Save
Ask
Tour
Hide
Share
$385,000
1 Day On Site

5655 SW 78TH AVENUE ROAD
OCALA, FL 34474

For Sale|Single Family Residence|Active
3
Beds
2
Total Baths
2
Full Baths
1,856
SqFt
$207
/SqFt
2025
Built
Subdivision:
CALESA TOWNSHIP
County:
Marion

Due to the health concerns created by Coronavirus we are offering personal 1-1 online video walkthough tours where possible.
Call Now: 1-(352) 427-2907
Is this the listing for you? We can help make it yours.
1-(352) 427-2907
5655 SW 78TH AVENUE ROAD5655 SW 78TH AVENUE ROAD5655 SW 78TH AVENUE ROAD5655 SW 78TH AVENUE ROAD
Save
Ask
Tour
Hide
Share

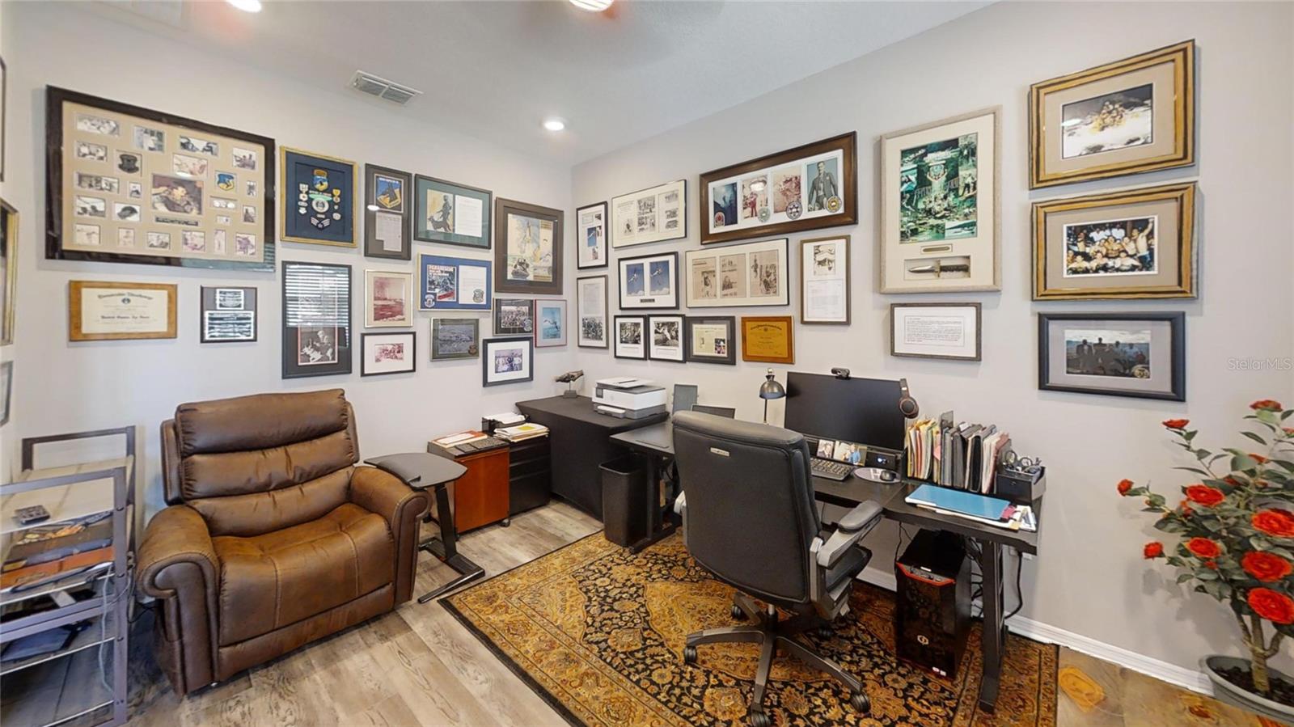
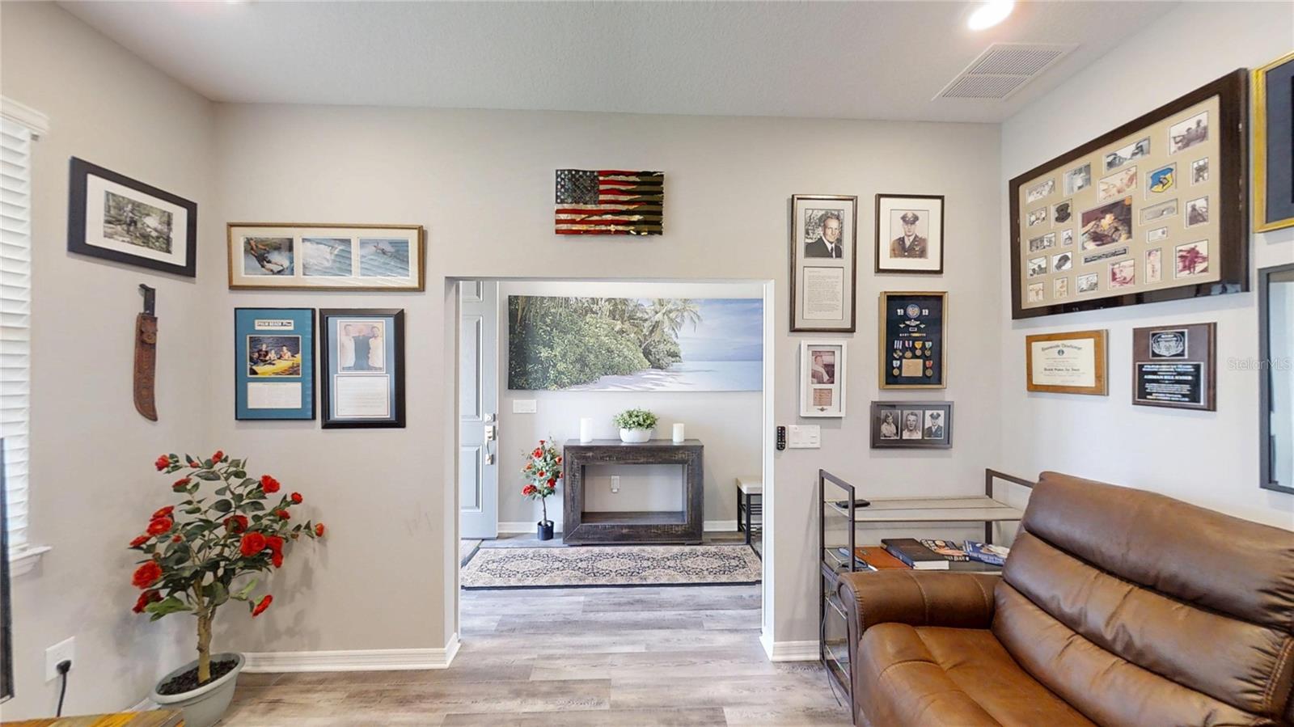
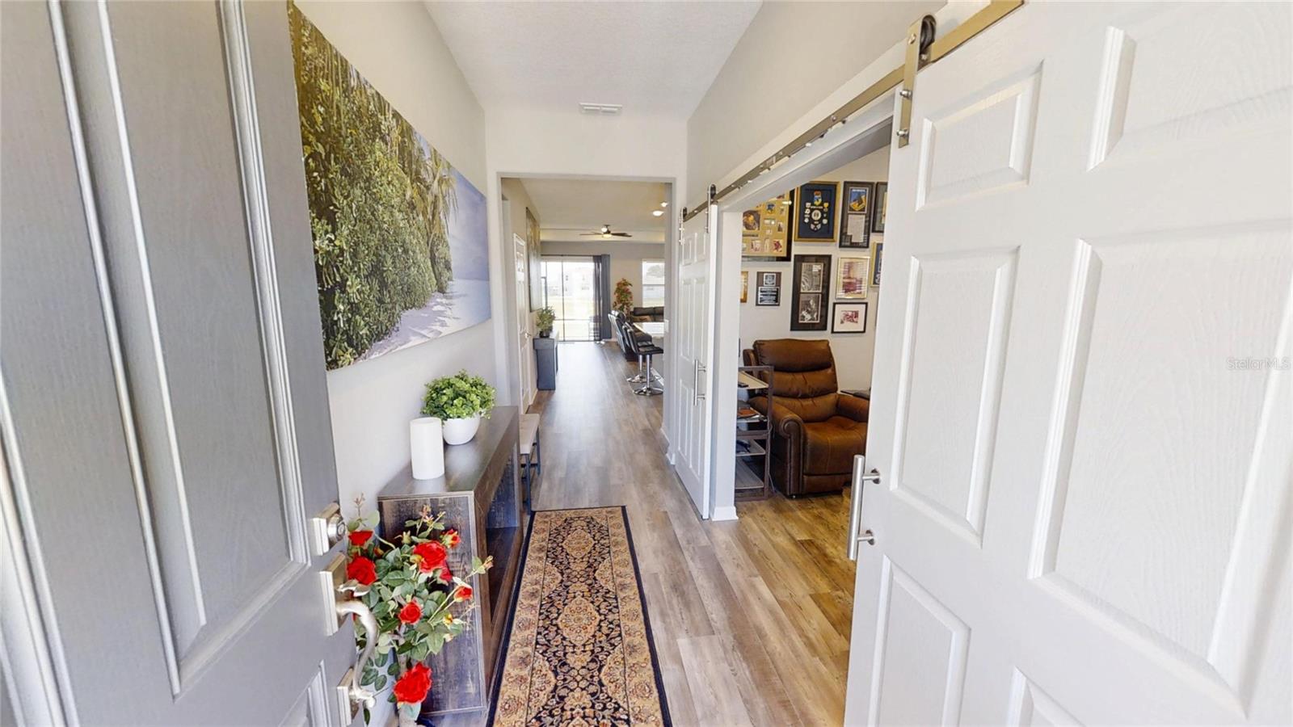
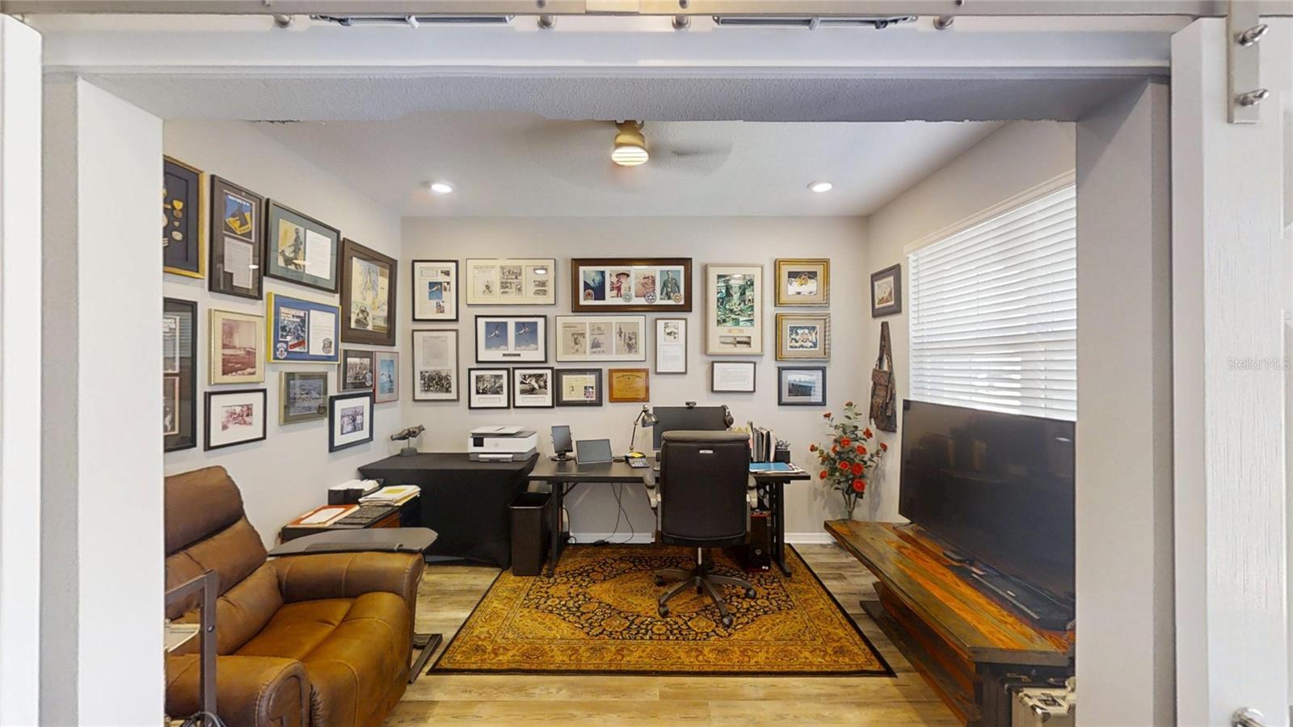
Short Sale. Custom Currant model in the sought-after Calesa Township community offering just under 1,900 living sq. ft. with 3 bedrooms, 2 bathrooms, a private office/flex space, and a spacious 2-car garage. Built in 2025 and located on a premium lot with peaceful retention-pond views, this home features luxury vinyl flooring throughout and over $60,000 in upgrades, giving it a modern, upscale feel. The open-concept floor plan offers comfortable living and entertaining space, perfect for those looking for a move-in-ready home with style and convenience. Residents enjoy access to Calesa Township’s exceptional lifestyle amenities, including immersive walking and biking trails, resort-style community pools, bark park, pump track, skate park, playgrounds, and green spaces. The community’s signature amenity, The Nest, is a free indoor and outdoor social gathering spot featuring a biergarten, outdoor amphitheater, food truck village, and quick access to the FAST Olympic pool. This home includes pool access passes for up to 4 residents. Be sure to view the Matterport 3D Tour and schedule your private showing today!

Save
Ask
Tour
Hide
Share
Listing Snapshot
Price 
$385,000
Days On Site 
1 Day
Bedrooms 
3
Inside Area (SqFt) 
1,856 sqft
Total Baths 
2
Full Baths 
2
Partial Baths 
N/A
Lot Size 
0.18 Acres
Year Built 
2025
MLS® Number 
OM731016
Status 
Active
Property Tax 
$613.35
HOA/Condo/Coop Fees 
$131.61 monthly
Sq Ft Source 
Public Records
Friends & Family
Recent Activity
19 hours agoListing updated with changes from the MLS®
yesterdayListing first seen on site
General Features
Acres 
0.18
Attached Garage 
Yes
Direction Faces 
West
Foundation 
Slab
Garage 
Yes
Garage Spaces 
2
Levels 
One
Parking 
Attached
Pets 
Yes
Property Sub Type 
Single Family Residence
Sewer 
Private Sewer
Special Circumstances 
Short Sale
SqFt Total 
2591
Water Source 
Private
Zoning 
PUD
Interior Features
Appliances 
DishwasherDisposalDryerGas Water HeaterIce MakerMicrowaveRangeRefrigeratorWasher
Cooling 
Central Air
Furnished 
Furnished
Heating 
Natural GasHeat Pump
Interior 
Eat-in KitchenHigh Ceilings
Laundry Features 
Laundry Room
Window Features 
Window CoveringsBlindsDouble Pane WindowsENERGY STAR Qualified WindowsWindow Treatments
Great Room 
Level - First
Kitchen 
Level - First
Master Bedroom 
Level - First
Save
Ask
Tour
Hide
Share
Exterior Features
Construction Details 
BlockStucco
Patio And Porch 
Front PorchRear PorchScreened
Roof 
Shingle
Windows/Doors 
Window CoveringsBlindsDouble Pane WindowsENERGY STAR Qualified WindowsWindow Treatments
Community Features
Association Amenities 
Basketball CourtClubhouseGatedPlaygroundPoolTennis Court(s)
Association Dues 
131.61
Community Features 
GatedClubhousePlaygroundPoolRestaurantTennis Court(s)
Financing Terms Available 
CashConventionalFHAVA Loan
HOA Fee Frequency 
Monthly
MLS Area 
34474 - Ocala
Roads 
Concrete
Township 
16
Listing courtesy of RE/MAX FOXFIRE - HWY 40 (352) 572-0576


Listing information is provided by Participants of the Stellar MLS. IDX information is provided exclusively for personal, non-commercial use, and may not be used for any purpose other than to identify prospective properties consumers may be interested in purchasing. Information is deemed reliable but not guaranteed. Properties displayed may be listed or sold by various participants in the MLS Copyright 2026, Stellar MLS.
Last checked: 2026-08-28 02:08 AM EDT

Neighborhood & Commute
Source: Walkscore
Save
Ask
Tour
Hide
Share