
Our Residential Listings
9664 SW 63RD LOOPOCALA, FL 34481
Due to the health concerns created by Coronavirus we are offering personal 1-1 online video walkthough tours where possible.
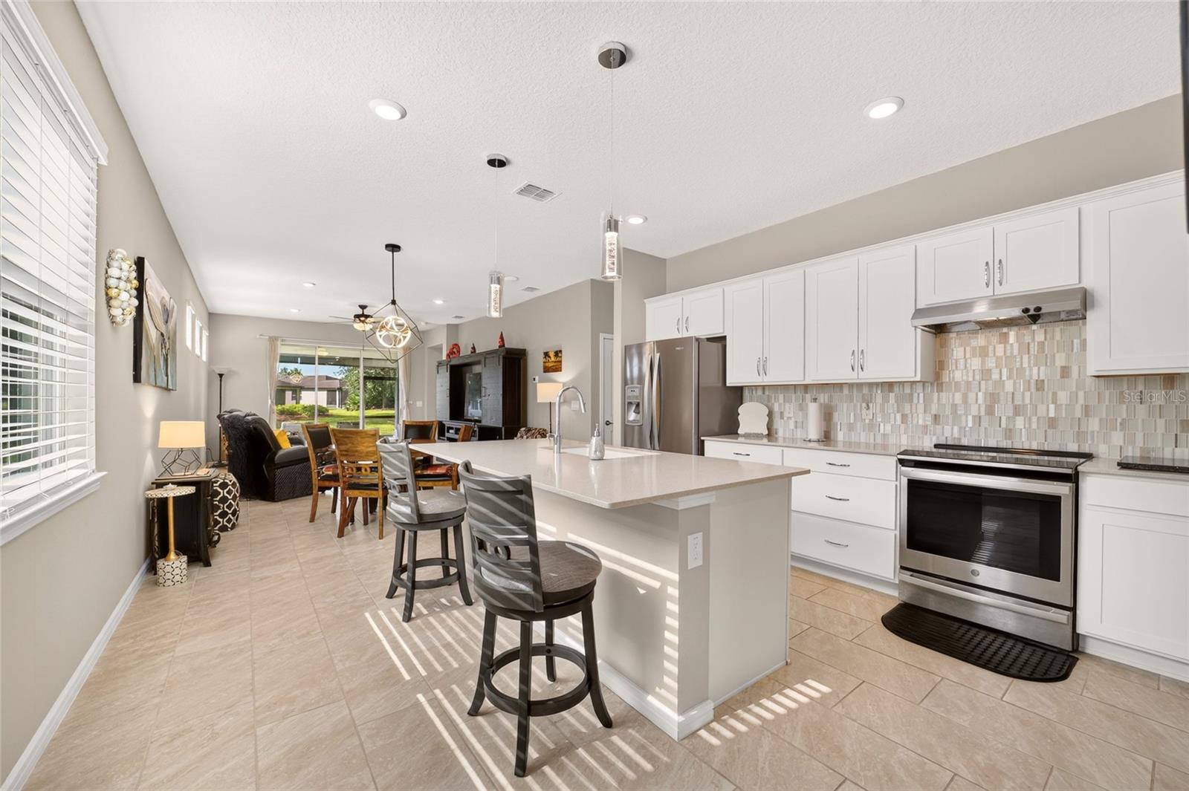
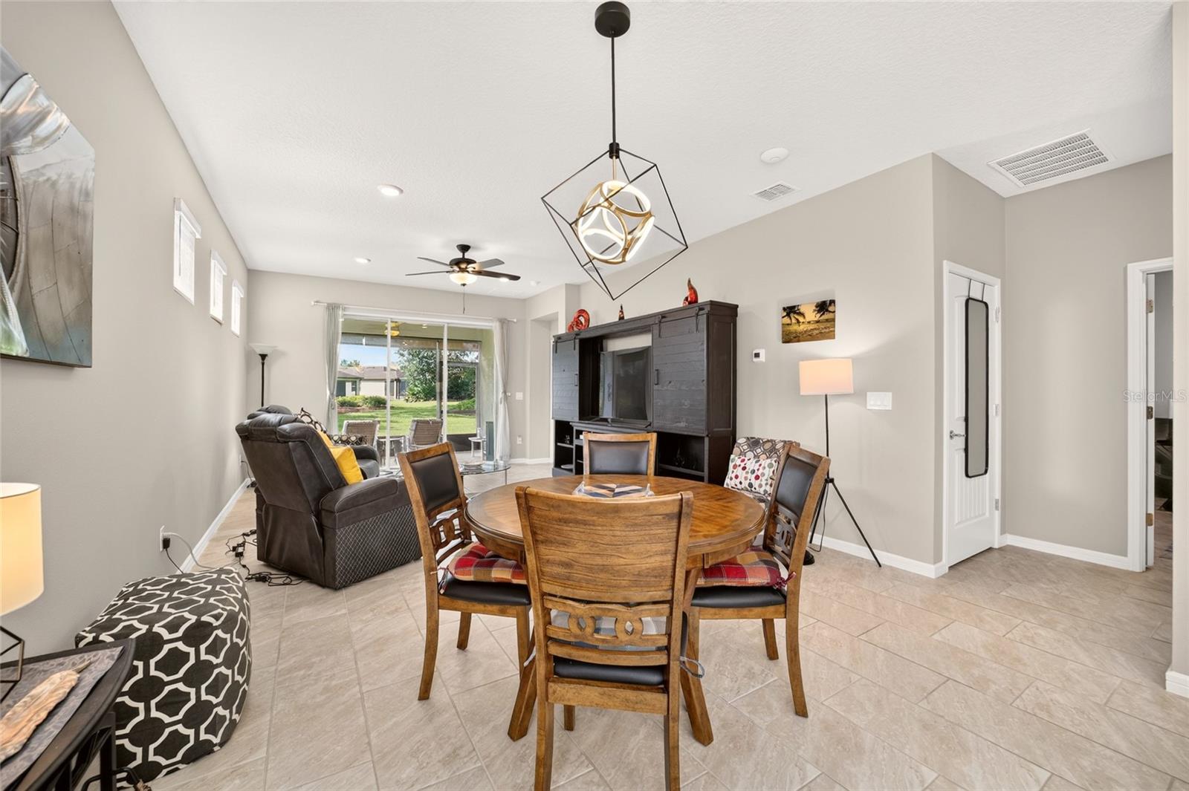
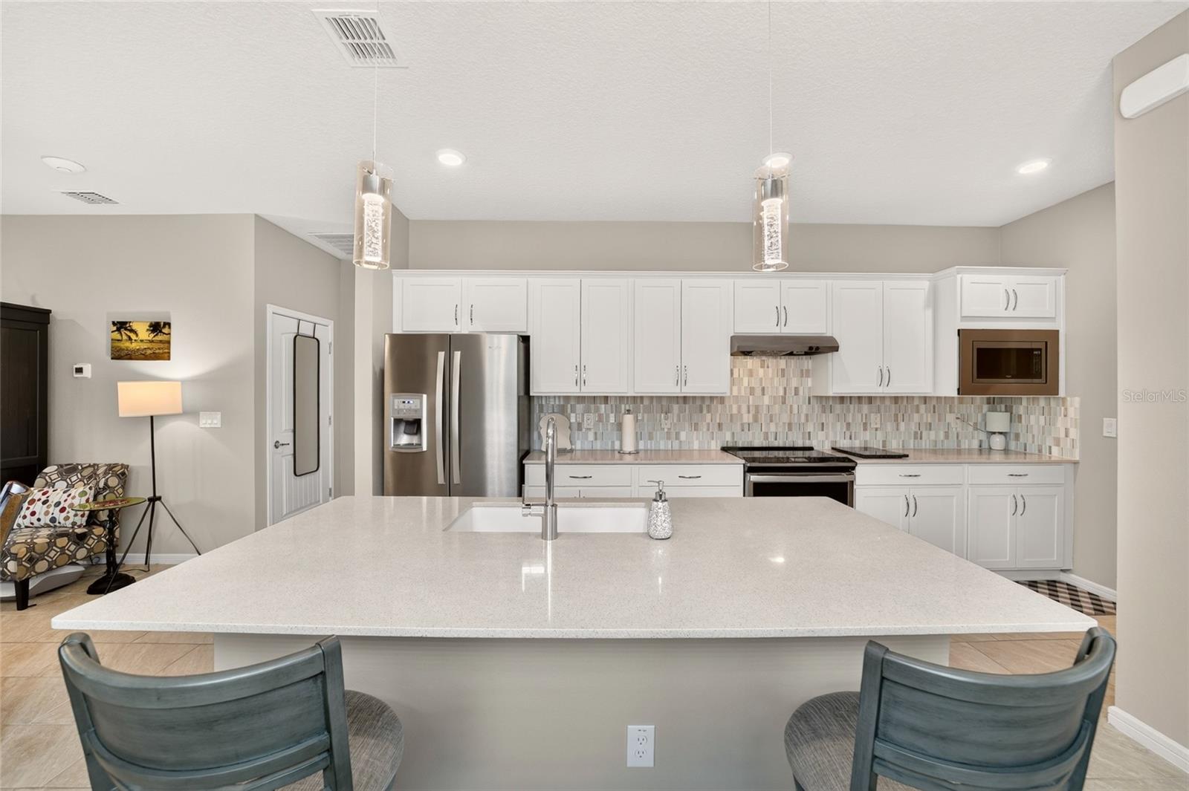
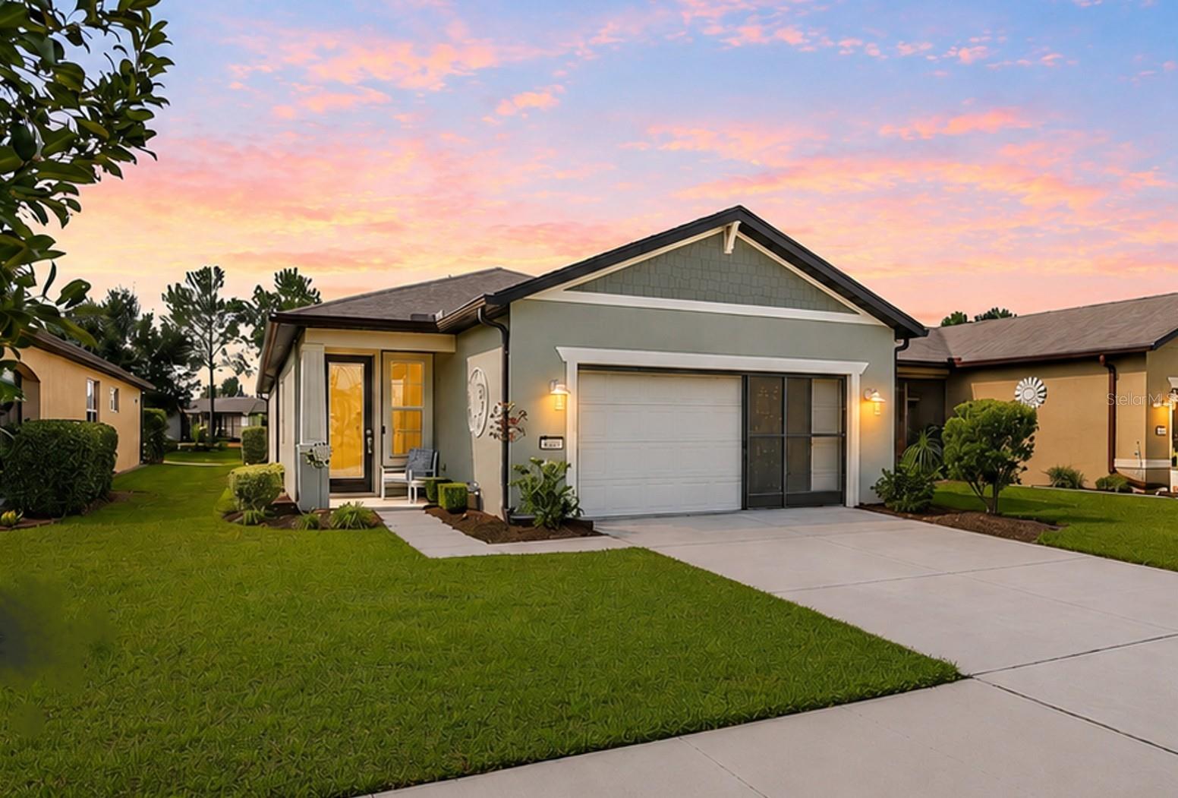
Carefree living begins with this beautiful 3-bedroom, 2-bath Hallmark model, complete with a screened-in Florida room overlooking peaceful, tree-lined greenspace. Set within the gated 55+ Stone Creek golf community, this home offers more than a place to live; it delivers a lifestyle centered around ease, connection, and resort-style amenities at every turn. As a bonus, this Garden Series design lets you enjoy all the perks without the upkeep, as lawn care and landscaping maintenance are included. This meticulously designed home features a glass-inset front door opening to a light-filled, open-concept living plan with upgraded plank tile flooring and recessed LED downlighting in the main living areas, plus a neutral color palette ready for your personal touch. Glass pocket doors in the gathering room open to the screened-in lanai with roll-up shades offering space perfect for relaxing outdoors while enjoying scenic nature views, creating a seamless connection between indoors and out. The well-planned designer kitchen is the heart of the home, showcasing sleek quartz countertops, a striking glass tile backsplash, crisp white cabinetry, and stainless steel Whirlpool appliances. The spacious island, accented by soft pendant lighting, becomes a natural gathering place. The owner’s suite is a private, restful retreat located at the rear of the home with plush, stain-resistant carpet and relaxing nature views. The spa-inspired en-suite bath features dual quartz-topped vanities, a frameless glass shower with built-in bench, and a spacious walk-in closet. Thoughtful touches continue throughout with built-in cabinetry and a laundry sink in the laundry room, a 4’ extended garage with privacy screen and room for your golf cart, and a Smart Home technology package with video doorbell for modern convenience. The master planned Stone Creek community offers an unparalleled lifestyle with a 24/7 staffed gated entrance, ensuring security and peace of mind. Luxury amenities include heated pools, a cutting-edge fitness center, a spa, hot tubs, and saunas. Stay active with pickleball, bocce, tennis, and a softball field, while a dedicated lifestyle staff curates entertainment, activities, and special events to foster meaningful connections. Residents have access to a beautifully maintained golf course, pro shop, and on-site restaurant, ideal for socializing and relaxation. Make your move today and embrace the best of resort-style living!
| 18 hours ago | Listing updated with changes from the MLS® | |
| yesterday | Listing first seen on site |

Listing information is provided by Participants of the Stellar MLS. IDX information is provided exclusively for personal, non-commercial use, and may not be used for any purpose other than to identify prospective properties consumers may be interested in purchasing. Information is deemed reliable but not guaranteed. Properties displayed may be listed or sold by various participants in the MLS Copyright 2026, Stellar MLS.
Last checked: 2026-08-28 01:13 AM EDT