
Our Residential Listings
1271 NE 8TH STREETOCALA, FL 34470
Due to the health concerns created by Coronavirus we are offering personal 1-1 online video walkthough tours where possible.
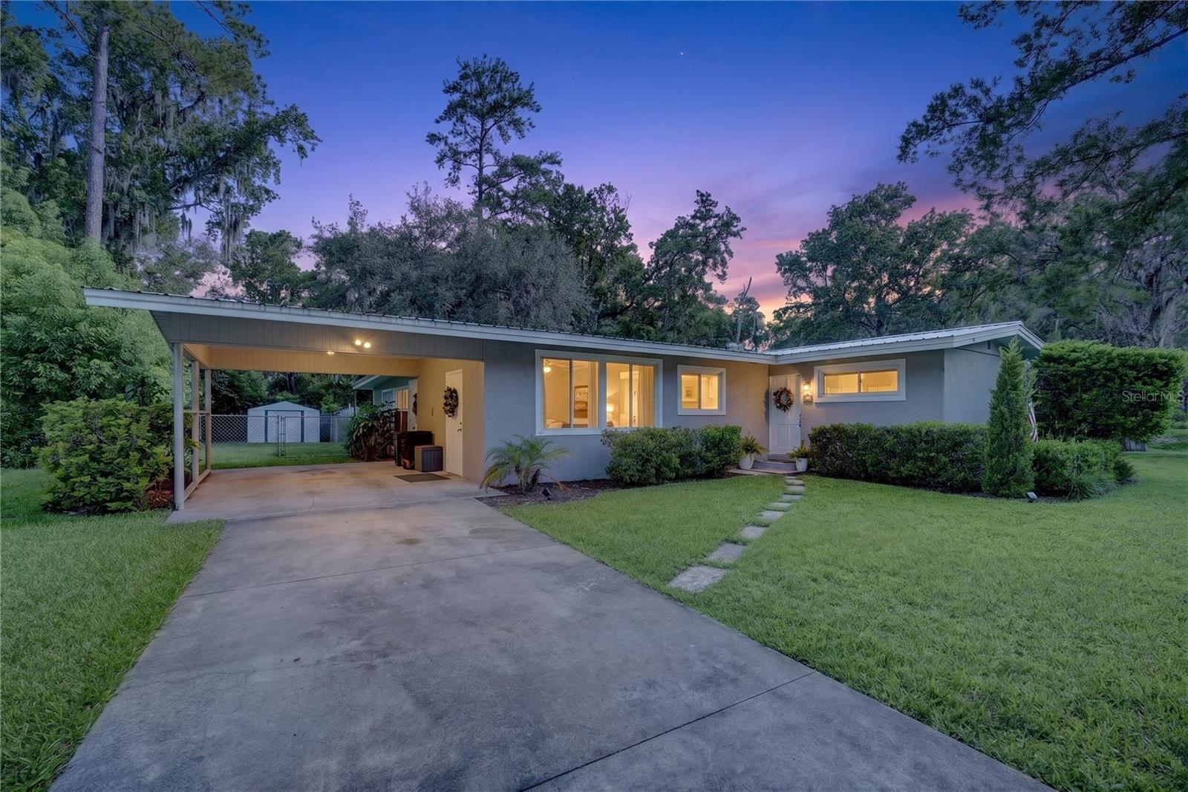
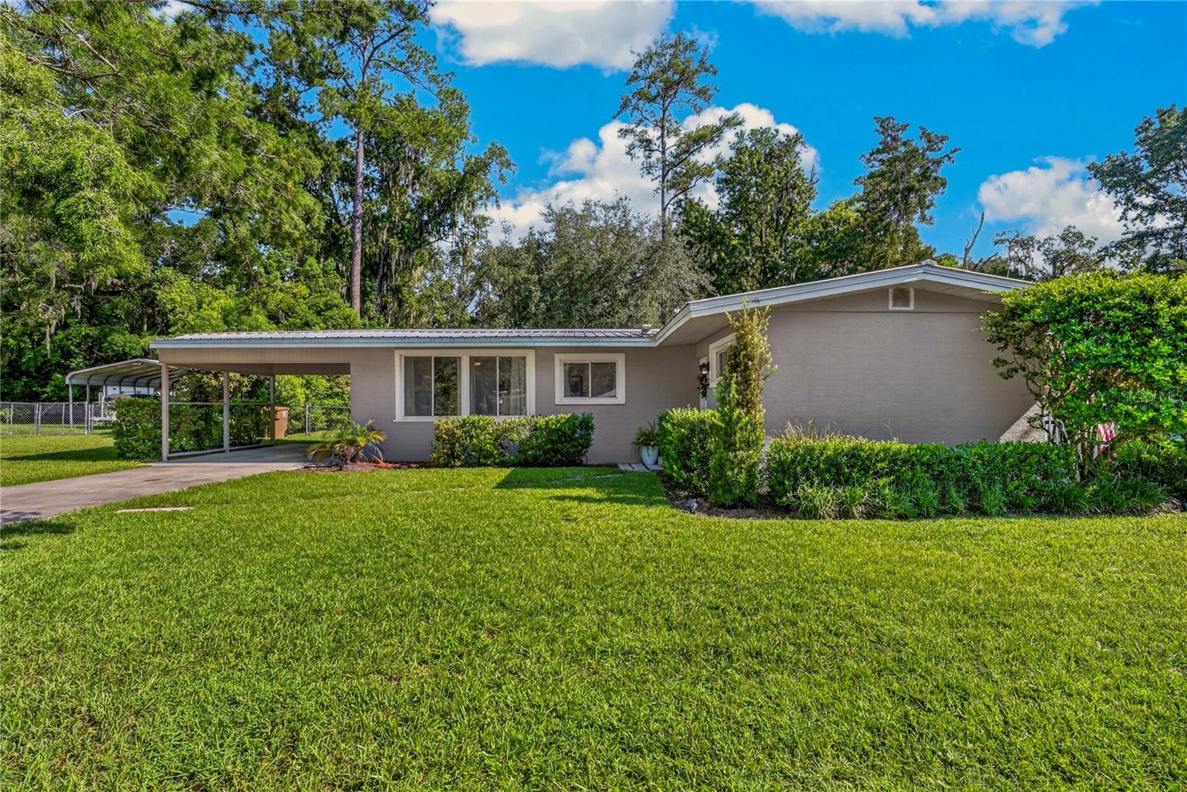
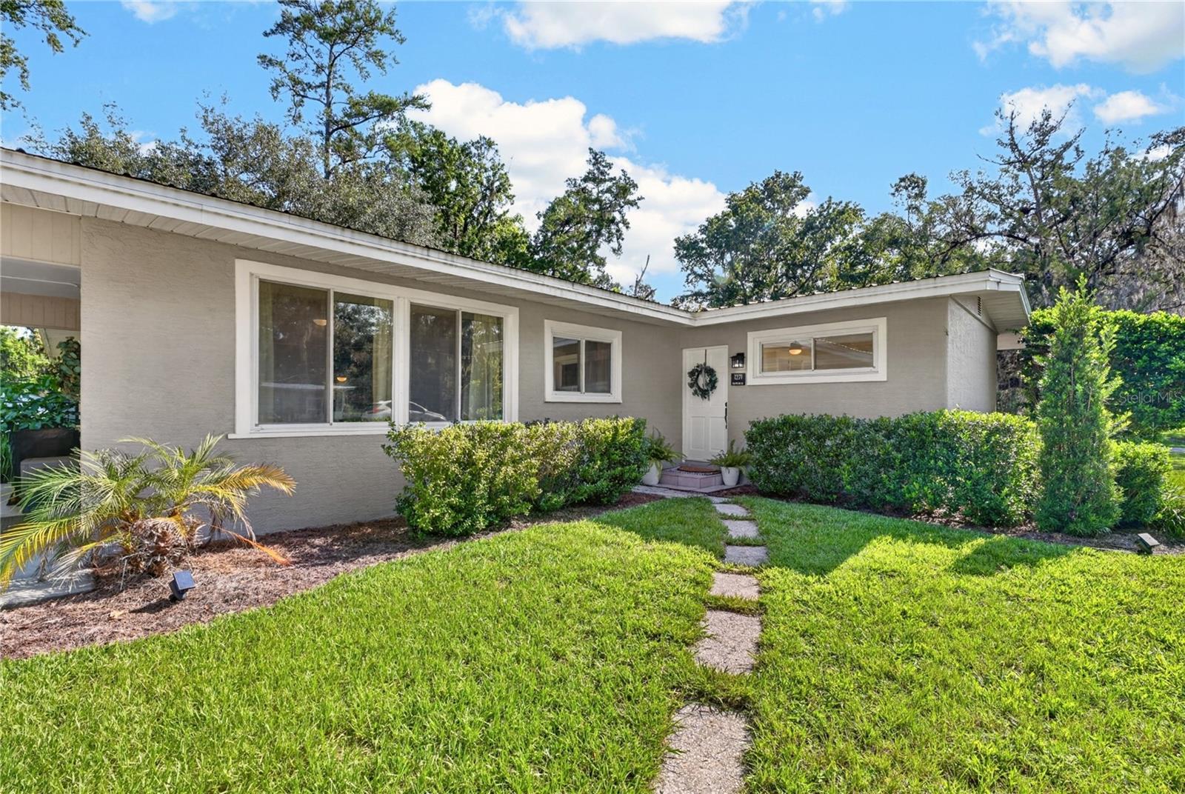
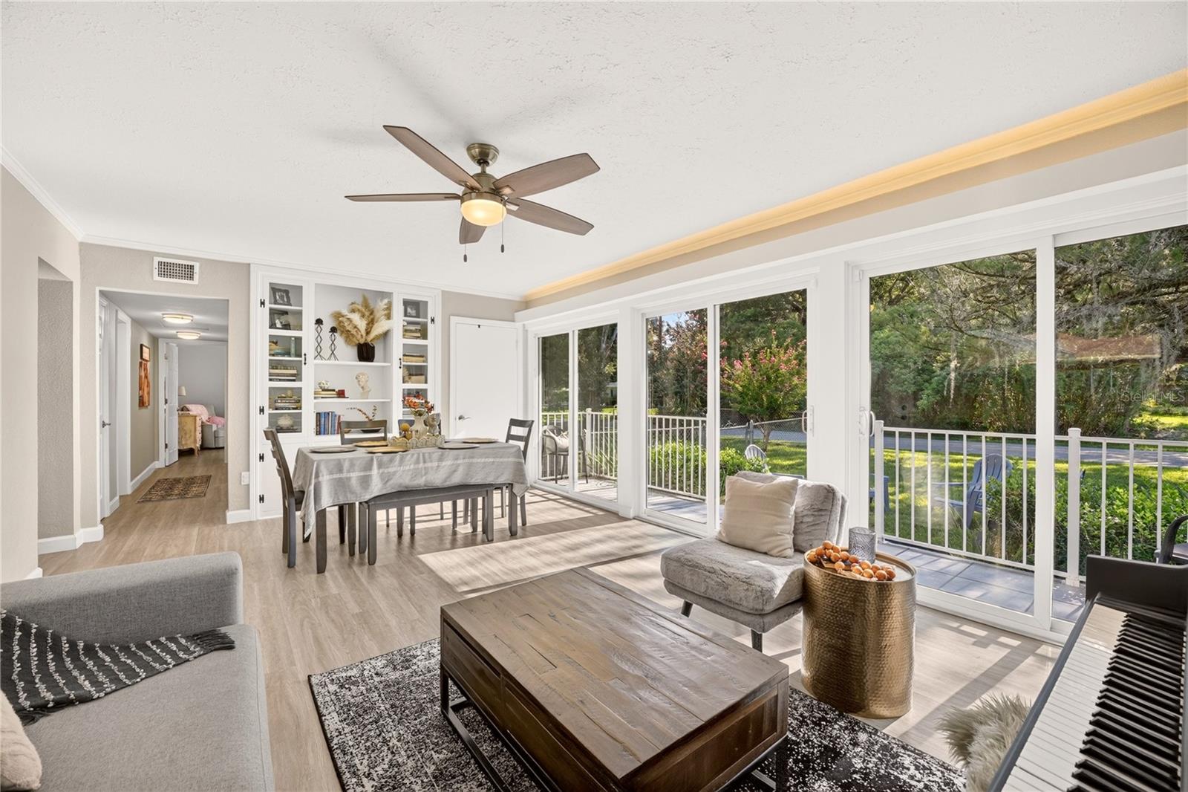
Welcome home to this charming 3-bedroom, 2-bath split-plan home situated on a spacious corner lot with beautiful landscaping and a large fenced-in backyard. Step inside to a bright and inviting living room/dining room combination featuring three sliding glass doors that open to a covered side porch perfect for enjoying your morning coffee or entertaining guests. The galley-style kitchen offers granite countertops and solid wood cabinets, providing plenty of functionality and storage. Just beyond the kitchen is a versatile den or formal living room filled with natural light, with a convenient door leading directly to the covered carport. The split-bedroom layout provides privacy, with the spacious primary suite located on one side of the home. The primary bedroom features an en-suite bathroom and a convenient nook/office area. On the opposite side are two additional bedrooms and a guest bathroom complete with a tub/shower surround. The back of the house features a multifunctional room overlooking the backyard patio, with an abundance of natural light. Additional features include a metal roof (2020), HVAC (2024), alarm system, one-car carport, and inside laundry. Step outside and enjoy the large fenced backyard, complete with a shed, greenhouse, and hot tub. With mature landscaping, and plenty of space to relax or entertain, this home offers comfortable Florida living both inside and out. Don't miss the opportunity to make this well-maintained and versatile home your own!
| 19 hours ago | Listing updated with changes from the MLS® | |
| yesterday | Listing first seen on site |

Listing information is provided by Participants of the Stellar MLS. IDX information is provided exclusively for personal, non-commercial use, and may not be used for any purpose other than to identify prospective properties consumers may be interested in purchasing. Information is deemed reliable but not guaranteed. Properties displayed may be listed or sold by various participants in the MLS Copyright 2026, Stellar MLS.
Last checked: 2026-08-28 02:13 AM EDT
Did you know? You can invite friends and family to your search. They can join your search, rate and discuss listings with you.