
Our Residential Listings
9163 SW 70TH LOOPOCALA, FL 34481
Due to the health concerns created by Coronavirus we are offering personal 1-1 online video walkthough tours where possible.
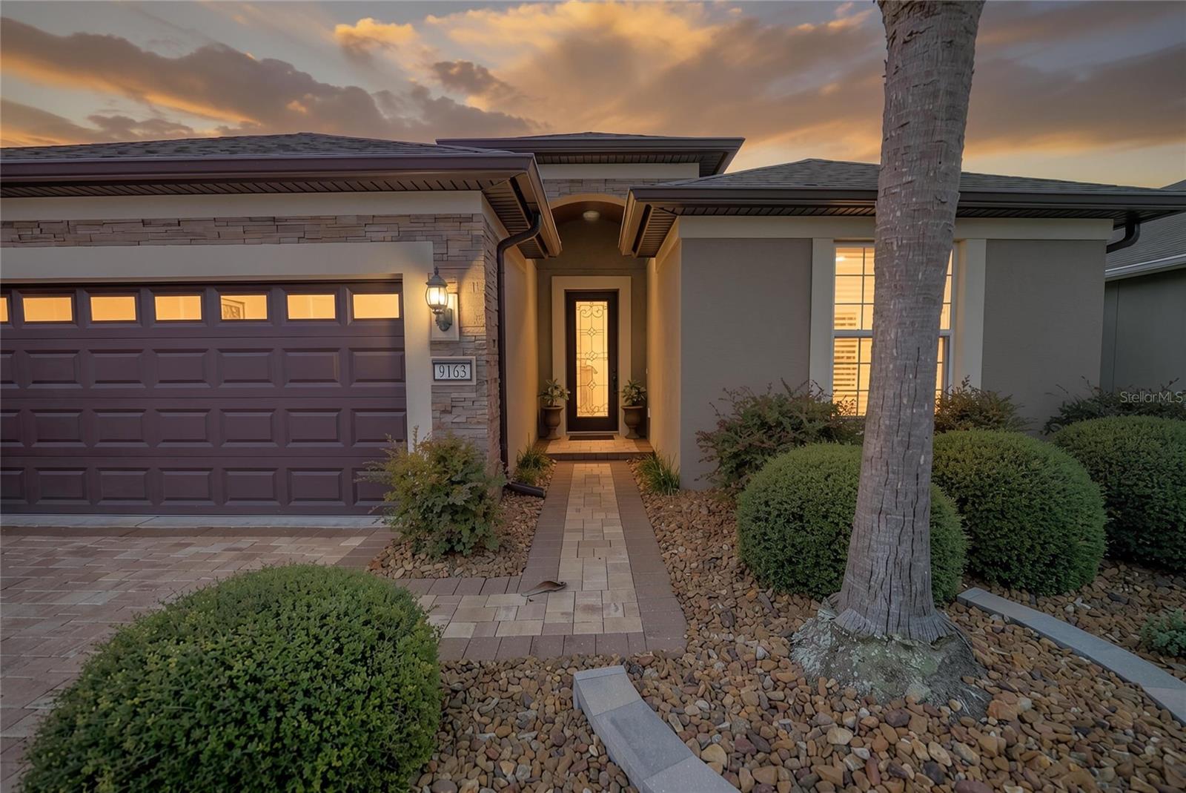
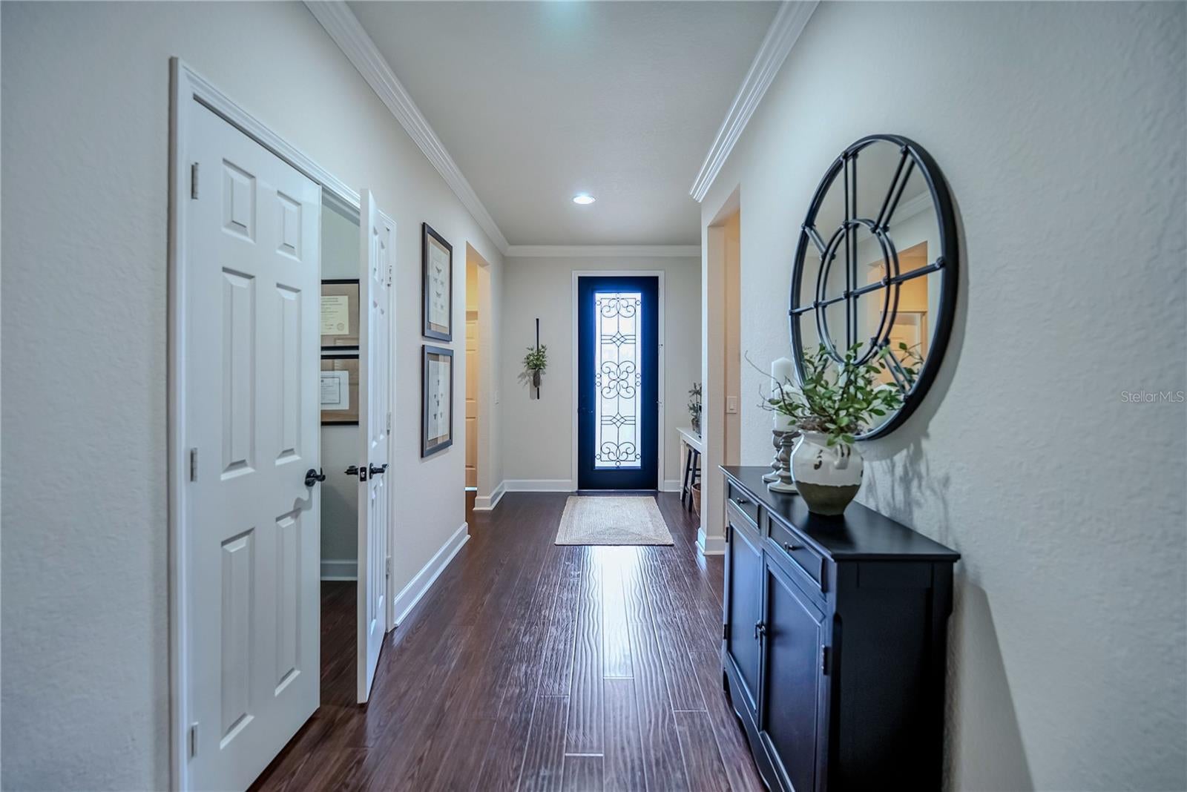
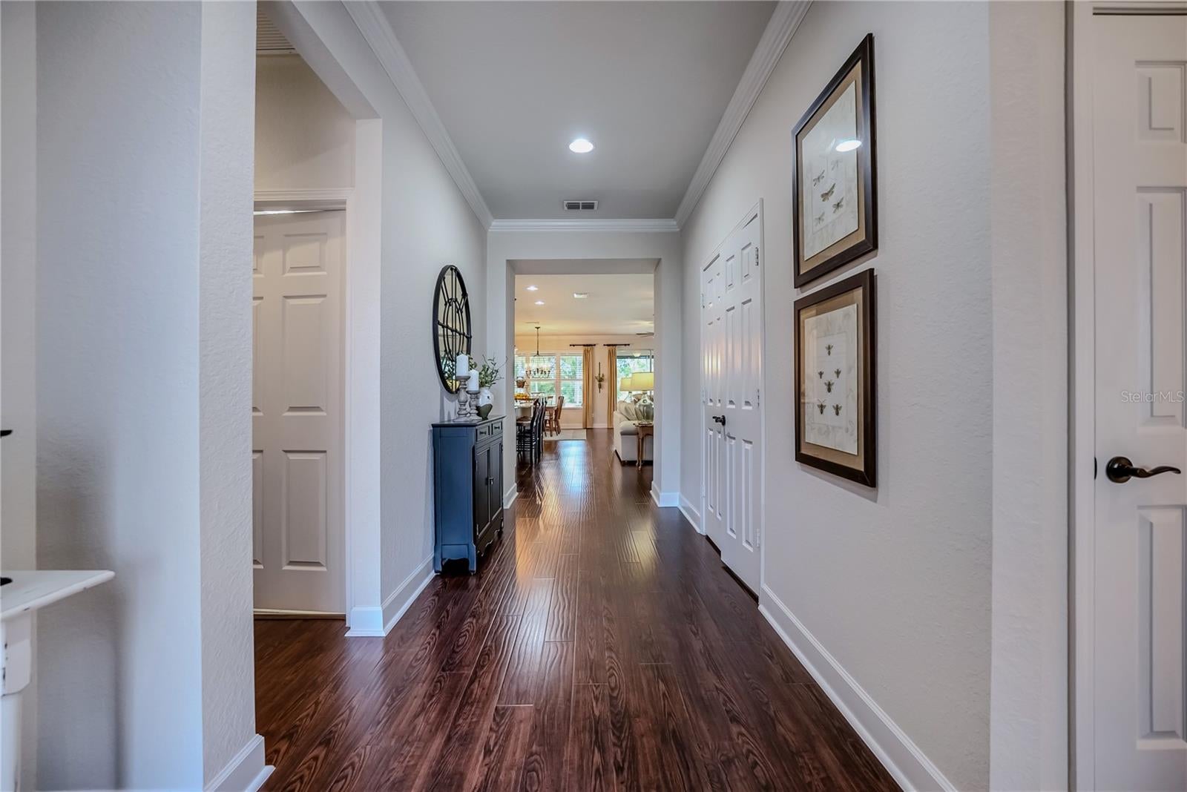
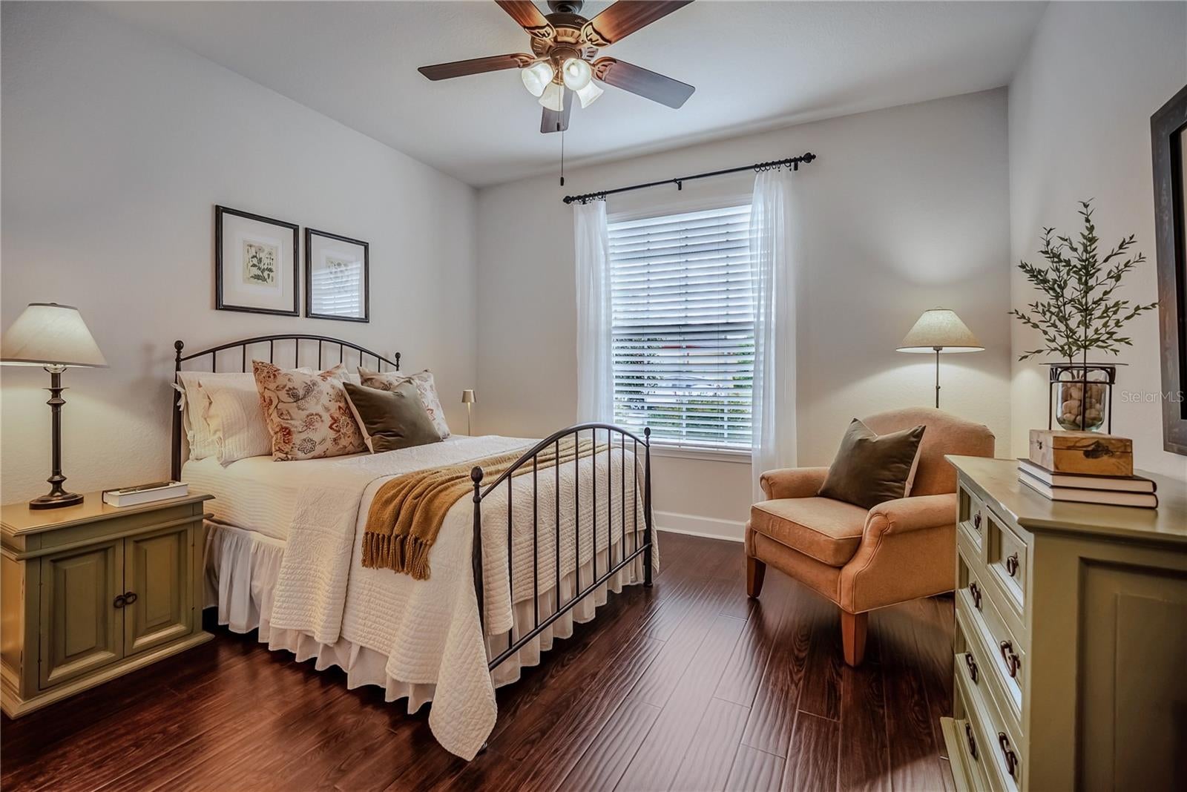
Welcome to this beautifully appointed Tifton model in the highly sought-after Del Webb Stone Creek! This 2-bedroom, 2-bath home with a versatile flex room offers comfortable, stylish living with thoughtful upgrades and beautiful outdoor enhancements throughout. From the moment you arrive, the home makes a wonderful first impression with a paver driveway and paver entryway complemented by custom landscaping. Step inside through the elegant glass-inset front door and discover engineered hardwood flooring throughout the living areas, with tile flooring in both bathrooms. The spacious, open-concept living area features crown molding and an inviting layout that makes everyday living and entertaining effortless. The upgraded kitchen showcases beautiful cabinetry, granite countertops, a tiled backsplash, and a brand-new counter depth refrigerator, creating a stylish and functional space for preparing meals and gathering with family and friends. The laundry room offers exceptional convenience with custom cabinetry, a countertop, and a utility sink, providing additional storage and workspace. The versatile flex room can easily be used as a home office, den, hobby room, or additional living space. The primary suite provides a relaxing retreat with a beautifully tiled walk-in shower enclosed by glass. The guest bathroom is equally well-appointed with tile finishes and a glass-enclosed shower. Step outside to the screened-in rear lanai with a sunshade, creating a comfortable outdoor retreat where you can relax and enjoy the peaceful setting with no rear neighbors. The attached garage offers convenient golf cart parking, making it easy to enjoy all the amenities and activities that Stone Creek has to offer. Additional peace of mind comes with the approximately 3-year-old HVAC system, which includes a 10-year transferable warranty. With its attractive curb appeal, custom landscaping, upgraded finishes, brand-new refrigerator, beautifully appointed bathrooms and laundry room, private rear setting, and inviting outdoor living space, this exceptional Tifton model is ready to welcome you home to Del Webb Stone Creek!
| 6 hours ago | Listing updated with changes from the MLS® | |
| 6 hours ago | Listing first seen on site |

Listing information is provided by Participants of the Stellar MLS. IDX information is provided exclusively for personal, non-commercial use, and may not be used for any purpose other than to identify prospective properties consumers may be interested in purchasing. Information is deemed reliable but not guaranteed. Properties displayed may be listed or sold by various participants in the MLS Copyright 2026, Stellar MLS.
Last checked: 2026-08-25 07:42 PM EDT