Save
Ask
Tour
Hide
Share
$192,989
New Listing

1560 NE 162ND STREET
CITRA, FL 32113

For Sale|Manufactured Home|Active
3
Beds
2
Total Baths
2
Full Baths
1,352
SqFt
$143
/SqFt
2025
Built
Subdivision:
CITRA HLNDS
County:
Marion

Due to the health concerns created by Coronavirus we are offering personal 1-1 online video walkthough tours where possible.
Call Now: 1-(352) 427-2907
Is this the listing for you? We can help make it yours.
1-(352) 427-2907
1560 NE 162ND STREET1560 NE 162ND STREET1560 NE 162ND STREET1560 NE 162ND STREET
Save
Ask
Tour
Hide
Share

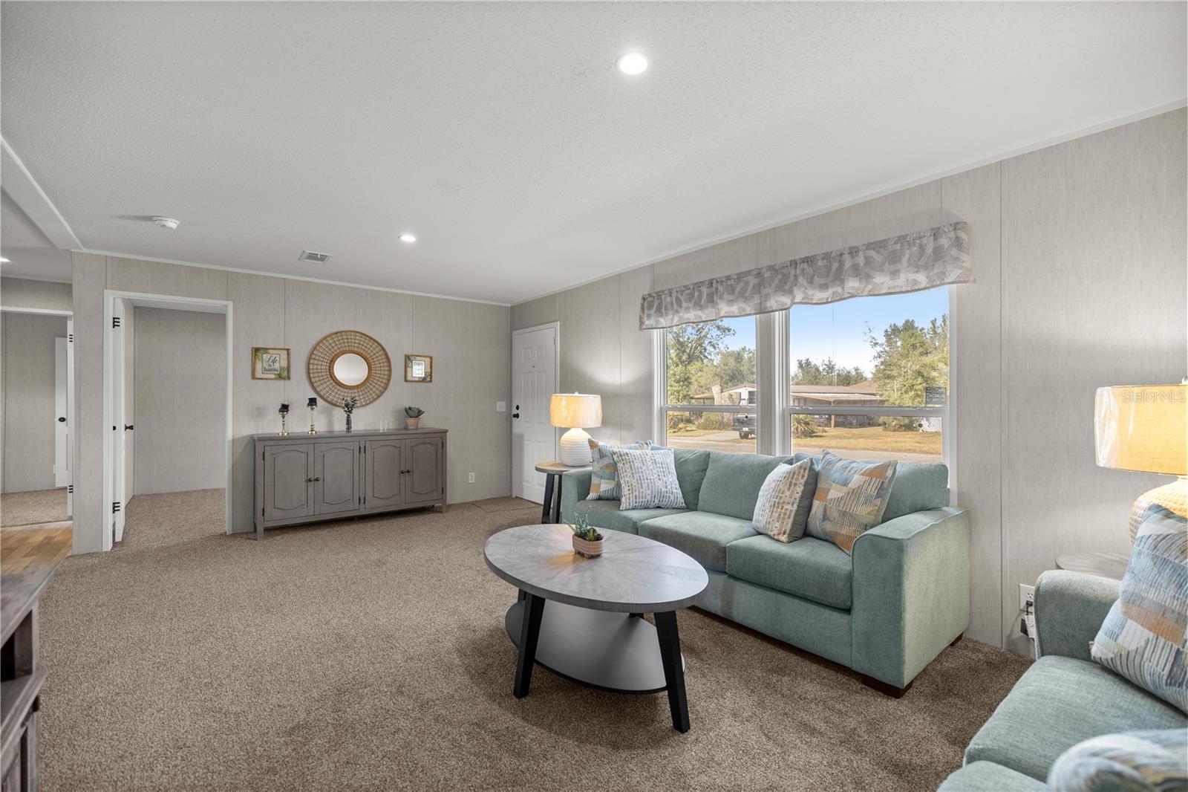
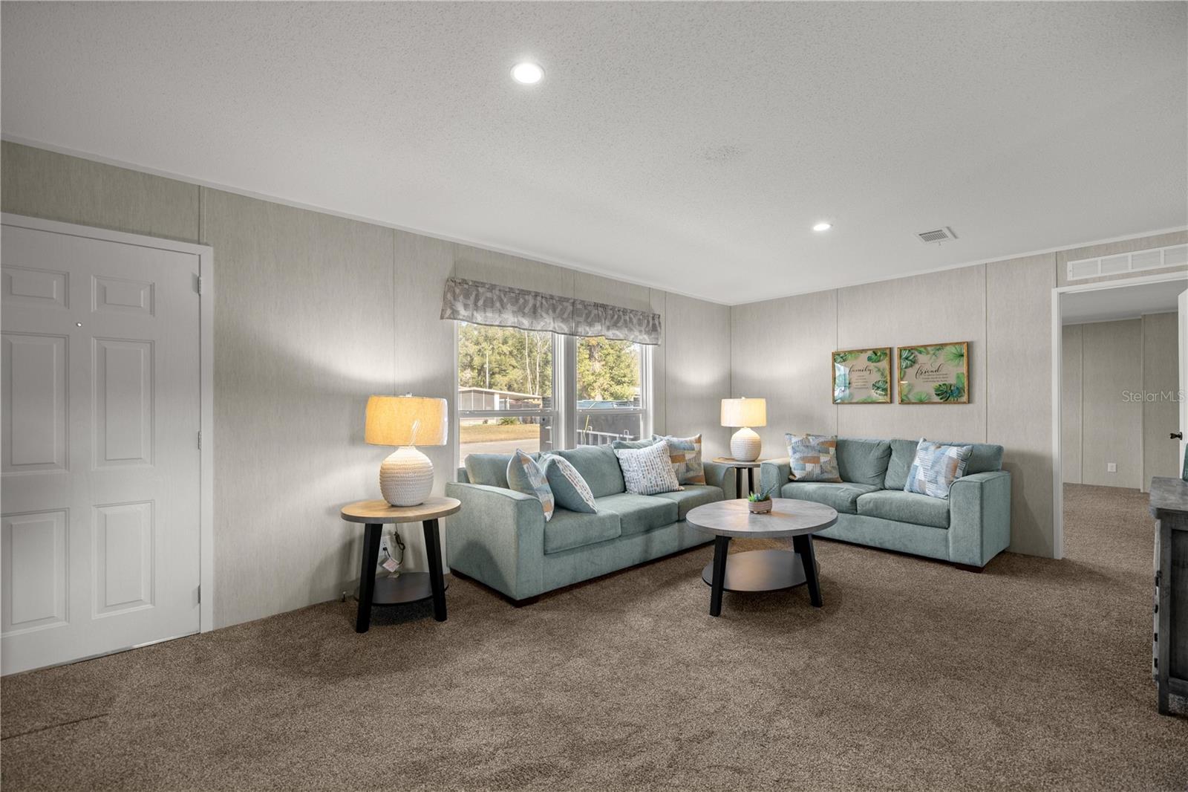
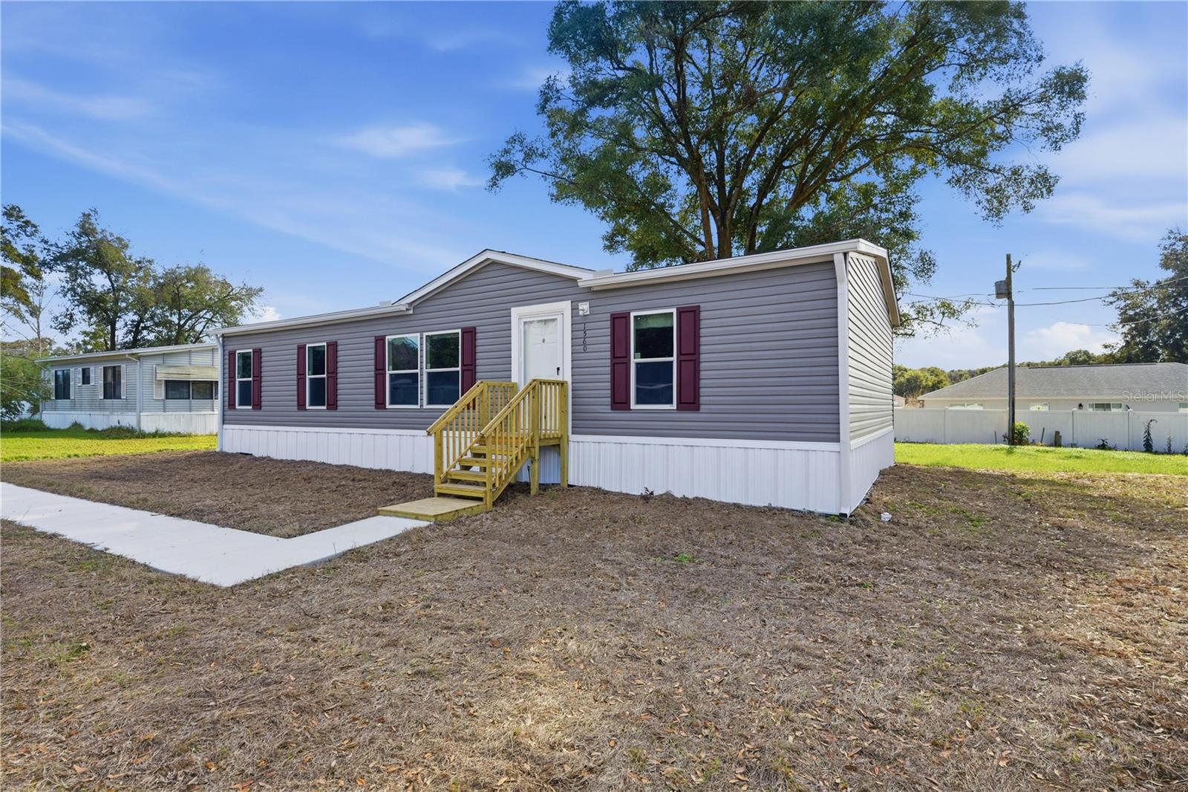
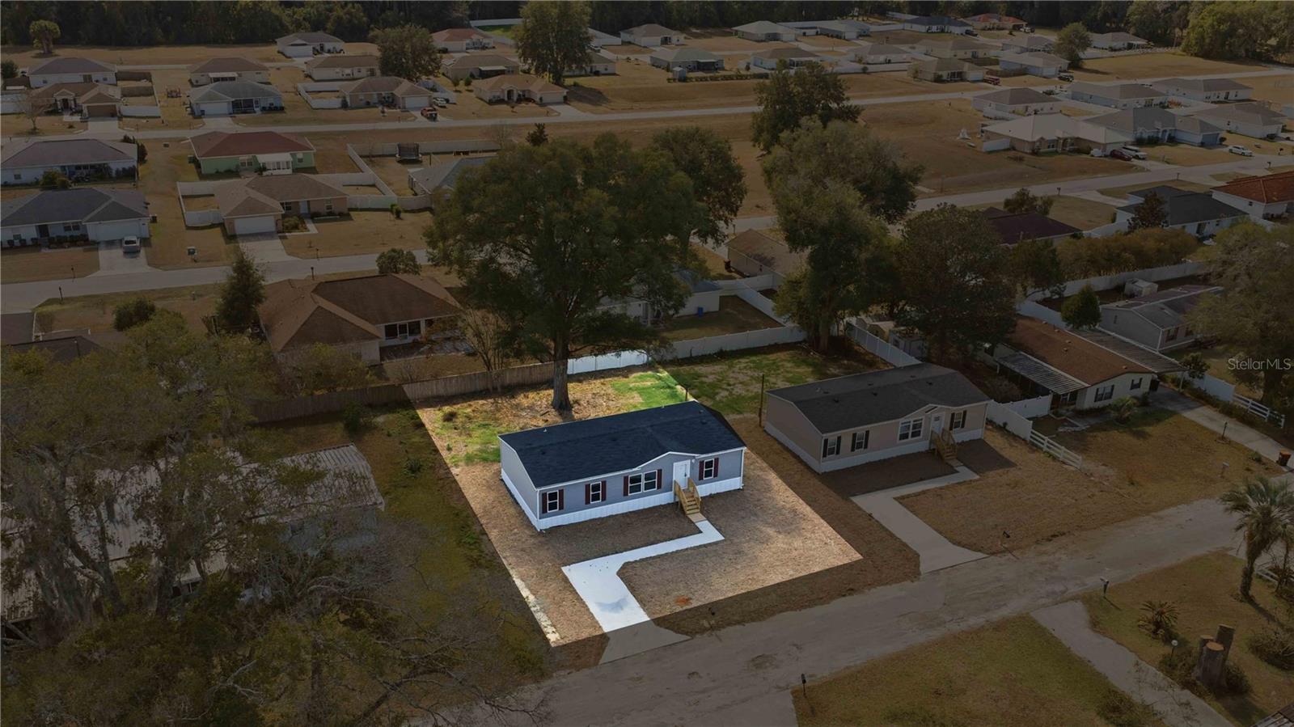
Virtually Staged. Welcome to 1560 NE 162nd Street in Citra, Florida, a brand-new construction home offering modern design, functional living, and a peaceful North Central Florida setting. This newly built three-bedroom, two-bathroom Curry model features an open dining and kitchen combination that flows seamlessly into a spacious living room, creating an inviting layout ideal for everyday living and entertaining. The kitchen is highlighted by stylish gray shaker cabinets, black farmhouse hardware, brand-new appliances, and clean finishes that give the home a fresh, contemporary feel. The primary suite is generously sized and filled with natural light, complete with a large walk-in closet and a private bath for comfort and convenience. Two guest bedrooms are well-proportioned and share a full guest bathroom, while the indoor laundry room adds everyday functionality. Located in the desirable Citra area, this home offers easy access to Ocala, local shopping, dining, outdoor recreation, and scenic country roads, making it an excellent option for buyers seeking new construction in Marion County with both tranquility and convenience.

Save
Ask
Tour
Hide
Share
Listing Snapshot
Price 
$192,989
Days On Site 
0 Days
Bedrooms 
3
Inside Area (SqFt) 
1,352 sqft
Total Baths 
2
Full Baths 
2
Partial Baths 
N/A
Lot Size 
0.19 Acres
Year Built 
2025
MLS® Number 
OM730978
Status 
Active
Property Tax 
$126.48
HOA/Condo/Coop Fees 
N/A
Sq Ft Source 
Public Records
Friends & Family
Recent Activity
4 hours agoListing updated with changes from the MLS®
4 hours agoListing first seen on site
General Features
Acres 
0.19
Direction Faces 
North
Foundation 
Pillar/Post/Pier
Levels 
One
Parking 
DrivewayOff Street
Property Condition 
New Construction
Property Sub Type 
Manufactured Home
Sewer 
Septic Tank
SqFt Total 
1352
Utilities 
Electricity Connected
Water Source 
Public
Zoning 
R4
Interior Features
Appliances 
DishwasherRangeRefrigerator
Cooling 
Central Air
Flooring 
Carpet
Furnished 
Unfurnished
Heating 
CentralElectric
Interior 
Open FloorplanWalk-In Closet(s)
Laundry Features 
InsideLaundry Room
Bedroom 2 
Dimensions - 12.03x9.08Level - First
Bedroom 3 
Dimensions - 12.04x8.07Level - First
Dining Room 
Dimensions - 12.05x7.02Level - First
Kitchen 
Dimensions - 12.03x11.02Level - First
Living Room 
Dimensions - 20.02x12.09Level - First
Master Bedroom 
Dimensions - 16.1x12.08Level - First
Save
Ask
Tour
Hide
Share
Exterior Features
Construction Details 
Vinyl Siding
Exterior 
Rain Gutters
Lot Features 
ClearedPaved
Roof 
Shingle
View 
Trees/Woods
Waterview 
Trees/Woods
Community Features
Financing Terms Available 
CashConventionalFHAVA Loan
MLS Area 
32113 - Citra
Roads 
Paved
Township 
13S
Schools
School District
Unknown
Elementary School
Sparr Elementary School
Middle School
North Marion Middle School
High School
North Marion High School
Listing courtesy of ASHLEY YATES REALTY (352) 817-3804


Listing information is provided by Participants of the Stellar MLS. IDX information is provided exclusively for personal, non-commercial use, and may not be used for any purpose other than to identify prospective properties consumers may be interested in purchasing. Information is deemed reliable but not guaranteed. Properties displayed may be listed or sold by various participants in the MLS Copyright 2026, Stellar MLS.
Last checked: 2026-08-24 09:56 PM EDT

Neighborhood & Commute
Source: Walkscore
Save
Ask
Tour
Hide
Share