Save
Ask
Tour
Hide
Share
$236,000
New Listing

9940 SW 61ST TERRACE
OCALA, FL 34476

For Sale|Single Family Residence|Active
3
Beds
2
Total Baths
2
Full Baths
1,623
SqFt
$145
/SqFt
1999
Built
Subdivision:
CHERRYWOOD ESTATE
County:
Marion

Due to the health concerns created by Coronavirus we are offering personal 1-1 online video walkthough tours where possible.
Call Now: 1-(352) 427-2907
Is this the listing for you? We can help make it yours.
1-(352) 427-2907
9940 SW 61ST TERRACE9940 SW 61ST TERRACE9940 SW 61ST TERRACE9940 SW 61ST TERRACE
Save
Ask
Tour
Hide
Share

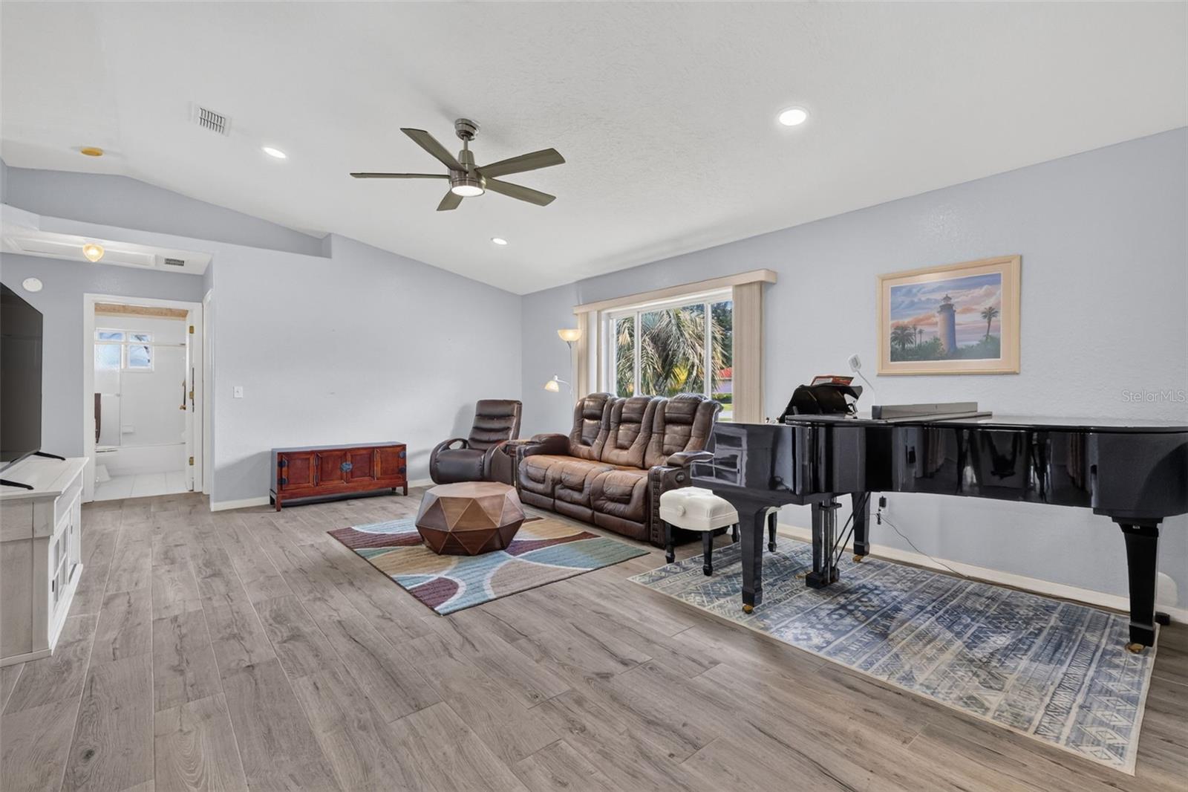
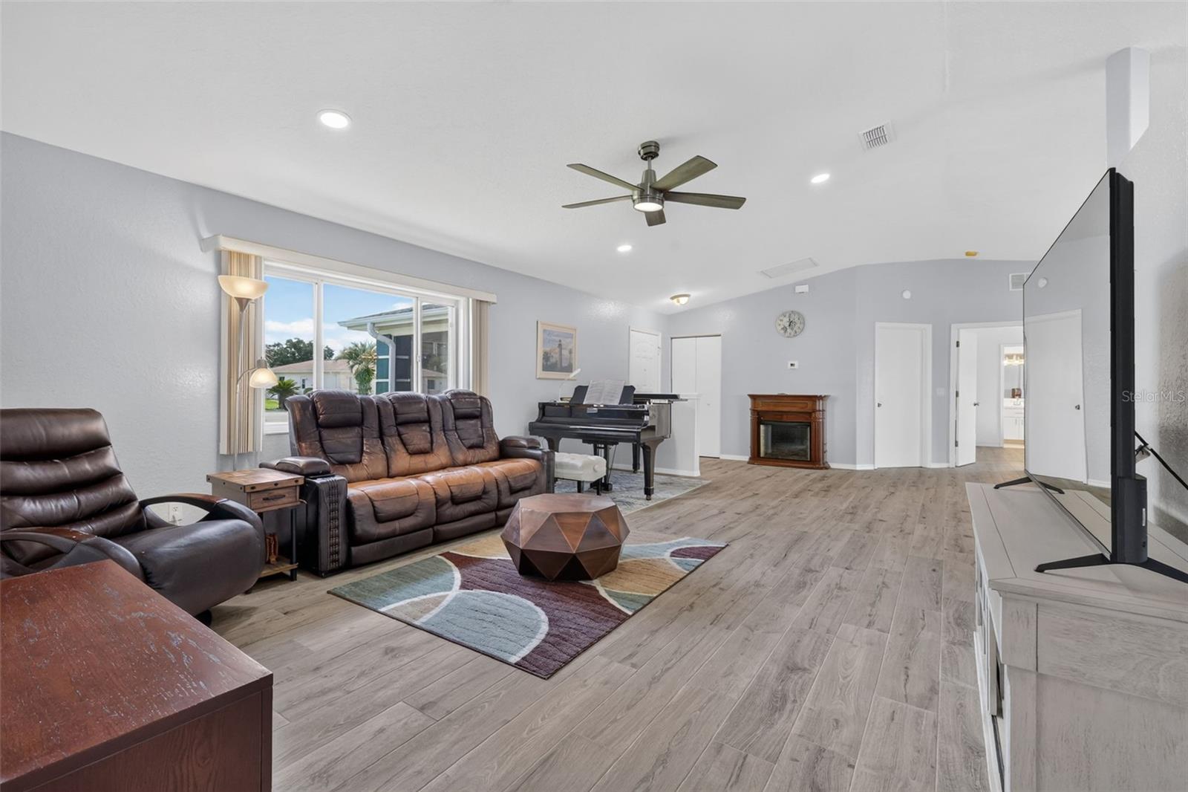
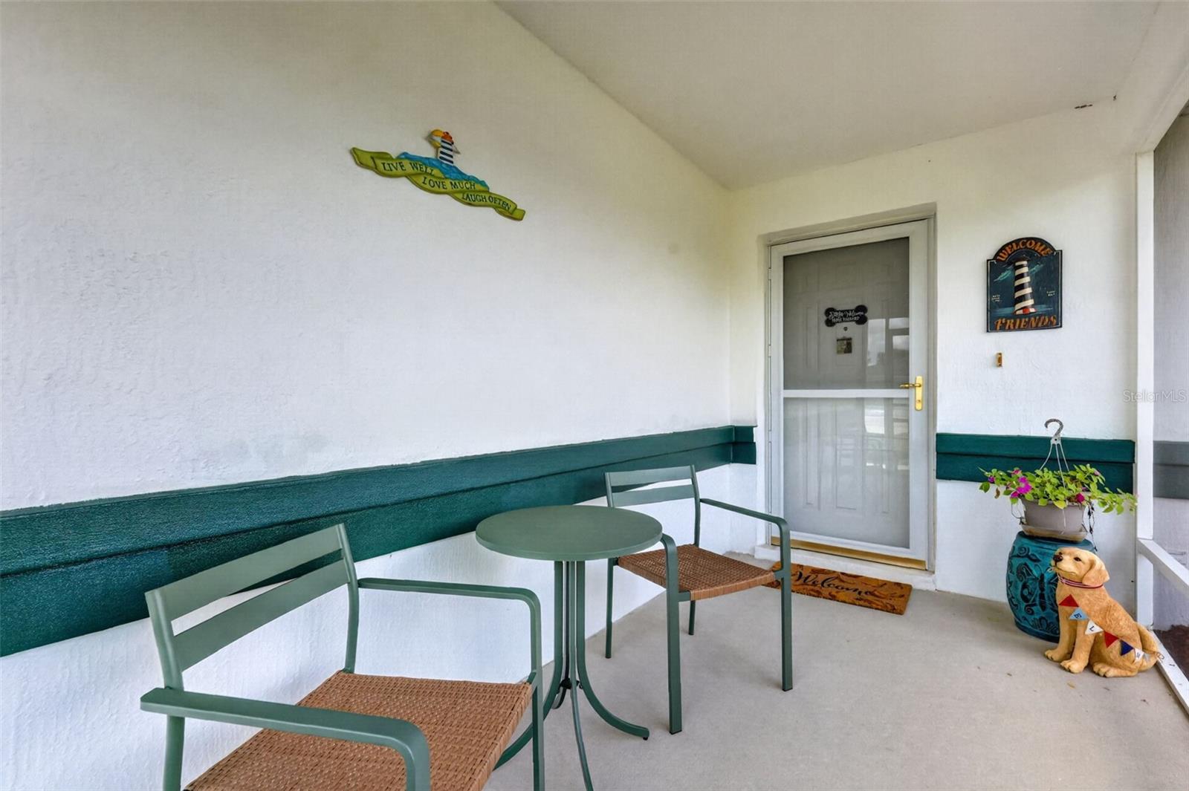
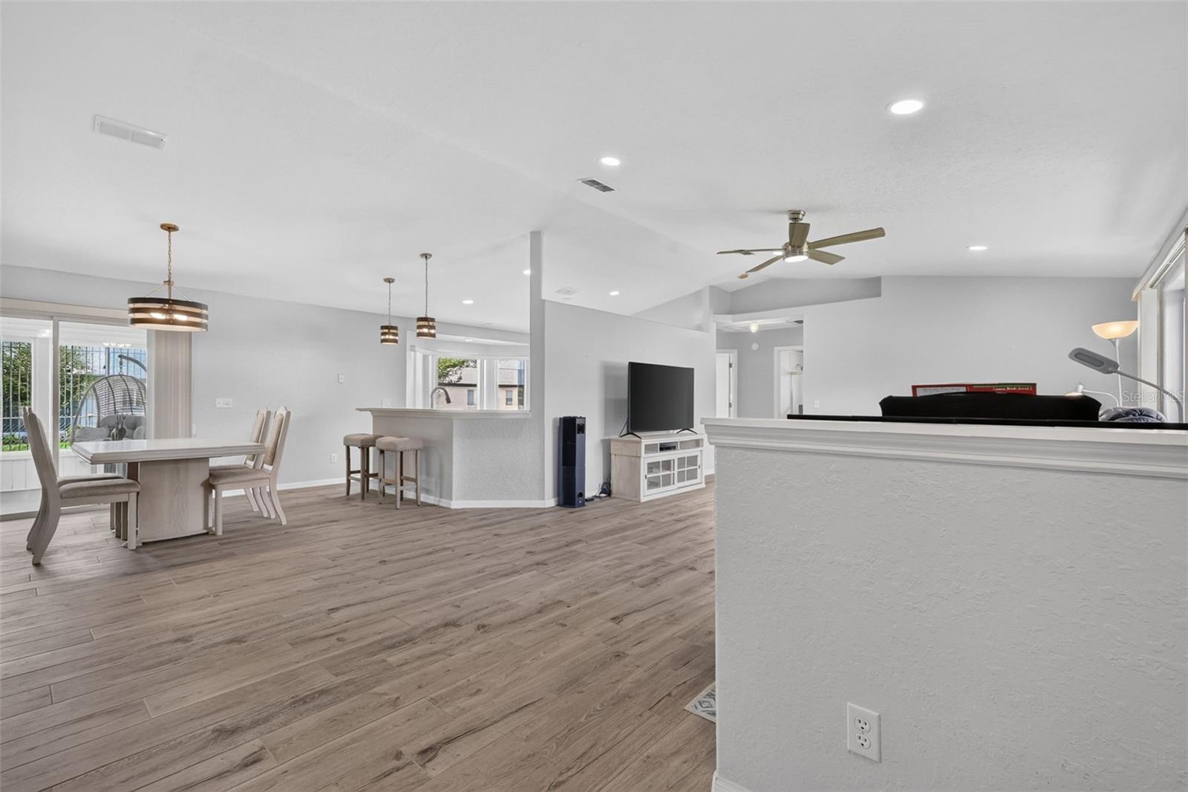
WOW! This home is beautiful and so well maintained and like new! A screened front porch greets you as you enter the property. as you enter the foyer see the Volume ceilings that make the home feel open and airy. The kitchen has had a total remodel including cabinets with pull outs, all new appliances, quartz counter tops and backsplash. There is room for a kitchen table and there is breakfast bar for quick snacks. The interior has been recently painted and new wood look tile flooring installed. The primary bedroom has an ensuite bath with new shower door, sink and vanity light. The master closet is a nice size as well. Sliders from the dining room lead to a lanai that has windows and outside there is an open patio and fenced yard. Notice the concrete cubing and large Florida palm trees. The inside laundry room has a utility sink as well. ROOF 2017,air conditioner 2022 The garage is oversized at 559 square feet ( most 2 car garages are 400 square feet). Enjoy living in Cherrywood with access to Club House with a lot of activities, a swimming pool, library, billiard room, fitness room, kitchen, activities room, tennis courts, basketball courts, grilling area, and more. This home is close to shopping, medical offices and retail stores. Publix is within 10 minutes!

Save
Ask
Tour
Hide
Share
Listing Snapshot
Price 
$236,000
Days On Site 
0 Days
Bedrooms 
3
Inside Area (SqFt) 
1,623 sqft
Total Baths 
2
Full Baths 
2
Partial Baths 
N/A
Lot Size 
0.21 Acres
Year Built 
1999
MLS® Number 
OM730887
Status 
Active
Property Tax 
$1,109.86
HOA/Condo/Coop Fees 
$328.09 monthly
Sq Ft Source 
Public Records
Friends & Family
Recent Activity
2 hours agoListing updated with changes from the MLS®
2 hours agoListing first seen on site
General Features
Acres 
0.21
Attached Garage 
Yes
Direction Faces 
East
Foundation 
Slab
Garage 
Yes
Garage Spaces 
2
Levels 
One
Number Of Stories 
1
Parking 
Attached
Pets 
Cats OKDogs OK
Property Sub Type 
Single Family Residence
Sewer 
Public Sewer
SqFt Total 
2486
Utilities 
Electricity ConnectedSewer Connected
Water Source 
Public
Zoning 
R1
Interior Features
Appliances 
DishwasherDryerRangeRange HoodRefrigeratorWasher
Cooling 
Central Air
Flooring 
Ceramic TileVinyl
Furnished 
Unfurnished
Heating 
CentralElectric
Interior 
Cathedral Ceiling(s)Stone CountersWalk-In Closet(s)
Laundry Features 
InsideLaundry Room
Bathroom 2 
Dimensions - 13.3x10.4Level - First
Dining Room 
Dimensions - 15.6x10.6Level - First
Kitchen 
Dimensions - 14.4x12.4Level - First
Living Room 
Dimensions - 20.9x15.5Level - First
Master Bedroom 
Dimensions - 13.2x13.4Level - FirstFeatures - Ceiling Fan(s)
Save
Ask
Tour
Hide
Share
Exterior Features
Construction Details 
BlockConcrete
Exterior 
Rain Gutters
Fencing 
Chain Link
Patio And Porch 
Front PorchRear Porch
Roof 
Shingle
Community Features
Association Amenities 
ClubhouseFitness CenterPoolShuffleboard Court
Association Dues 
328.09
Financing Terms Available 
CashConventionalFHAVA Loan
HOA Fee Frequency 
Monthly
MLS Area 
34476 - Ocala
Roads 
Asphalt
Senior Community 
Yes
Township 
16S
Listing courtesy of RE/MAX PREMIER REALTY (352) 817-1212


Listing information is provided by Participants of the Stellar MLS. IDX information is provided exclusively for personal, non-commercial use, and may not be used for any purpose other than to identify prospective properties consumers may be interested in purchasing. Information is deemed reliable but not guaranteed. Properties displayed may be listed or sold by various participants in the MLS Copyright 2026, Stellar MLS.
Last checked: 2026-08-23 05:32 PM EDT

Neighborhood & Commute
Source: Walkscore
Save
Ask
Tour
Hide
Share