
Our Residential Listings
14570 SE 96TH COURTSUMMERFIELD, FL 34491
Due to the health concerns created by Coronavirus we are offering personal 1-1 online video walkthough tours where possible.
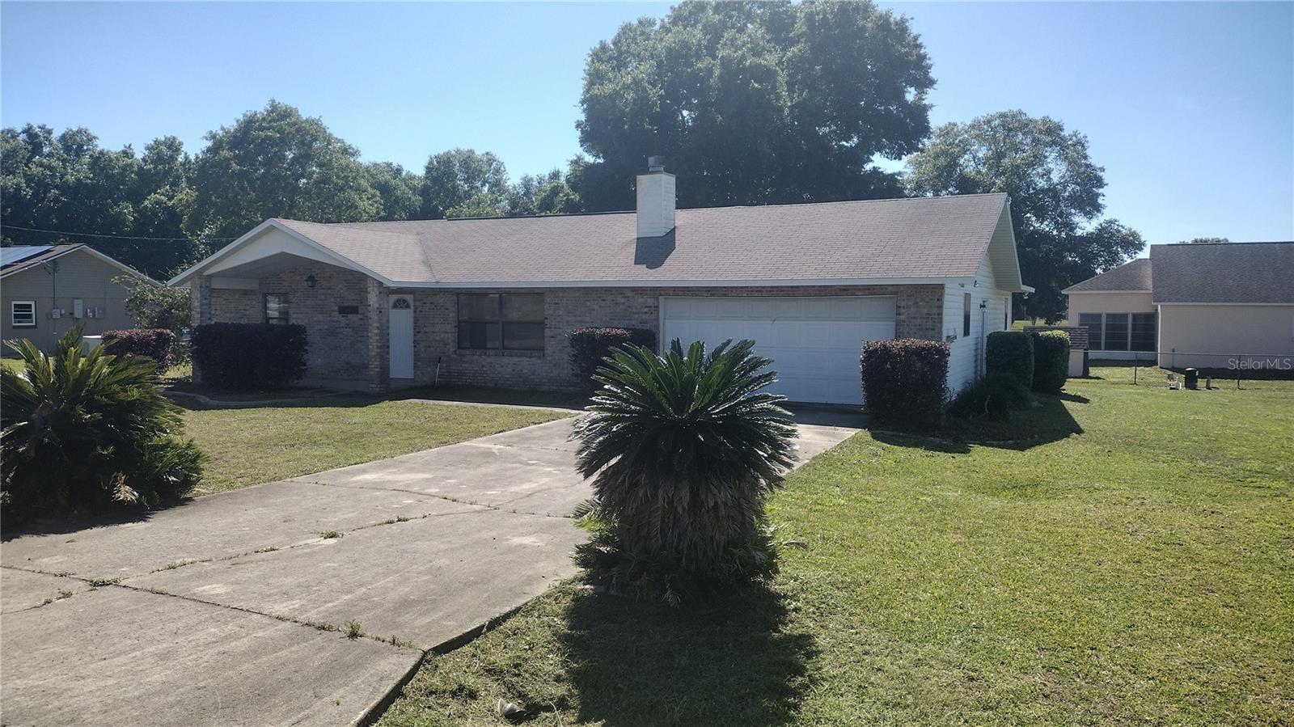
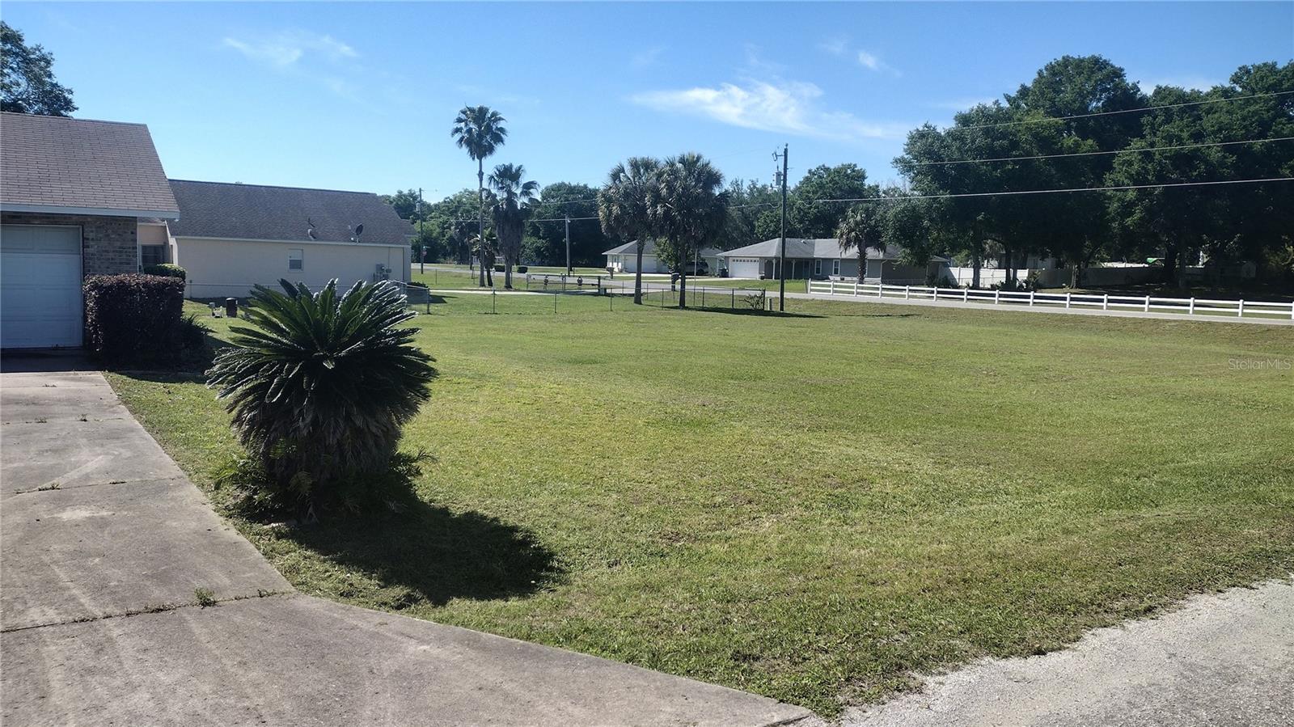
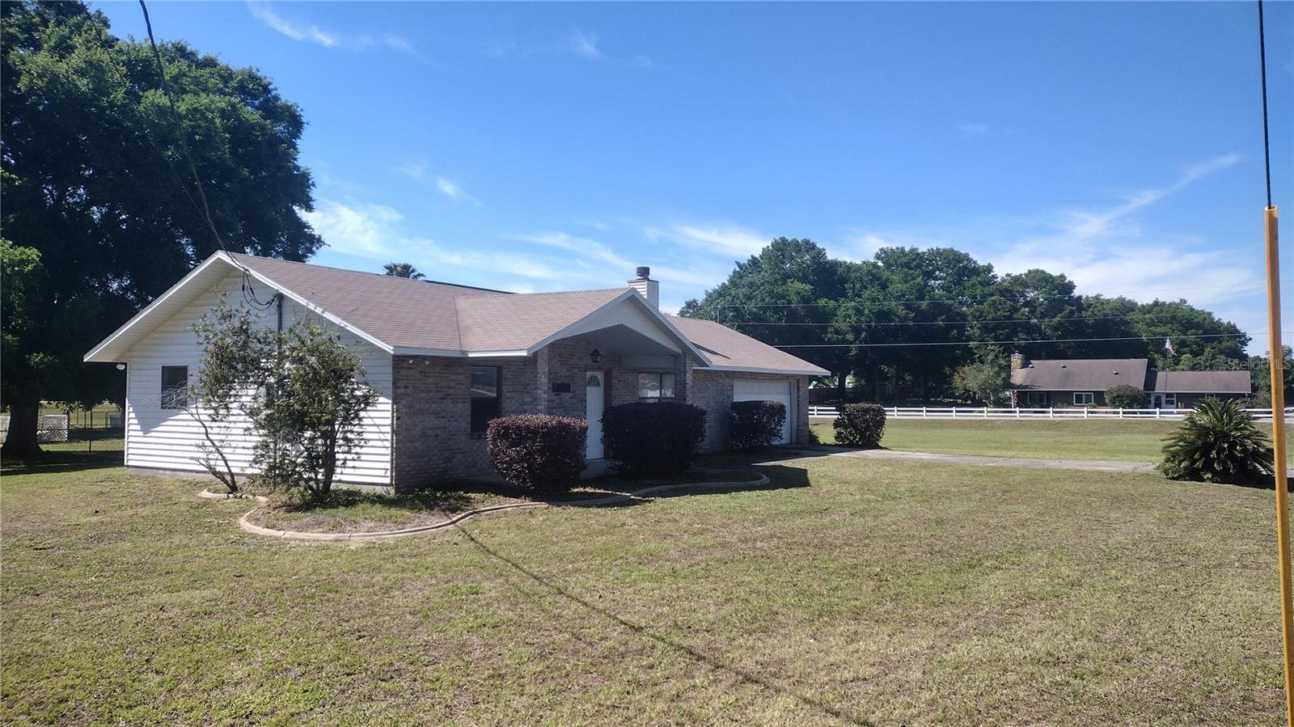
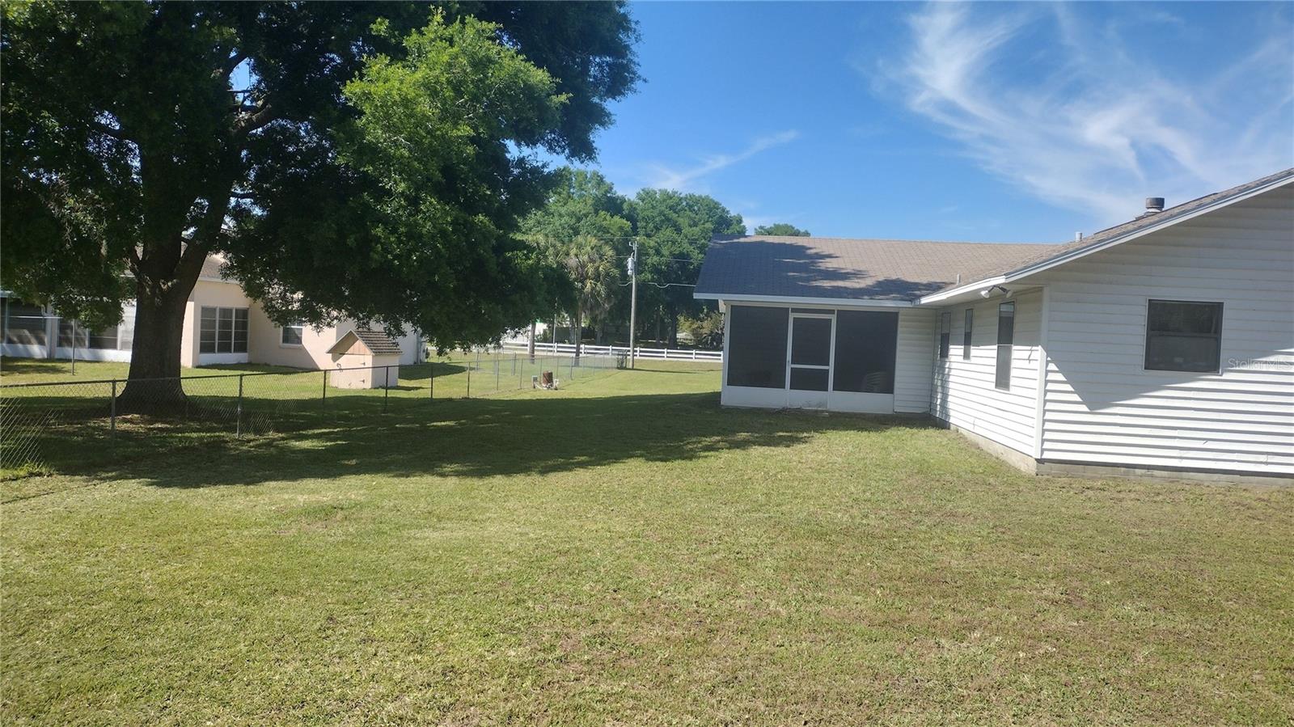
ABSOLUTELY BEAUTIFUL custom built home with lots of special features. Built with the highest grade equipment and material. Beautiful and exquisite construction with hardwood finished interior entry doors and closet bifold doors, to include classic and elegant hardwood trim throughout the house. Entire interior of the house to include ceilings was professionally painted with commercial grade 30 year paint, while the house remained vacant. Has all brand new (never used) stainless steel appliances. New commercial grade 12mm thick laminate flooring with lifetime warranty in the high traffic areas, to include the living room, dining room and main hallway. Newer high efficiency heat pump (heating + cooling) system with air purification and sanitizing system included. New 'Rheem' professional grade water heater. New RAIN BIRD programable irrigation system with a central electronic control panel. Professionally installed and maintained whole house water purification and conditioning system. A built in whole house fire alarm and security system. A very rare and custom built and hard wired whole house entertainment and communication system that goes to every room to include the Florida Room. New ceiling fans in all rooms which have their own separate and individual on-off switches next to the room light switches. Some of the ceiling fans and the attached lights have separate electronic control switches to control the dimming of the lights and the speed of the ceiling fans. Real life (full brick construction) fire place in the living room. A termite stop system installed around the house and maintained by pest control company. New LIFTMASTER garage door opener for a large full size 2 car garage with ample space for a workshop area. Has a large storage area above the garage, accessible with a pull down ladder. Sellers are second owners and have the original custom construction plans for the house. NO HOA fees or local association fees of any kind. Extremely LARGE LOT with plenty of room to expand. Absolutely outstanding and great location, in a very quiet neighborhood with long time residents and local traffic only. 10 minutes drive to The Villages and or Belleview and 20 minutes drive to Ocala. Also approximately 3 miles to The Villages VA Medical Center. Approximately 0.5-1 mile (walking distance) to Little Lake Weir, Lake Weir and the Carney Island Recreation and Conservation area. A BEAUTIFUL HOUSE AND A GREAT PROPERTY AWAITING FOR YOU. PRICED TO SELL - Priced below market value and appraised value to sell quickly. As of 31 August 2026, property was valued by Realtor at $310,800; by Homes at $315,442; by Zillow at $ 307,200.
| 2 hours ago | Listing updated with changes from the MLS® | |
| 6 hours ago | Listing first seen on site |

Listing information is provided by Participants of the Stellar MLS. IDX information is provided exclusively for personal, non-commercial use, and may not be used for any purpose other than to identify prospective properties consumers may be interested in purchasing. Information is deemed reliable but not guaranteed. Properties displayed may be listed or sold by various participants in the MLS Copyright 2026, Stellar MLS.
Last checked: 2026-09-04 12:57 AM EDT