Save
Ask
Tour
Hide
Share
$279,300
New Listing

11728 SE 91ST CIRCLE
SUMMERFIELD, FL 34491

For Sale|Single Family Residence|Active
2
Beds
2
Total Baths
2
Full Baths
1,575
SqFt
$177
/SqFt
2005
Built
Subdivision:
SPRUCE CREEK GC
County:
Marion

Due to the health concerns created by Coronavirus we are offering personal 1-1 online video walkthough tours where possible.
Call Now: 1-(352) 427-2907
Is this the listing for you? We can help make it yours.
1-(352) 427-2907
11728 SE 91ST CIRCLE11728 SE 91ST CIRCLE11728 SE 91ST CIRCLE11728 SE 91ST CIRCLE
Save
Ask
Tour
Hide
Share

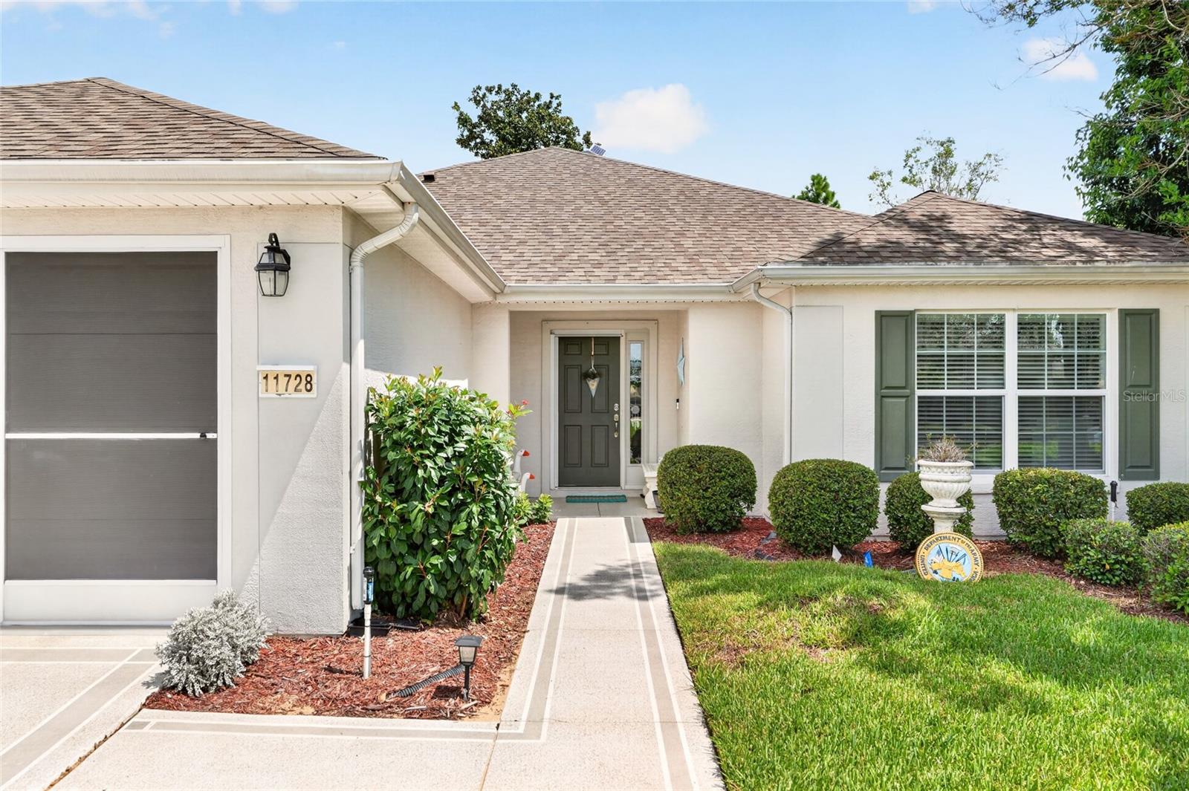
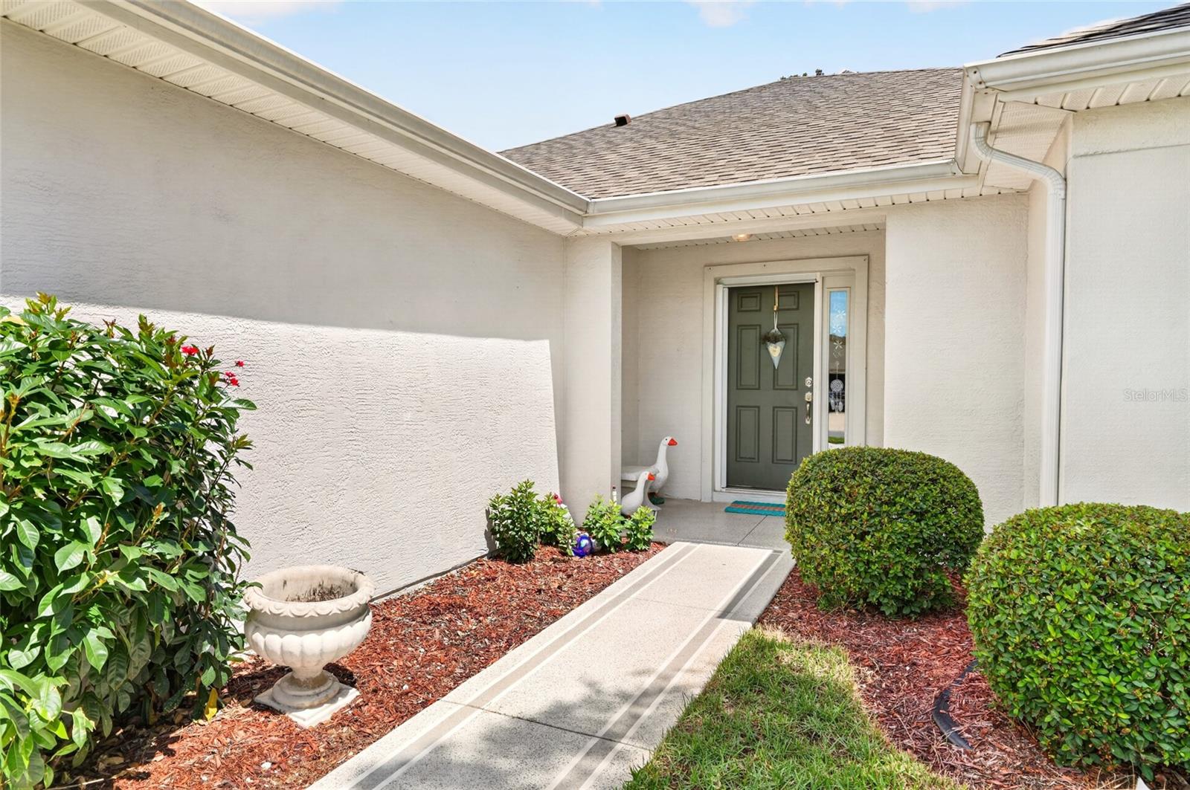
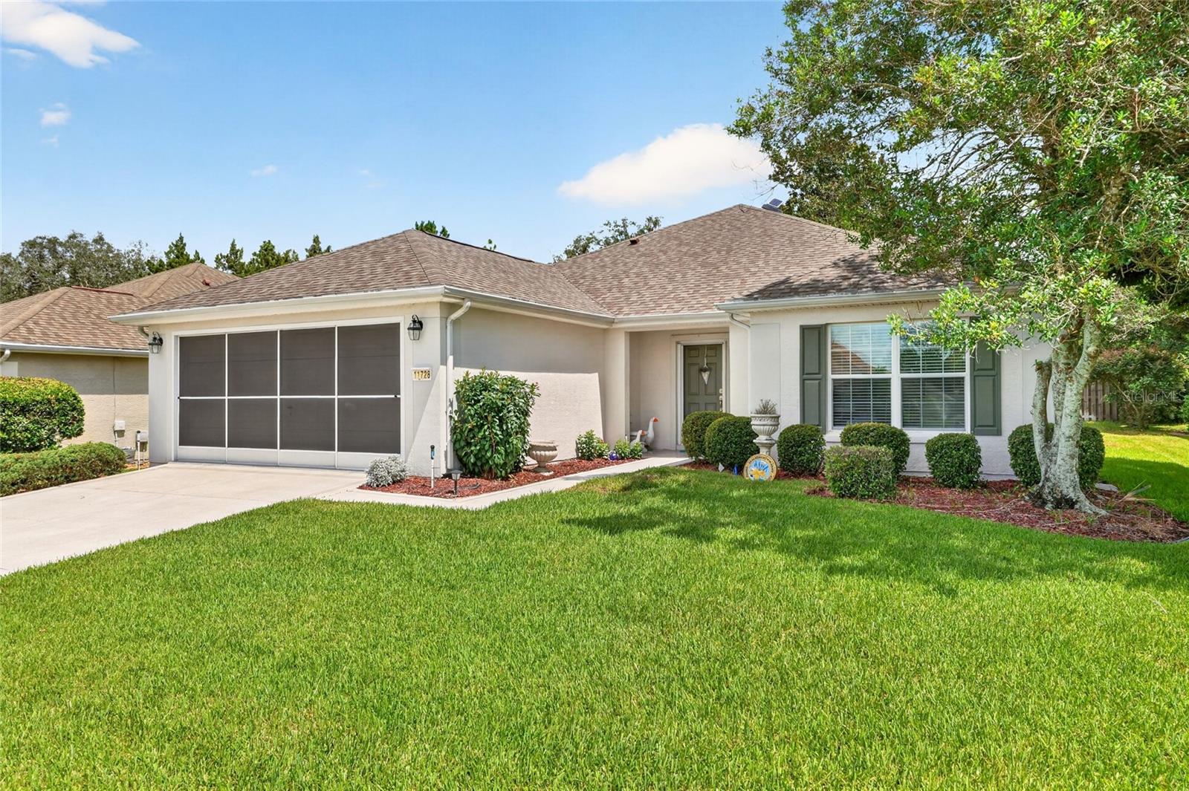
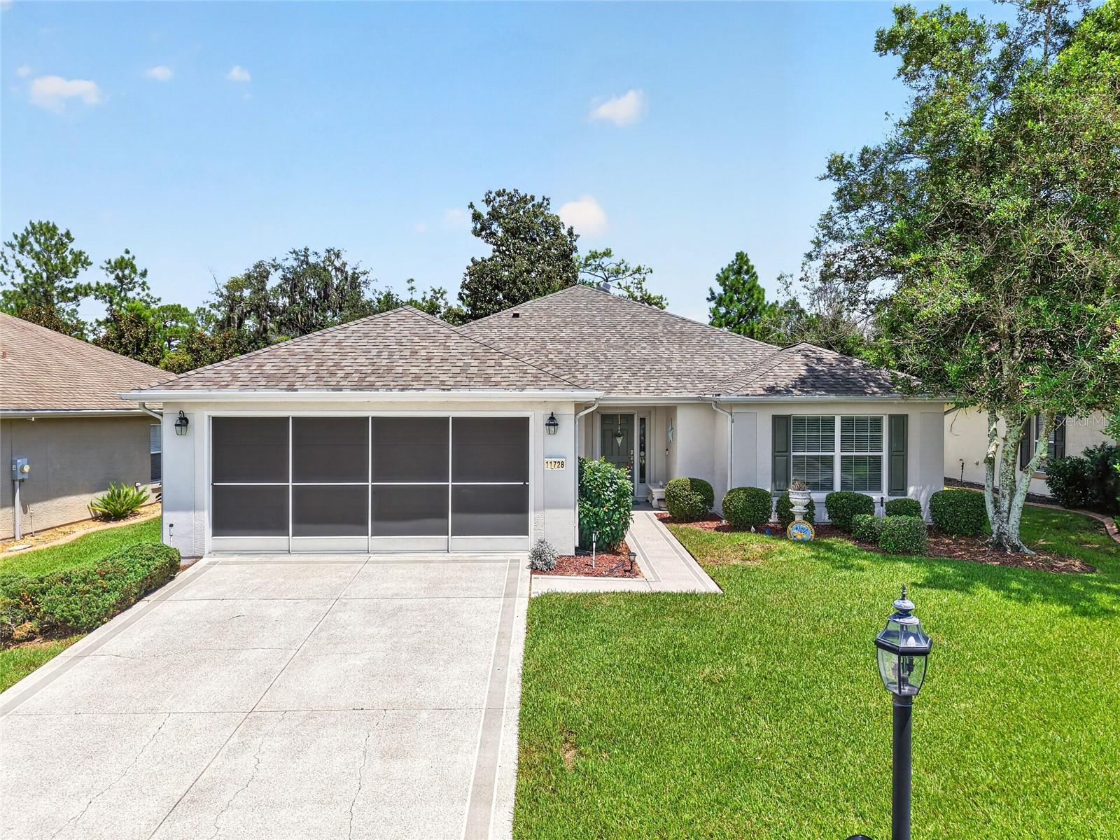
Discover Del Webb Spruce Creek Golf & Country Club, a gated Summerfield community offering abundant amenities and clubs. Conveniently located just North of The Villages and South of Ocala, this popular Citation model features 2 bedrooms, 2 bathrooms, and a den with French doors. Lovingly maintained by its original owner, the home has been re-piped and includes a new 2024 roof plus a whole-house Brita Pro water softener. Flooring includes luxury vinyl plank in the guest bedroom, den, and living room; tile in the wet areas and dining room; and carpet in the primary bedroom. The guest bedroom offers a built-in Murphy bed with storage, while the bright kitchen includes pull-out cabinet shelving, a newer refrigerator, and a newer dishwasher. Additional highlights include a solar tube in the living room and a glass-enclosed lanai. The backyard is private and with a little personalization, this home will be ready to shine! Seller is offering a 1-year Broward Factory Services Home Warranty.

Save
Ask
Tour
Hide
Share
Listing Snapshot
Price 
$279,300
Days On Site 
0 Days
Bedrooms 
2
Inside Area (SqFt) 
1,575 sqft
Total Baths 
2
Full Baths 
2
Partial Baths 
N/A
Lot Size 
0.14 Acres
Year Built 
2005
MLS® Number 
OM730860
Status 
Active
Property Tax 
$2,087.34
HOA/Condo/Coop Fees 
$214 monthly
Sq Ft Source 
Public Records
Friends & Family
Recent Activity
5 hours agoListing updated with changes from the MLS®
7 hours agoListing first seen on site
General Features
Acres 
0.14
Attached Garage 
Yes
Direction Faces 
South
Foundation 
Slab
Garage 
Yes
Garage Spaces 
2
Home Warranty 
Yes
Levels 
One
Number Of Stories 
1
Parking 
DrivewayGarage Door OpenerAttached
Pets 
Yes
Property Sub Type 
Single Family Residence
Sewer 
Public Sewer
SqFt Total 
2553
Utilities 
Cable AvailableCable ConnectedElectricity ConnectedPhone AvailableSewer ConnectedUnderground UtilitiesWater Connected
Water Source 
Public
Zoning 
PUD
Interior Features
Appliances 
DishwasherDisposalDryerElectric Water HeaterExhaust FanMicrowaveRefrigeratorWasherWater Softener
Cooling 
Central AirAttic Fan
Flooring 
Laminate
Furnished 
Unfurnished
Heating 
Heat Pump
Interior 
Open Floorplan
Laundry Features 
InsideLaundry Room
Bedroom 2 
Dimensions - 11x11Level - FirstFeatures - Ceiling Fan(s)
Den 
Dimensions - 11x10Level - FirstFeatures - Ceiling Fan(s)
Dining Room 
Dimensions - 13x10Level - First
Kitchen 
Dimensions - 13x9Level - FirstFeatures - Breakfast Bar
Living Room 
Dimensions - 16x20Level - FirstFeatures - Ceiling Fan(s)
Master Bedroom 
Dimensions - 14x10Level - FirstFeatures - Ceiling Fan(s), Double Vanity
Save
Ask
Tour
Hide
Share
Exterior Features
Construction Details 
BlockStucco
Exterior 
Rain Gutters
Patio And Porch 
Front Porch
Roof 
Shingle
Community Features
Association Amenities 
Basketball CourtClubhouseFitness CenterGatedGolf CoursePoolRecreation FacilitiesShuffleboard CourtSpa/Hot TubStorageTennis Court(s)
Association Dues 
214
Community Features 
GatedClubhouseFitness CenterGolfPoolRestaurantSidewalksTennis Court(s)
Financing Terms Available 
CashConventionalVA Loan
HOA Fee Frequency 
Monthly
MLS Area 
34491 - Summerfield
Roads 
Paved
Senior Community 
Yes
Township 
16S
Listing courtesy of RE/MAX PREMIER REALTY LADY LK (352) 805-7653


Listing information is provided by Participants of the Stellar MLS. IDX information is provided exclusively for personal, non-commercial use, and may not be used for any purpose other than to identify prospective properties consumers may be interested in purchasing. Information is deemed reliable but not guaranteed. Properties displayed may be listed or sold by various participants in the MLS Copyright 2026, Stellar MLS.
Last checked: 2026-08-22 06:01 PM EDT

Neighborhood & Commute
Source: Walkscore
Save
Ask
Tour
Hide
Share