
Our Residential Listings
6081 SW 63RD STREETOCALA, FL 34474
Due to the health concerns created by Coronavirus we are offering personal 1-1 online video walkthough tours where possible.
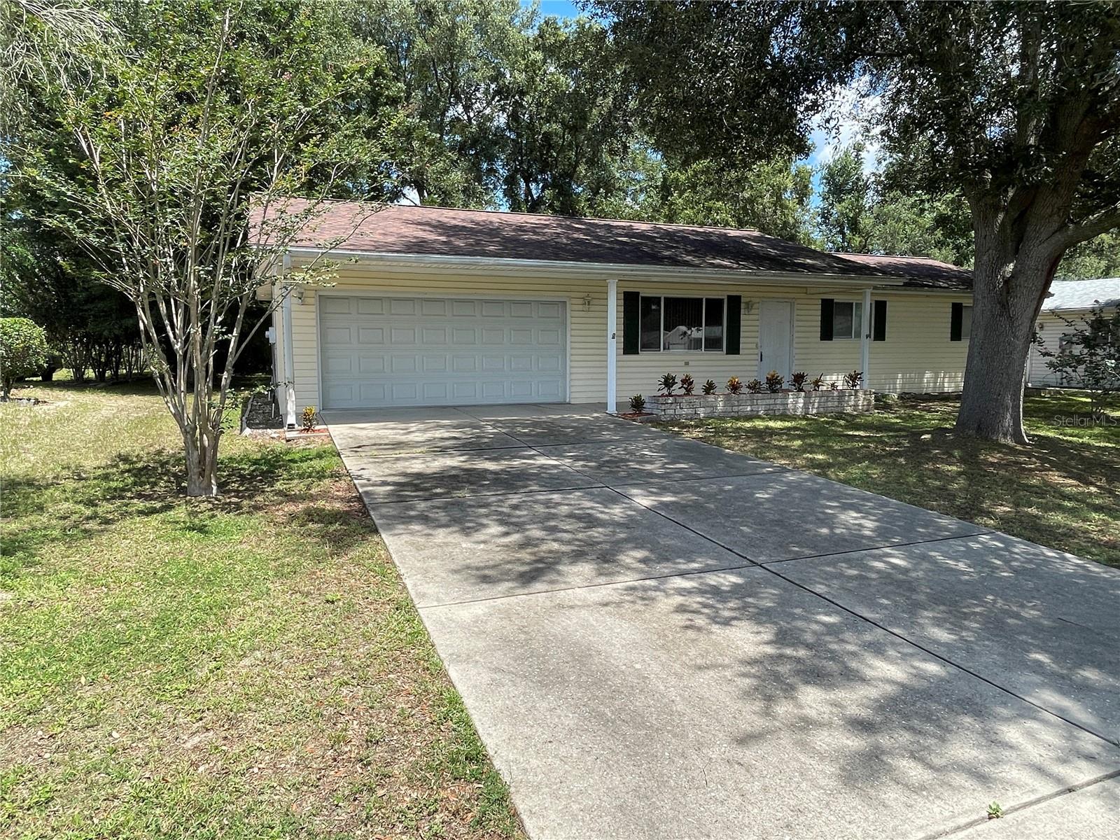
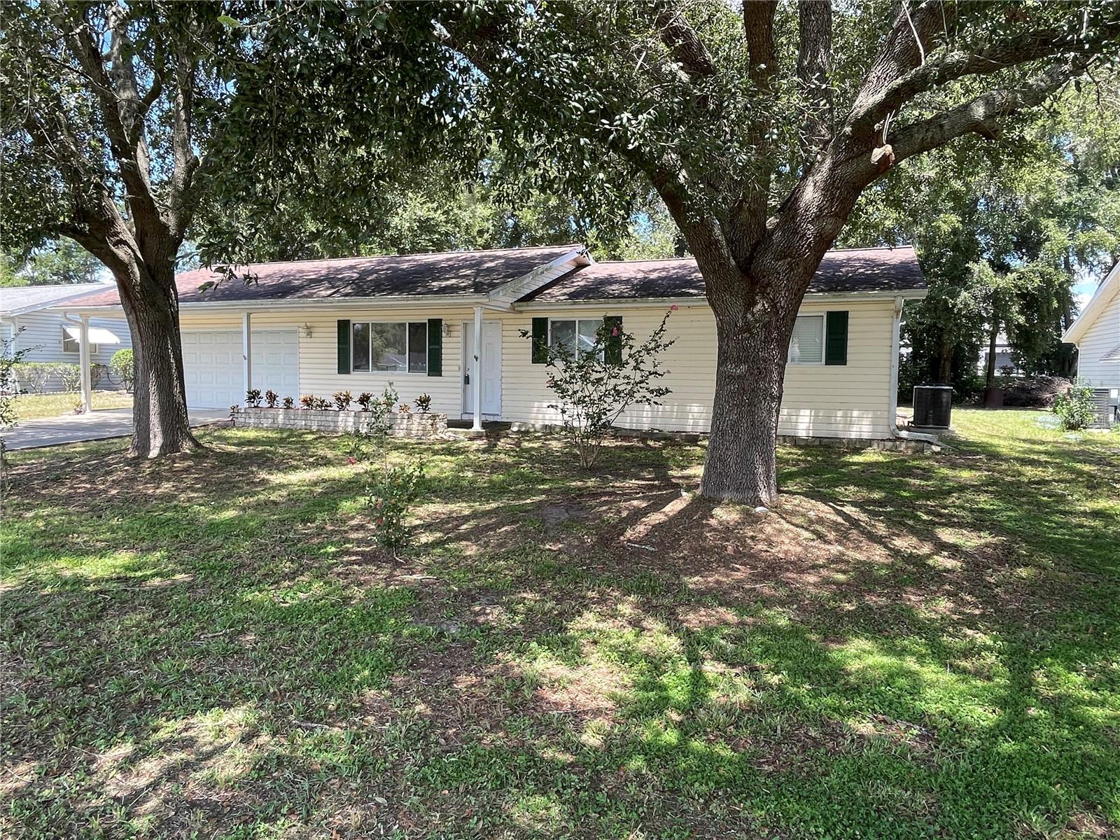
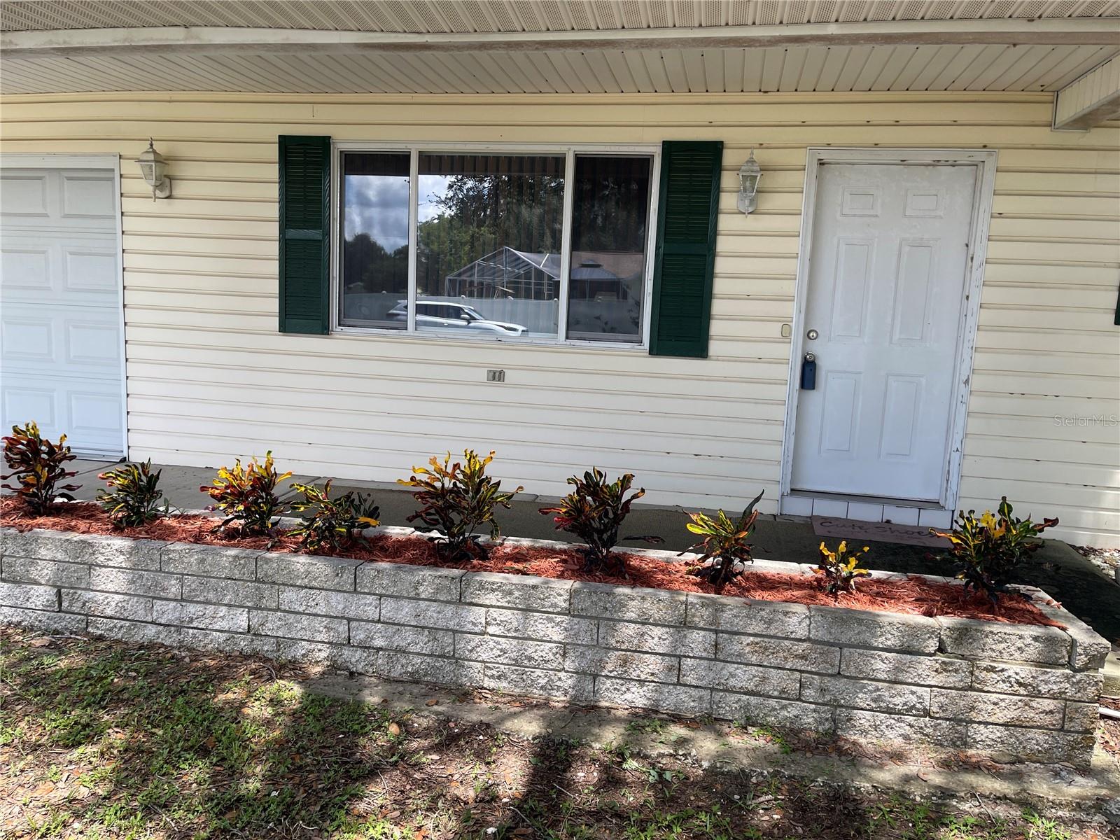
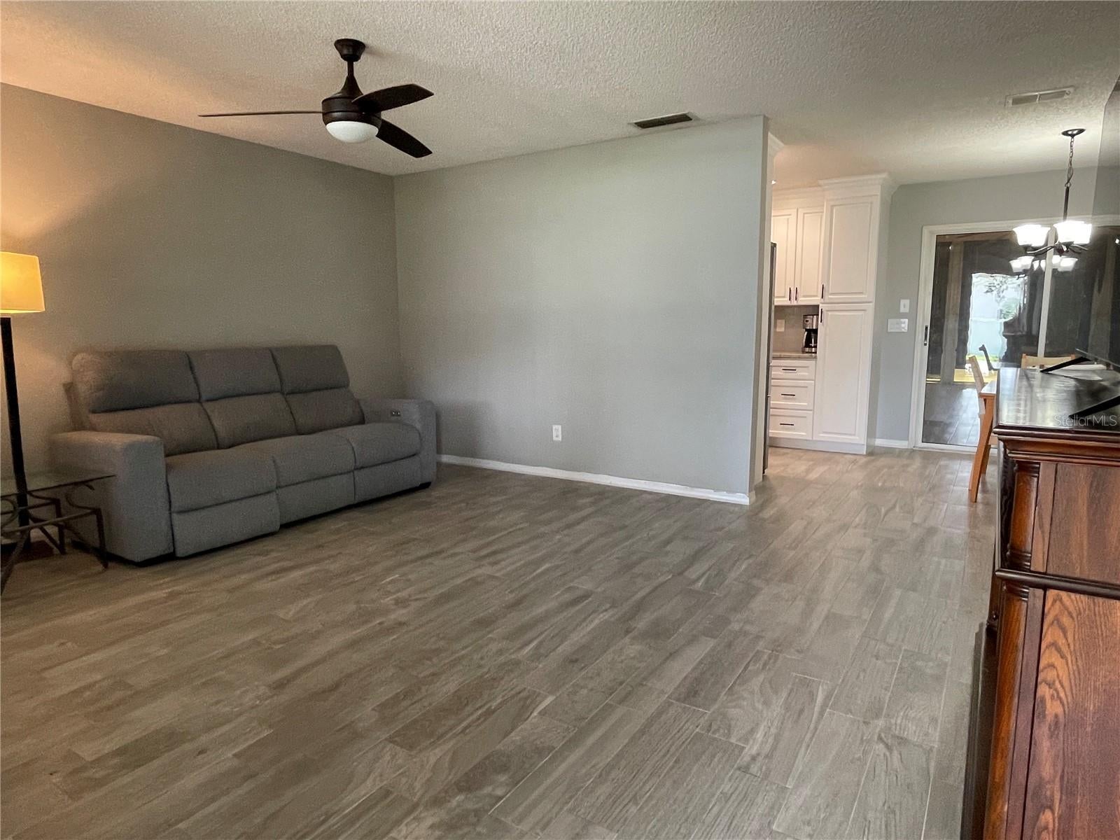
Welcome home to the peaceful, tree-lined streets of Bahia Oaks, NO HOA and NO CDD. This fully updated 2-bed, 2-bath gem pairs modern conveniences with curb appeal, featuring fresh landscaping, mature shade trees, and an oversized two-car garage. Step through the front door into a bright, light-filled living space designed for comfort. Elegant, low-maintenance tile flooring flows seamlessly throughout the home. The heart of the house features an updated, professional kitchen complete with new stainless-steel appliances, abundant cabinetry, a stylish tiled backsplash, and recessed lighting. This 2-bedroom floor plan is highlighted by a spacious primary suite. Enjoy a generous layout featuring a large walk-in closet and a private, upgraded en-suite featuring a beautiful tiled shower and a luxury vanity. Unwind in the private Florida room, a delightful haven designed for plant lovers and perfect for seamless indoor-outdoor living. Just outside the Florida room is a screened patio that provides the perfect space to fire up the grill or enjoy your morning coffee with the peaceful sounds of nature. The generous backyard offers a blank canvas for gardening, creating a personal oasis, or storing your favorite recreational toys. Perfectly situated, the home provides convenient access to an array of shopping and dining options and outdoor destinations, such as Sholom Park, the Ocala Sportsplex, and Florida Aquatics Swimming and Training Center, all within a 10-minute drive. If you are looking for the perfect blend of serenity and convenience, this home offers the best of both! A/C 2022, Roof 2021
| 7 hours ago | Listing updated with changes from the MLS® | |
| 19 hours ago | Listing first seen on site |

Listing information is provided by Participants of the Stellar MLS. IDX information is provided exclusively for personal, non-commercial use, and may not be used for any purpose other than to identify prospective properties consumers may be interested in purchasing. Information is deemed reliable but not guaranteed. Properties displayed may be listed or sold by various participants in the MLS Copyright 2026, Stellar MLS.
Last checked: 2026-08-13 01:38 PM EDT