
Our Residential Listings
8706 SW 88TH PLACEOCALA, FL 34481
Due to the health concerns created by Coronavirus we are offering personal 1-1 online video walkthough tours where possible.
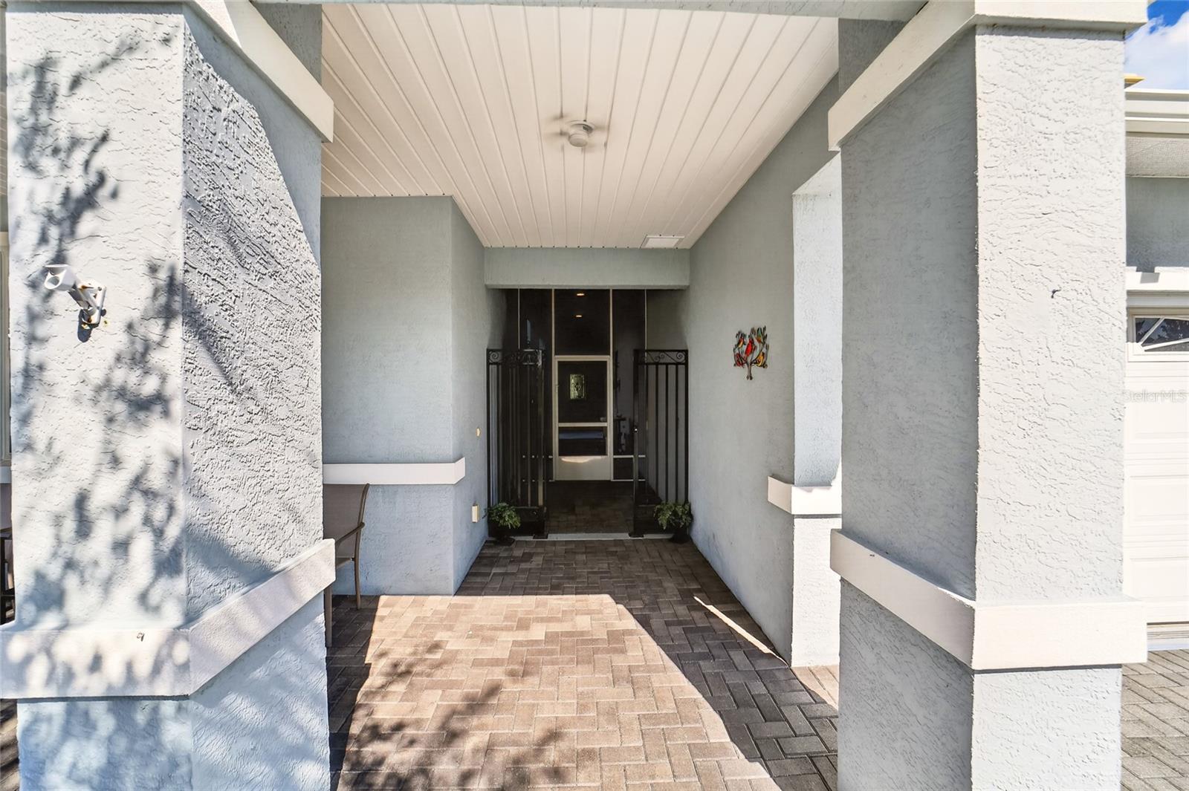
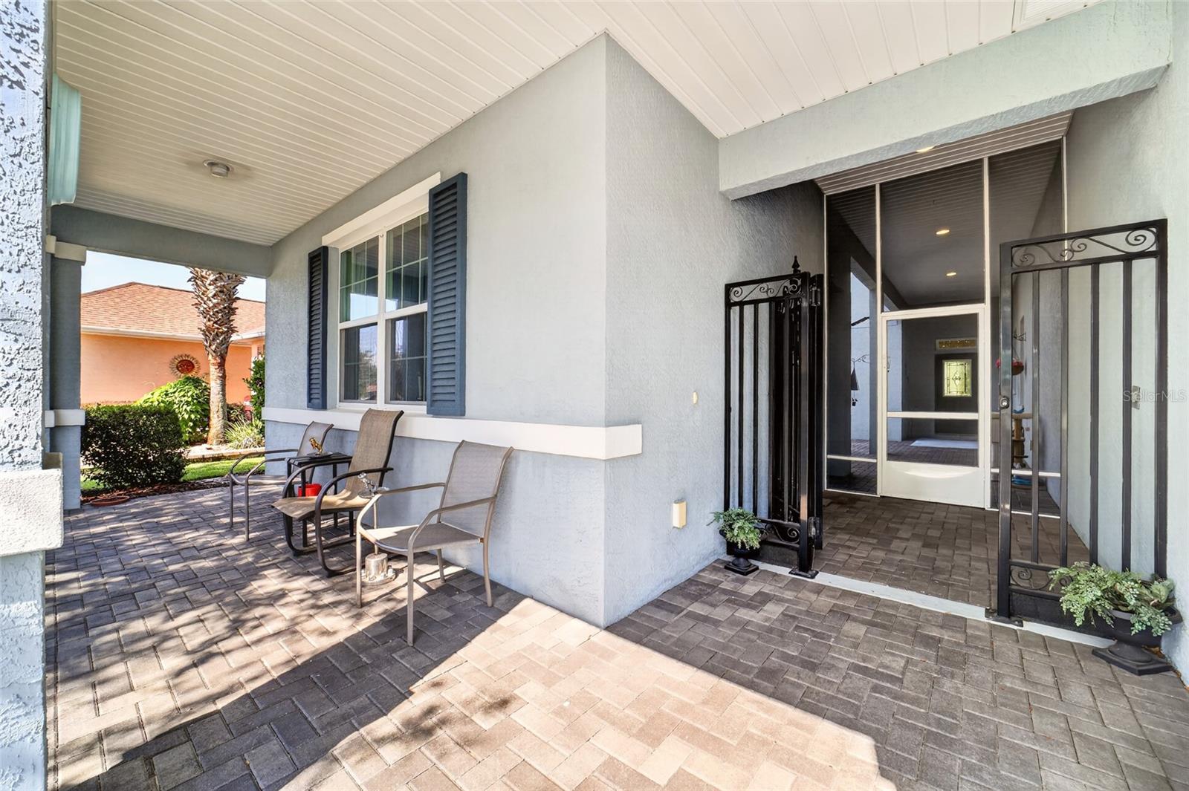
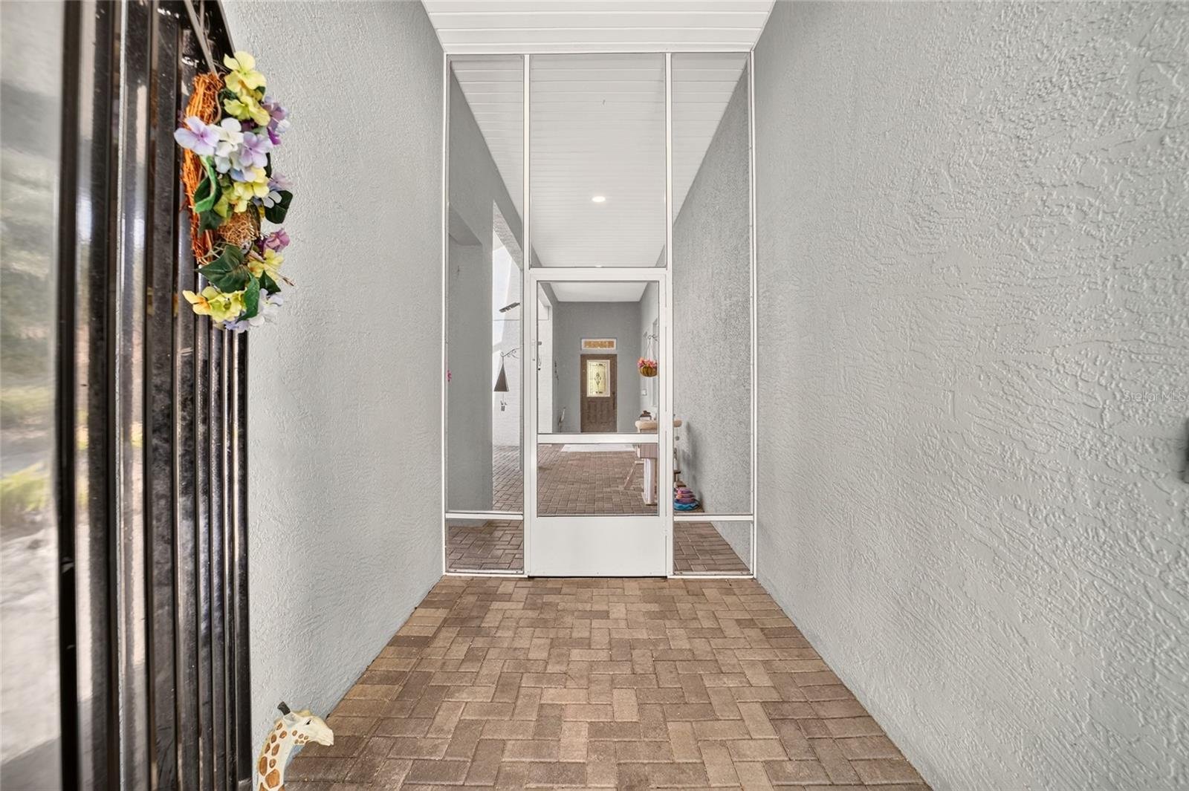
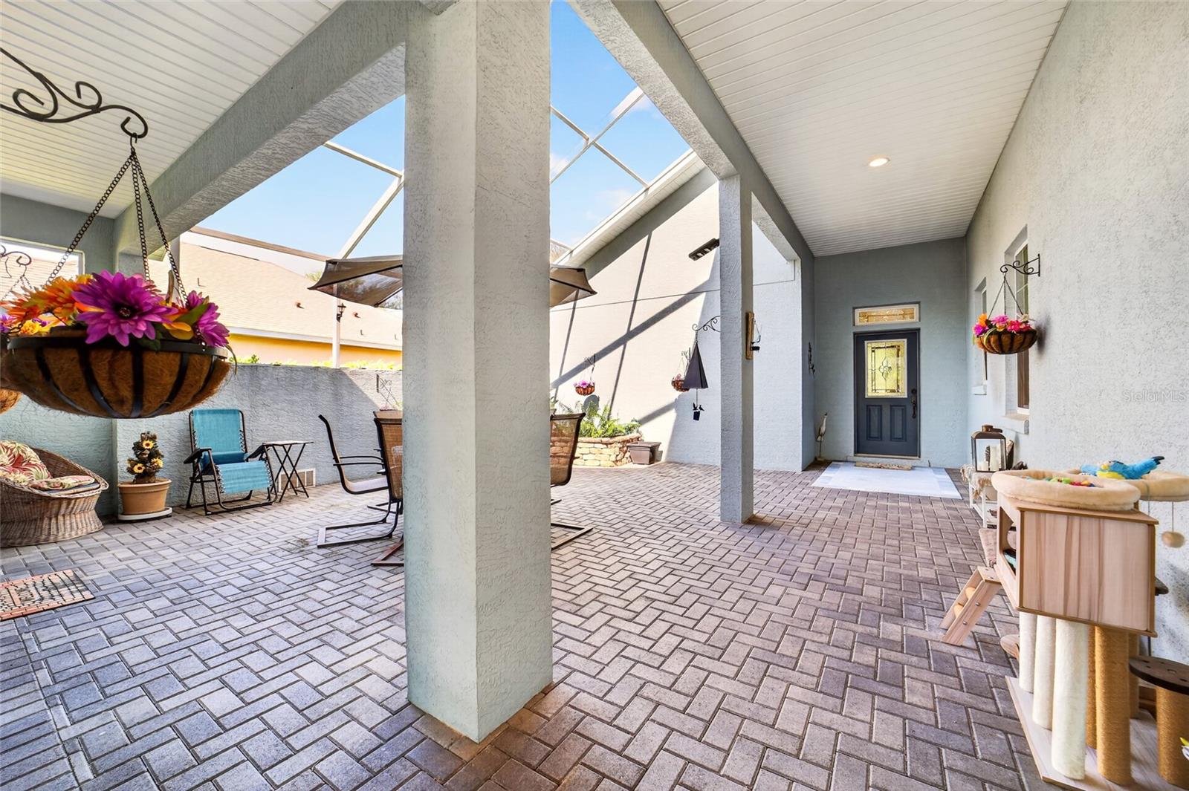
Beautiful 3 bedroom, 3 bath, 2 car garage Estate Home with CASITA in highly sought-after Candler Hills in On Top of the World - Florida's Premiere Retirement Community! This immaculate MOVE-IN READY open floor plan Hydrangea model located on a cul-de-sac is sure to please! One of the bedrooms and bathrooms is a private guest casita and is perfect for an office, in-law suite, multigenerational living, or for guests or caregivers. This cozy casita is a full freestanding suite with a private entry off the courtyard, a full bath with tub and shower, and a walk-in closet. It is separated from the main residence by a private, screened courtyard with raised brick planters which adds an additional 700 sq ft to the home's outdoor entertainment space. Inside you will find staggered 18x18 tile flooring, crown molding, and rounded wall corners throughout the living areas, with plush carpet in the bedrooms for added comfort. The gorgeous kitchen features staggered cream cabinets, granite countertops, stainless steel appliances, large island, generous pantry, glass tile backsplash, and coffee station area. The primary bedroom includes his and hers walk-in closets, an en-suite bathroom with double sinks, large walk-in shower, and separate water closet. Built-in storage cabinets are located in the large inside laundry room. One of the most outstanding aspects of this home is the amount of outdoor privacy it has! Imagine sipping your morning coffee on the covered screened porch as you enjoy the peace and quiet of no rear neighbors. Or sit outside on the brick paver patio surrounded by lush, fully sodded and irrigated landscaping. This home includes biweekly trash pick-up, weekly recycling and yard clippings pick up and curbside mail service as well. Residents of Candler Hills enjoy access to all of the fantastic amenities of OTOW including indoor/outdoor pools, fitness centers, dog parks, walking and biking trails, pickleball, racquetball, over 175 clubs and much more. But not only that, Candler residents have EXCLUSIVE access the The Lodge, the future Azure fitness facility, and the Candler Hills Community Center! Conveniently located near shopping, dining, medical, and easy access to I-75, this home offers the perfect combination of comfort, convenience, and community living. Experience for yourself living Where the Cool Kids Retire! Schedule your private showing today!
| 13 hours ago | Listing updated with changes from the MLS® | |
| 14 hours ago | Listing first seen on site |

Listing information is provided by Participants of the Stellar MLS. IDX information is provided exclusively for personal, non-commercial use, and may not be used for any purpose other than to identify prospective properties consumers may be interested in purchasing. Information is deemed reliable but not guaranteed. Properties displayed may be listed or sold by various participants in the MLS Copyright 2026, Stellar MLS.
Last checked: 2026-08-16 05:06 AM EDT