
Our Residential Listings
5156 NW 82ND COURTOCALA, FL 34482
Due to the health concerns created by Coronavirus we are offering personal 1-1 online video walkthough tours where possible.
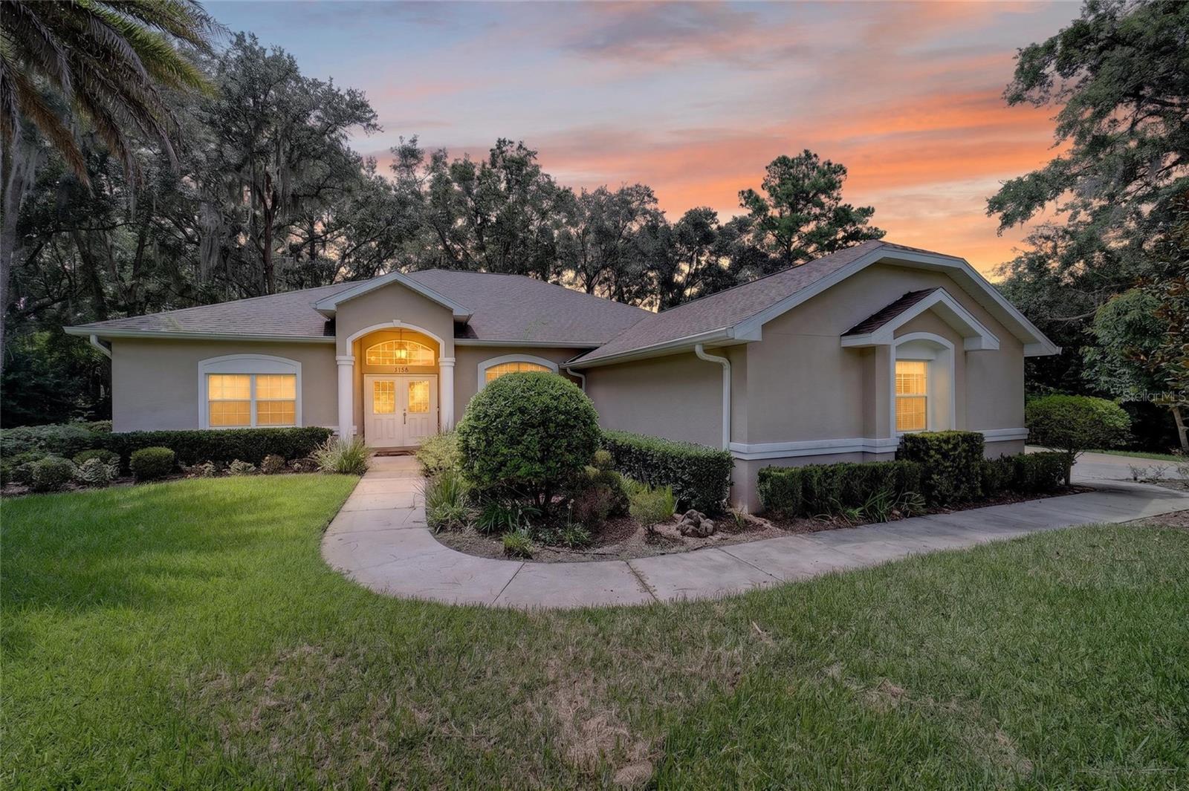
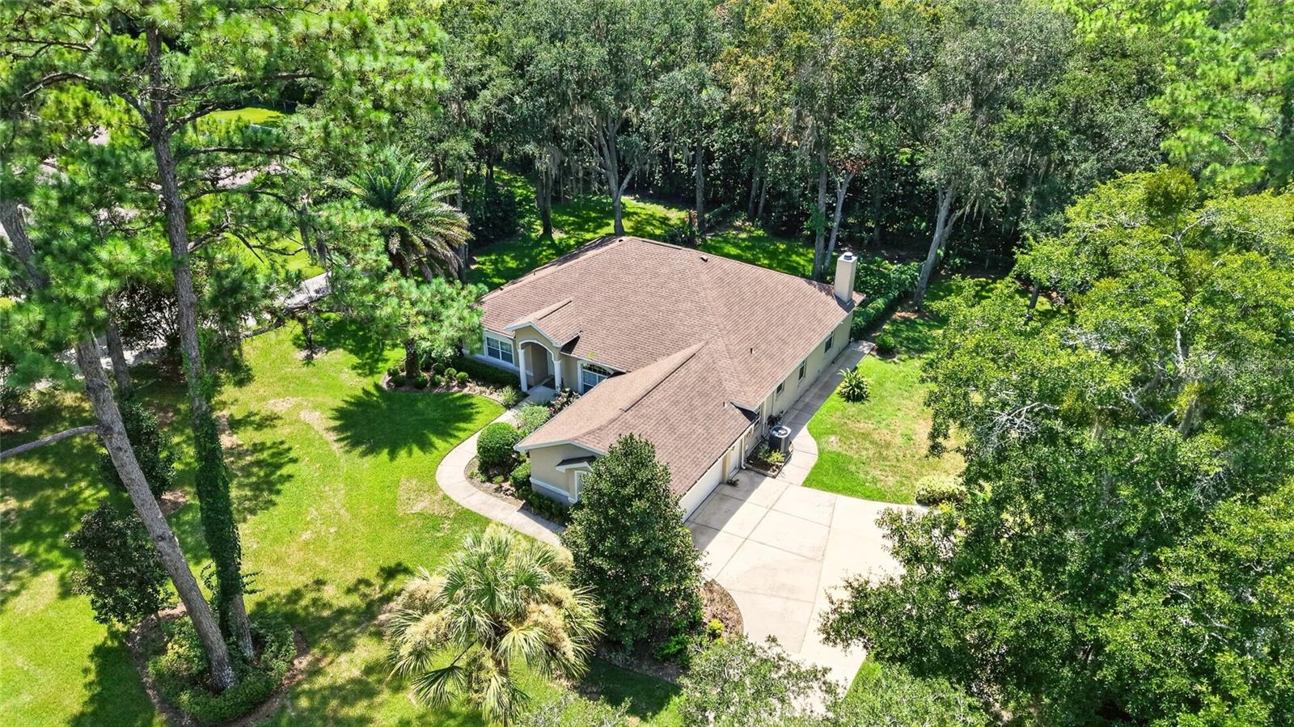
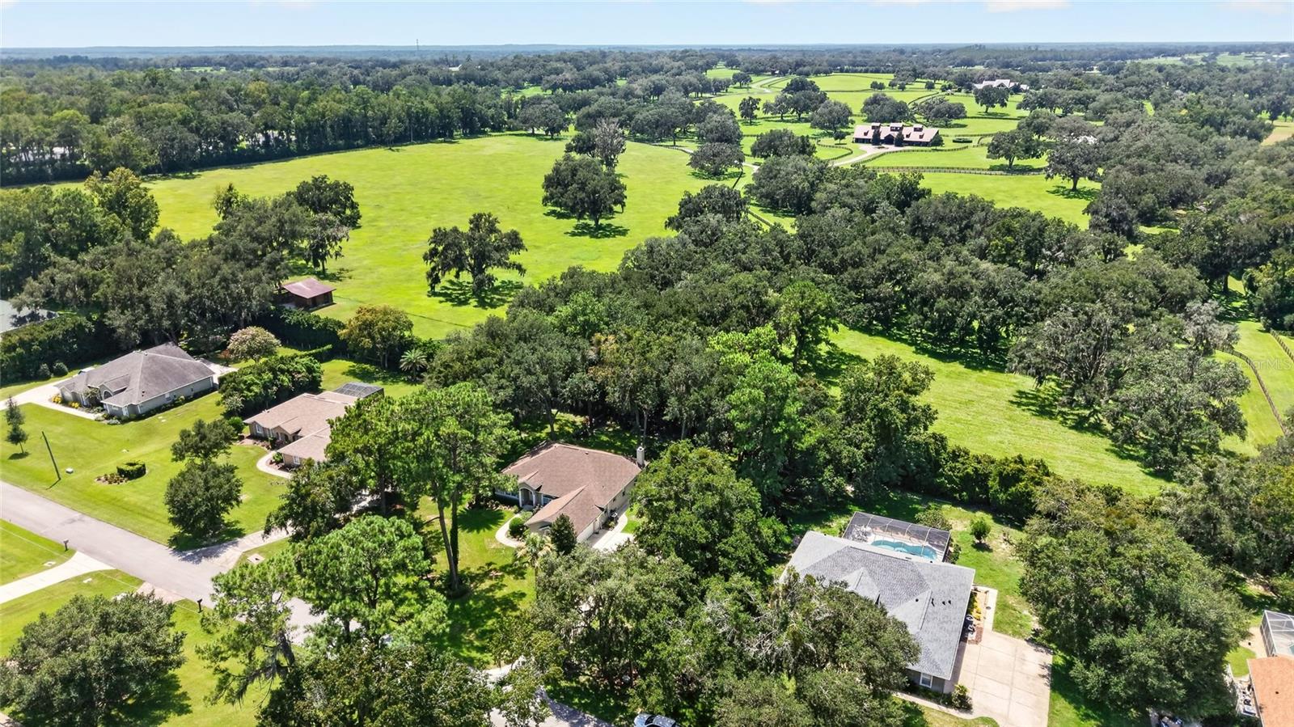
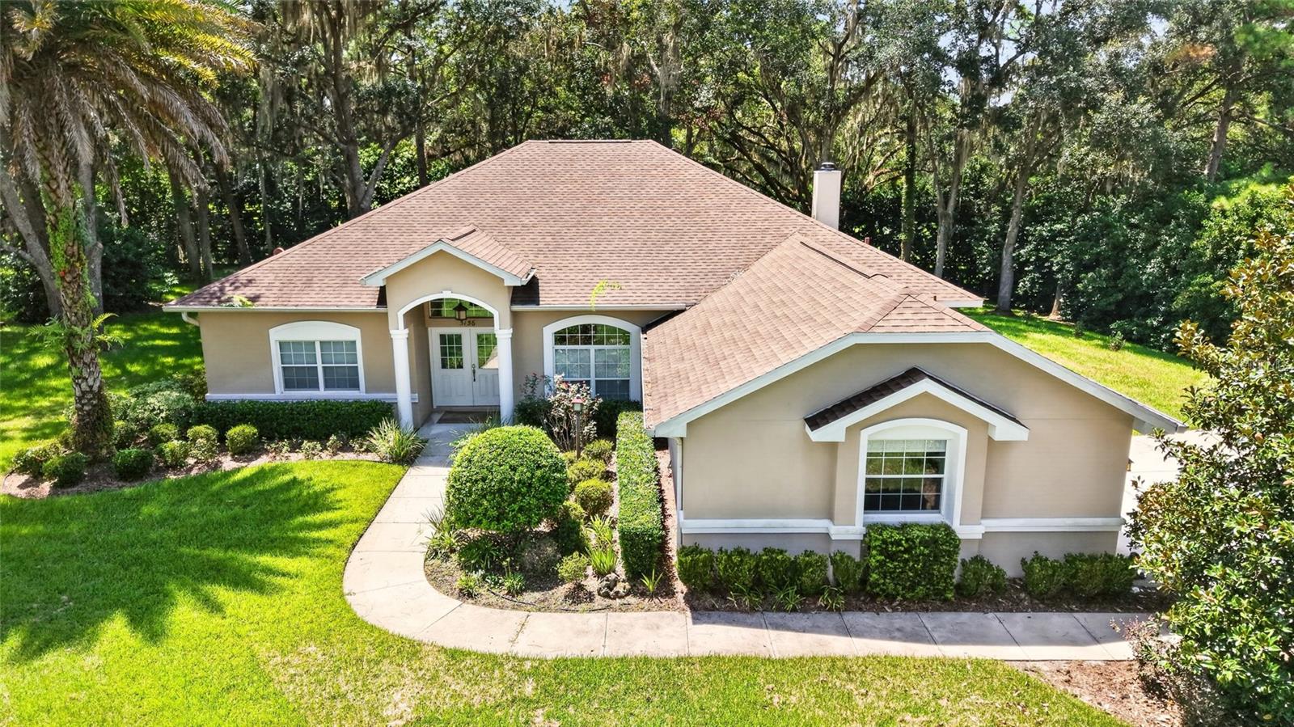
Nestled amongst mature trees in the established community of Golden Hills, this property features a peaceful setting with plenty of space to enjoy. Set on a beautifully landscaped .65-acre lot along a quiet dead-end street, the home has plenty of curb appeal and a great location just minutes from the World Equestrian Center (WEC), HITS, and several nearby shopping and dining options in the NW region of Ocala. Inside, the home features a total of 3-bedroom, 2-baths with over 2,280 square feet of space defined by high ceilings, warm wood flooring, modern paint choices throughout, and an open floor plan that creates an easy flow from room to room. The main living area centers around an electric fireplace and flows easily into the dining area and kitchen, creating a comfortable layout for everyday living and entertaining. The kitchen offers plenty of space for prep with stone counter tops, stainless steel appliances, generous pantry storage, and a large breakfast bar. The primary suite provides a comfortable, relaxing space with ample closet space and a stunning en-suite bath that features dual vanities, a soaking tub, and a separate walk-in shower with glass door. Two additional bedrooms provide plenty of flexibility for guests or use as a home office, hobby space, or play room as desired. A dedicated laundry room adds every day convenience, complete with built-in storage shelving and its own utility sink. At the rear of the home, a large screen-enclosed lanai extends the living space outdoors and overlooks a private, tree-lined backyard with established landscaping and plenty of room to enjoy the surrounding natural setting. Adjacent to the lanai is an additional concrete patio with covered area and plenty of space for a barbecue or additional seating, adding additional options for outdoor enjoyment. Residents of Golden Hills can enjoy the setting of an established golf community with amenities that include a clubhouse, restaurant, 18-hole golf course, and golf-cart access. With a spacious lot, comfortable layout, and inviting indoor and outdoor living areas, this property offers a wonderful opportunity to enjoy the Golden Hills lifestyle– don’t miss out!
| 10 minutes ago | Listing updated with changes from the MLS® | |
| 14 hours ago | Listing first seen on site |

Listing information is provided by Participants of the Stellar MLS. IDX information is provided exclusively for personal, non-commercial use, and may not be used for any purpose other than to identify prospective properties consumers may be interested in purchasing. Information is deemed reliable but not guaranteed. Properties displayed may be listed or sold by various participants in the MLS Copyright 2026, Stellar MLS.
Last checked: 2026-08-18 06:59 AM EDT