Save
Ask
Tour
Hide
Share
$275,000
New Listing

6321 SW 117TH LOOP
OCALA, FL 34476

For Sale|Single Family Residence|Active
2
Beds
2
Total Baths
2
Full Baths
1,457
SqFt
$189
/SqFt
2001
Built
Subdivision:
OAK RUN LAUREL OAKS
County:
Marion

Due to the health concerns created by Coronavirus we are offering personal 1-1 online video walkthough tours where possible.
Call Now: 1-(352) 427-2907
Is this the listing for you? We can help make it yours.
1-(352) 427-2907
6321 SW 117TH LOOP6321 SW 117TH LOOP6321 SW 117TH LOOP6321 SW 117TH LOOP
Save
Ask
Tour
Hide
Share

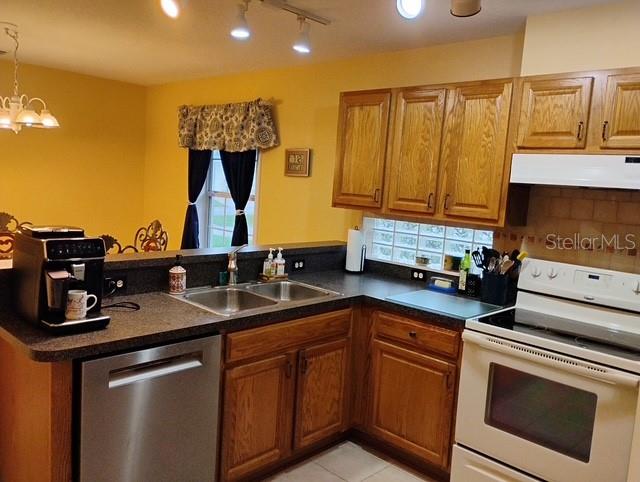
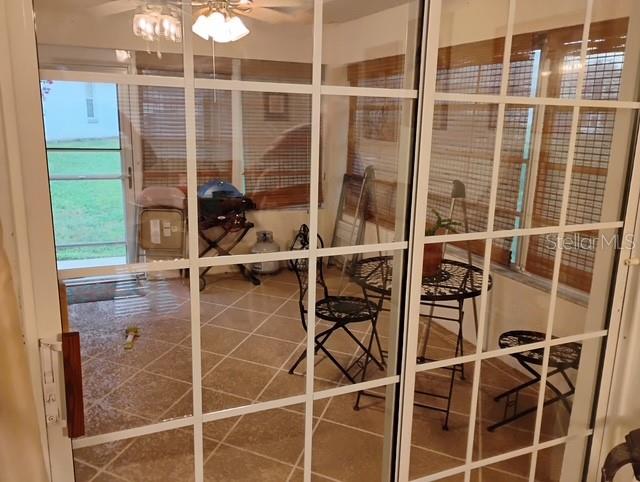
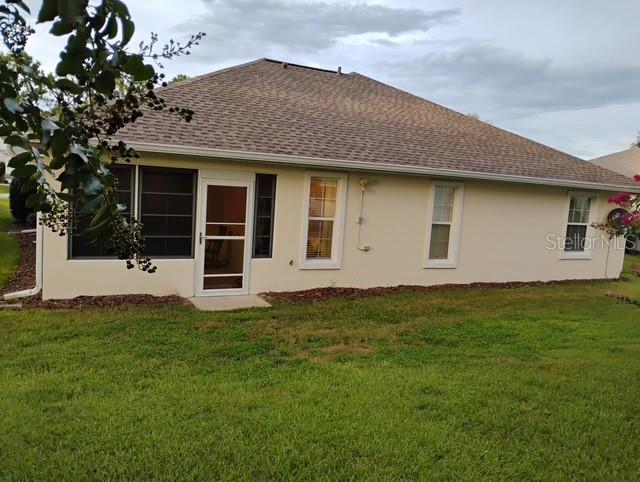
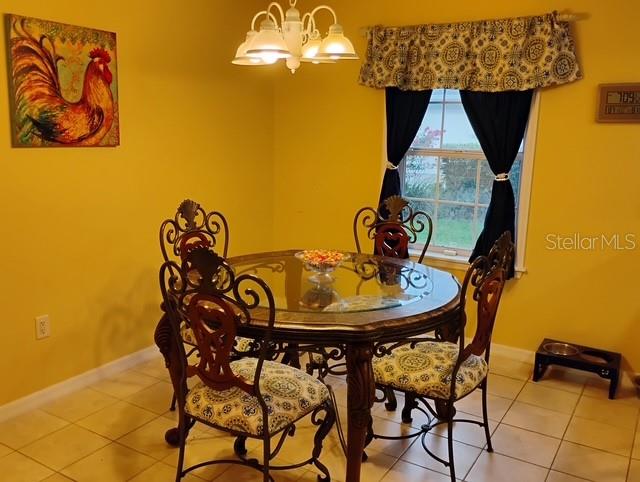
Meticulously maintained, contemporary 2-bedroom/2-balh concrete block home, perfectly situated on a premium, developer-maintained lot with mature. landscaping. This home offers structural durability, low-maintenance and modem style and is completely turnkey and ready for its next owner. The open-concept great room connects the dining and living spaces. Architectural tray ceilings crown both the living and dining areas. Beautiful tile flooring flows flawlessly through all the main living areas, wet spaces and the lanai, while both spacious bedrooms feature warm, modem laminate flooring. Celling fans are strategically placed throughout the bedrooms, living area, and outdoor spaces to ensure year-round airflow. The heart of the home opens through a heavy-duty sliding glass door to your private lanai-the perfect bug-free sanctuary. Peace of mind comes standard here with an impressive list of high-ticket mechanical updates. Enjoy massive insurance savings and worry-free living with a brand-new roof installed in December 2020. Complete energy efficient HVAC/air conditioning system replaced in Aprll 2021. The kitchen Is equipped with a premium. whisper-quiet Bosch dishwasher (Installed just one month ago!). a 5-year-old refrigerator, a disposal was Installed 3 years ago, and a reliable energy efficient 2017 water heater. Enhanced safety features include newly added security motion lights at both the back door and Inside the attached 2-car garage, along with a hardwired ADT alarm system for ultimate security. KEY FEATURES: Concrete Block (CMU) Construction. New Roof (Dec 2020) & New HVAC (April 2021) New Security Motion Lights (Back Door & in the Garage) Brand-New Bosch Dishwasher (1 Month Old!) ADT Alarm System, Garbage Disposal (installed 3 yrs ago). Tray Ceilings in Living & Dining Rooms. Screened Concrete Lanai w/ Ceiling Fan. Tile & Laminate Flooring (Zero Carpet!) ALSO, this home come complete with gutters.

Save
Ask
Tour
Hide
Share
Listing Snapshot
Price 
$275,000
Days On Site 
0 Days
Bedrooms 
2
Inside Area (SqFt) 
1,457 sqft
Total Baths 
2
Full Baths 
2
Partial Baths 
N/A
Lot Size 
0.13 Acres
Year Built 
2001
MLS® Number 
OM730100
Status 
Active
Property Tax 
$1,460
HOA/Condo/Coop Fees 
$325.04 monthly
Sq Ft Source 
Public Records
Friends & Family
Recent Activity
5 hours agoListing updated with changes from the MLS®
12 hours agoListing first seen on site
General Features
Acres 
0.13
Attached Garage 
Yes
Direction Faces 
Northwest
Foundation 
Slab
Garage 
Yes
Garage Spaces 
2
Levels 
One
Parking 
Attached
Pets 
Cats OKDogs OK
Property Sub Type 
Single Family Residence
Security 
Fire AlarmGated CommunitySecured Garage/ParkingSecurity GateSecurity LightsSecurity SystemSecurity System LeasedSmoke Detector(s)
Sewer 
Public Sewer
SqFt Total 
2152
Style 
Contemporary
Utilities 
Cable AvailableCable ConnectedElectricity ConnectedPhone AvailableSewer ConnectedUnderground UtilitiesWater Connected
Water Source 
Public
Zoning 
PUD
Interior Features
Appliances 
DishwasherDisposalDryerElectric Water HeaterExhaust FanMicrowaveRangeRange HoodRefrigeratorWasher
Cooling 
Central AirHumidity Control
Flooring 
LaminateTile
Furnished 
Unfurnished
Heating 
CentralElectricExhaust FanHeat Pump
Interior 
Built-in FeaturesEat-in KitchenHigh CeilingsOpen FloorplanTray Ceiling(s)Walk-In Closet(s)
Laundry Features 
Electric Dryer HookupIn GarageWasher Hookup
Window Features 
Window CoveringsAluminum FramesBlindsDisplay Window(s)Double Pane WindowsDrapesInsulated WindowsWindow Treatments
Bedroom 1 
Dimensions - 10.3x11.4Level - FirstFeatures - Ceiling Fan(s)
Bedroom 2 
Level - First
Kitchen 
Dimensions - 11x11.1Level - FirstFeatures - Breakfast Bar
Living Room 
Dimensions - 16.1x13Level - FirstFeatures - Ceiling Fan(s)
Master Bathroom 
Level - FirstFeatures - Double Vanity
Master Bedroom 
Level - FirstFeatures - Ceiling Fan(s)
Save
Ask
Tour
Hide
Share
Exterior Features
Construction Details 
BlockConcreteStucco
Exterior 
LightingRain Gutters
Lot Features 
LandscapedLevelPrivatePaved
Patio And Porch 
CoveredEnclosedPorchRear PorchScreened
Roof 
Shingle
Windows/Doors 
Window CoveringsAluminum FramesBlindsDisplay Window(s)Double Pane WindowsDrapesInsulated WindowsWindow Treatments
Community Features
Association Dues 
325.04
Community Features 
GatedStreet Lights
HOA Fee Frequency 
Monthly
MLS Area 
34476 - Ocala
Roads 
Asphalt
Senior Community 
Yes
Township 
16
Schools
School District
Unknown
Elementary School
Marion Oaks Elementary School
Middle School
Horizon Academy/Mar Oaks
High School
West Port High School
Listing courtesy of WEICHERT REALTORS HALLMARK PROPERTIES (352) 875-1976


Listing information is provided by Participants of the Stellar MLS. IDX information is provided exclusively for personal, non-commercial use, and may not be used for any purpose other than to identify prospective properties consumers may be interested in purchasing. Information is deemed reliable but not guaranteed. Properties displayed may be listed or sold by various participants in the MLS Copyright 2026, Stellar MLS.
Last checked: 2026-08-11 06:26 AM EDT

Neighborhood & Commute
Source: Walkscore
Save
Ask
Tour
Hide
Share