Save
Ask
Tour
Hide
Share
$229,000
New Listing

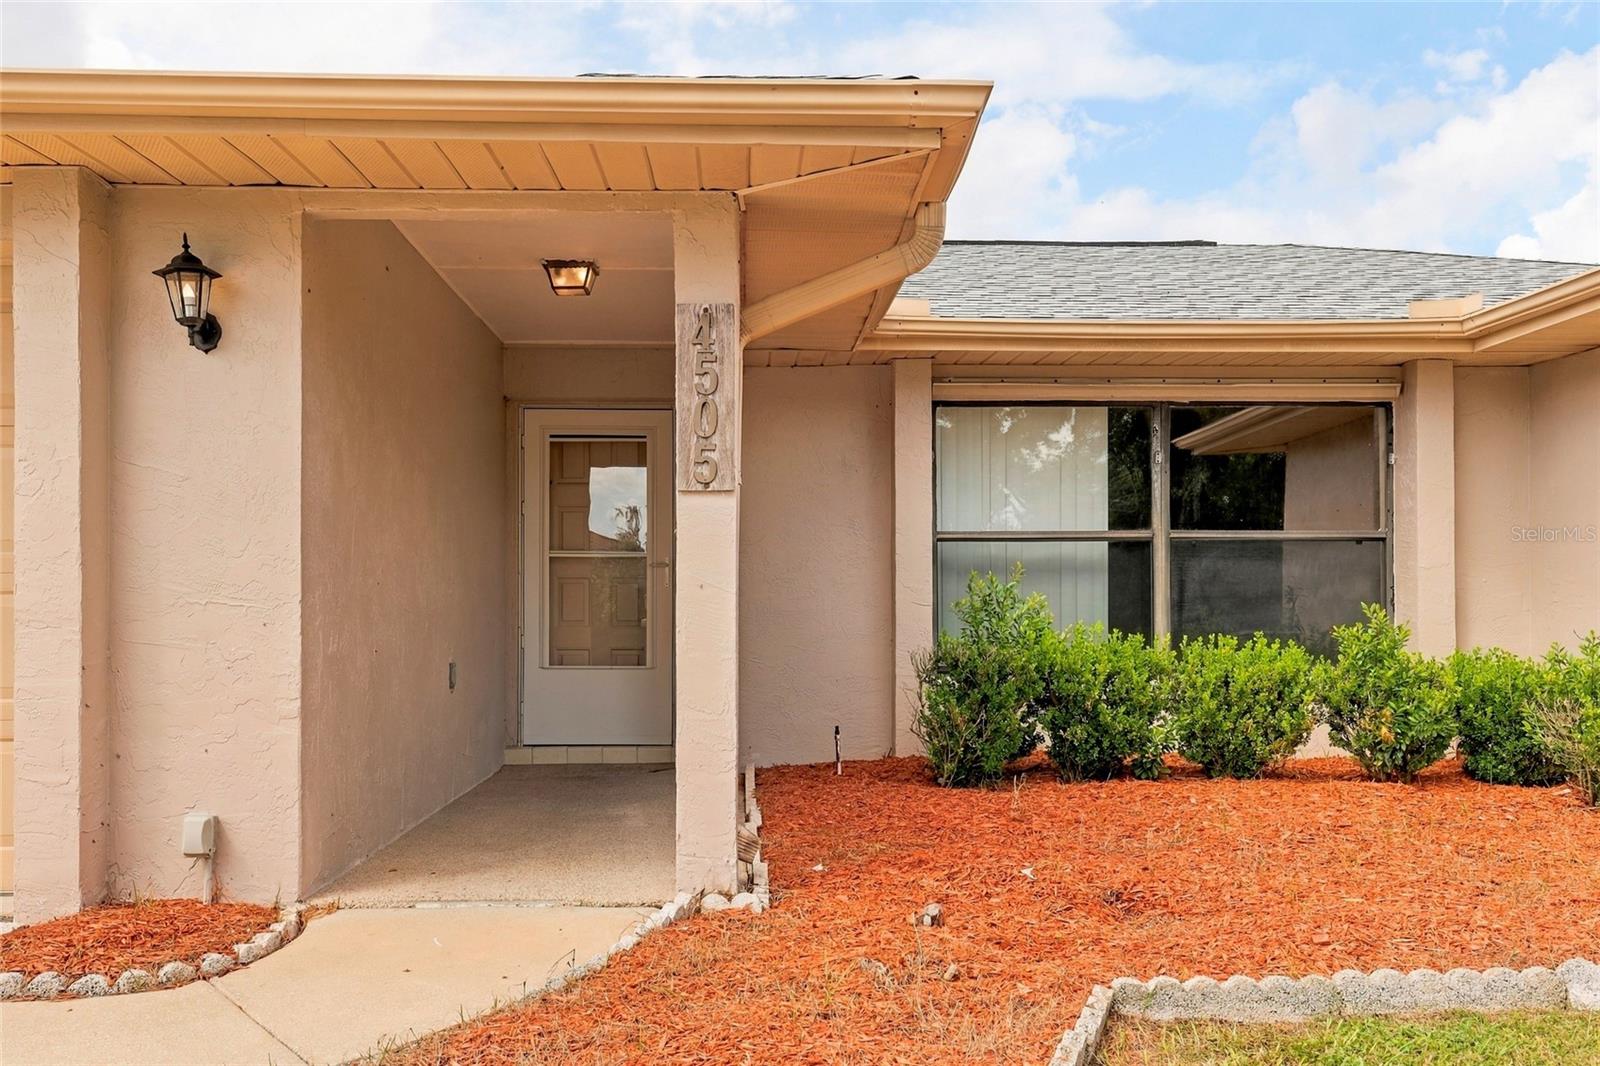
4505 SW 156TH PLACE
OCALA, FL 34473

For Sale|Single Family Residence|Active
3
Beds
2
Total Baths
2
Full Baths
1,384
SqFt
$165
/SqFt
1990
Built
Subdivision:
MARION OAKS UNIT 5
County:
Marion

Due to the health concerns created by Coronavirus we are offering personal 1-1 online video walkthough tours where possible.
Call Now: 1-(352) 427-2907
Is this the listing for you? We can help make it yours.
1-(352) 427-2907
4505 SW 156TH PLACE4505 SW 156TH PLACE4505 SW 156TH PLACE4505 SW 156TH PLACE
Save
Ask
Tour
Hide
Share

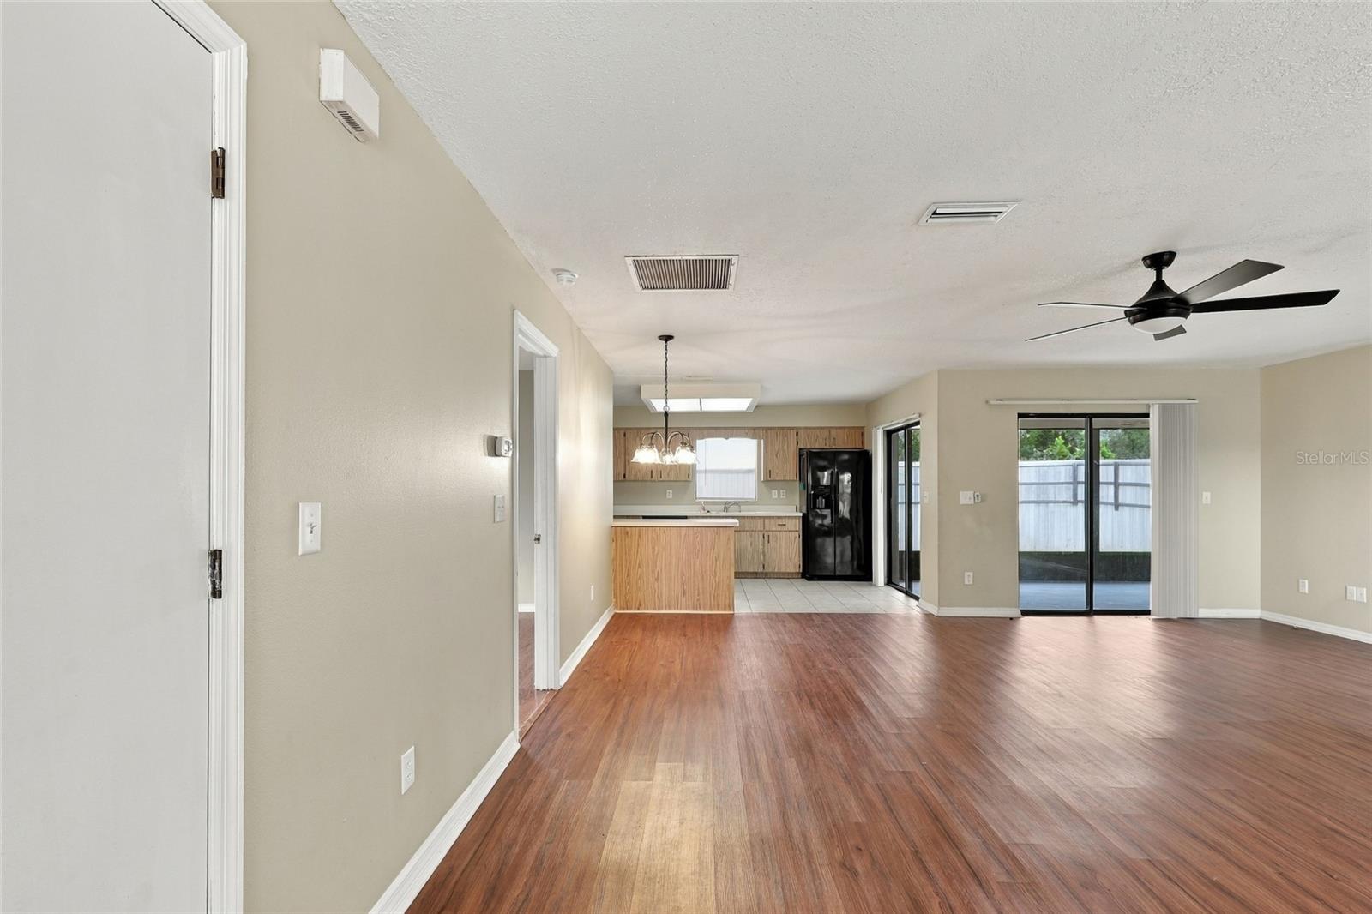
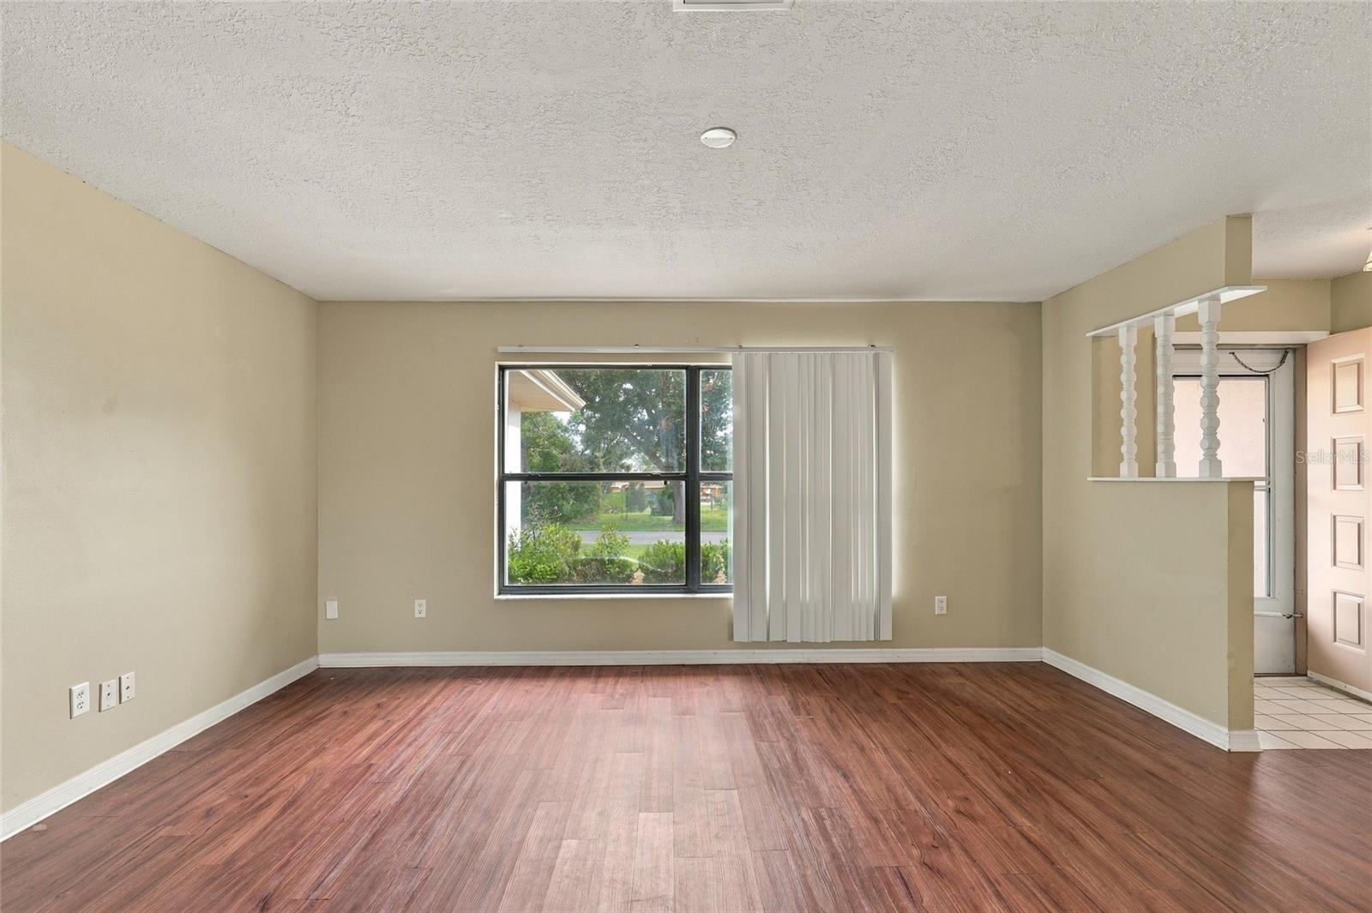
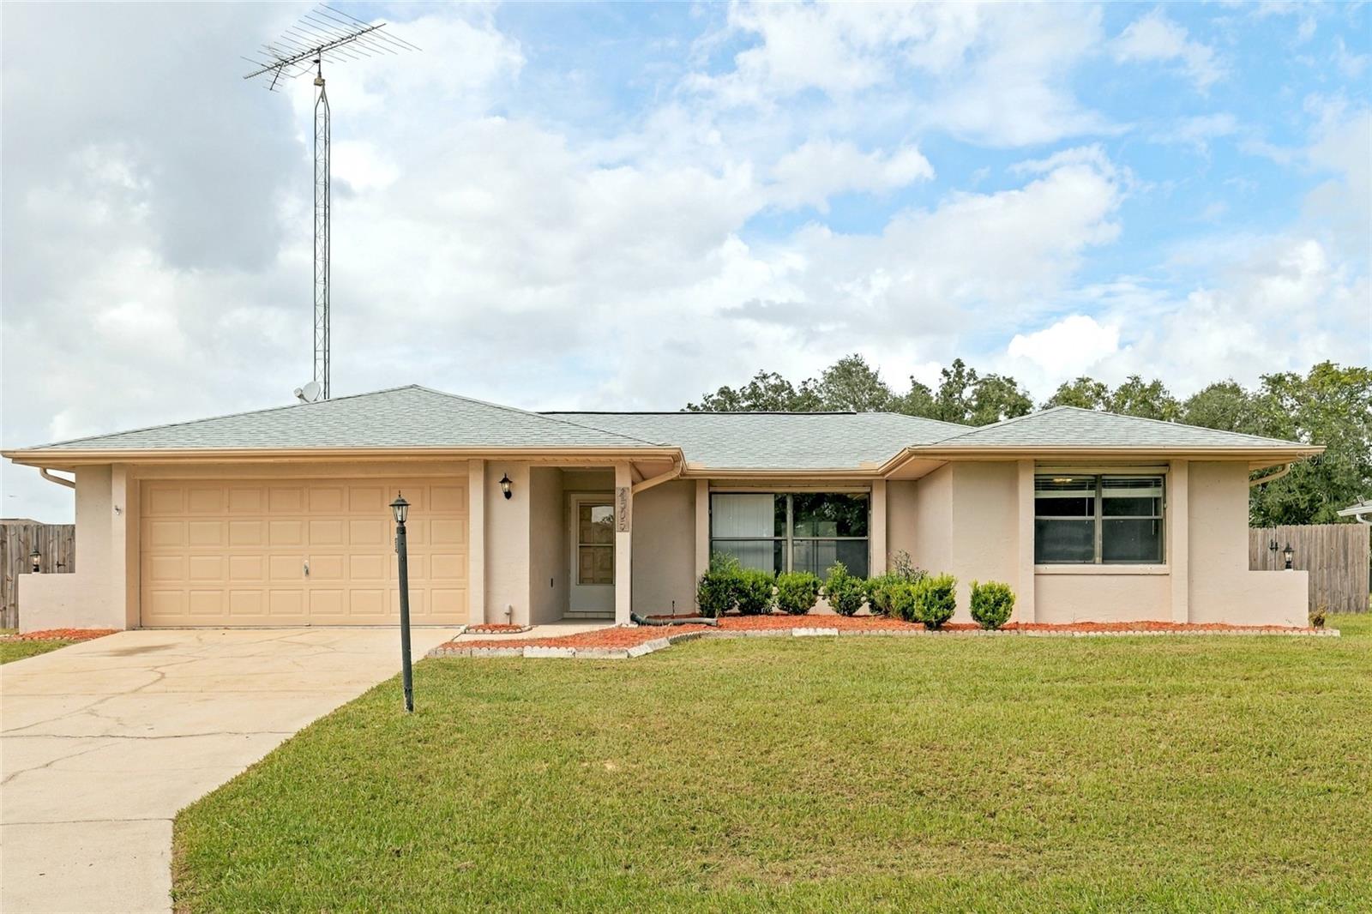
Virtually Staged. Welcome home! This 3-bedroom, 2-bath residence offers a desirable split floor plan with plenty of space and flexibility. Enjoy the freedom of NO HOA, along with a fenced backyard that provides privacy and room to entertain, garden, or simply relax. Recent updates include a new roof installed in 2024 and newer exterior paint, giving the home a refreshed curb appeal. The oversized garage offers abundant parking and storage, while the large shed provides even more space for tools, hobbies, and equipment. Conveniently located just a short drive from shopping, dining, hospitals, and Highway 75, making commuting and everyday errands a breeze. This home needs a little TLC and is ready for someone to bring their vision and personal touches to make it truly their own. With its functional layout, great storage, and valuable features already in place, this is an opportunity you won’t want to miss. Come see the possibilities and make this one yours today!

Save
Ask
Tour
Hide
Share
Listing Snapshot
Price 
$229,000
Days On Site 
0 Days
Bedrooms 
3
Inside Area (SqFt) 
1,384 sqft
Total Baths 
2
Full Baths 
2
Partial Baths 
N/A
Lot Size 
0.26 Acres
Year Built 
1990
MLS® Number 
OM730086
Status 
Active
Property Tax 
$3,414.03
HOA/Condo/Coop Fees 
N/A
Sq Ft Source 
Public Records
Friends & Family
Recent Activity
4 hours agoListing updated with changes from the MLS®
10 hours agoListing first seen on site
General Features
Acres 
0.26
Attached Garage 
Yes
Direction Faces 
South
Foundation 
Slab
Garage 
Yes
Garage Spaces 
2
Levels 
One
Parking 
DrivewayOversizedAttached
Property Sub Type 
Single Family Residence
Security 
Smoke Detector(s)
Sewer 
Septic Tank
SqFt Total 
2179
Style 
Ranch
Utilities 
Cable AvailableElectricity ConnectedPhone AvailableWater Connected
Water Source 
Public
Zoning 
R1
Interior Features
Appliances 
DishwasherDisposalElectric Water HeaterRangeRange HoodRefrigerator
Cooling 
Central Air
Flooring 
TileVinyl
Furnished 
Unfurnished
Heating 
ElectricHeat Pump
Interior 
Open FloorplanWalk-In Closet(s)
Laundry Features 
In Garage
Window Features 
Window CoveringsWindow Treatments
Bedroom 2 
Dimensions - 12.4x10.1Level - First
Bedroom 3 
Dimensions - 11.9x10.8Level - First
Great Room 
Dimensions - 20.9x24.4Level - FirstFeatures - Ceiling Fan(s)
Kitchen 
Dimensions - 9.7x15.6Level - First
Master Bedroom 
Dimensions - 14.1x10.9Level - FirstFeatures - Ceiling Fan(s)
Save
Ask
Tour
Hide
Share
Exterior Features
Construction Details 
BlockConcreteStucco
Exterior 
Rain Gutters
Fencing 
Wood
Lot Features 
ClearedLandscapedLevelPaved
Other Structures 
Shed(s)
Patio And Porch 
CoveredFront PorchRear PorchScreened
Roof 
Shingle
View 
Trees/Woods
Waterview 
Trees/Woods
Windows/Doors 
Window CoveringsWindow Treatments
Community Features
MLS Area 
34473 - Ocala
Township 
17
Financing Terms Available 
CashConventionalFHAUSDA LoanVA Loan
Roads 
Paved
Schools
School District
Unknown
Elementary School
Unknown
Middle School
Horizon Academy/Mar Oaks
High School
Dunnellon High School
Listing courtesy of RE/MAX FOXFIRE - HWY 40 (352) 789-1005


Listing information is provided by Participants of the Stellar MLS. IDX information is provided exclusively for personal, non-commercial use, and may not be used for any purpose other than to identify prospective properties consumers may be interested in purchasing. Information is deemed reliable but not guaranteed. Properties displayed may be listed or sold by various participants in the MLS Copyright 2026, Stellar MLS.
Last checked: 2026-09-20 06:08 PM EDT

Neighborhood & Commute
Source: Walkscore
Save
Ask
Tour
Hide
Share