Save
Ask
Tour
Hide
Share
$530,000
New Listing

10980 SW 128TH AVENUE
DUNNELLON, FL 34432

For Sale|Single Family Residence|Active
4
Beds
2
Total Baths
2
Full Baths
2,513
SqFt
$211
/SqFt
1984
Built
Subdivision:
ROLLING HILLS
County:
Marion

Due to the health concerns created by Coronavirus we are offering personal 1-1 online video walkthough tours where possible.
Call Now: 1-(352) 427-2907
Is this the listing for you? We can help make it yours.
1-(352) 427-2907
10980 SW 128TH AVENUE10980 SW 128TH AVENUE10980 SW 128TH AVENUE10980 SW 128TH AVENUE
Save
Ask
Tour
Hide
Share

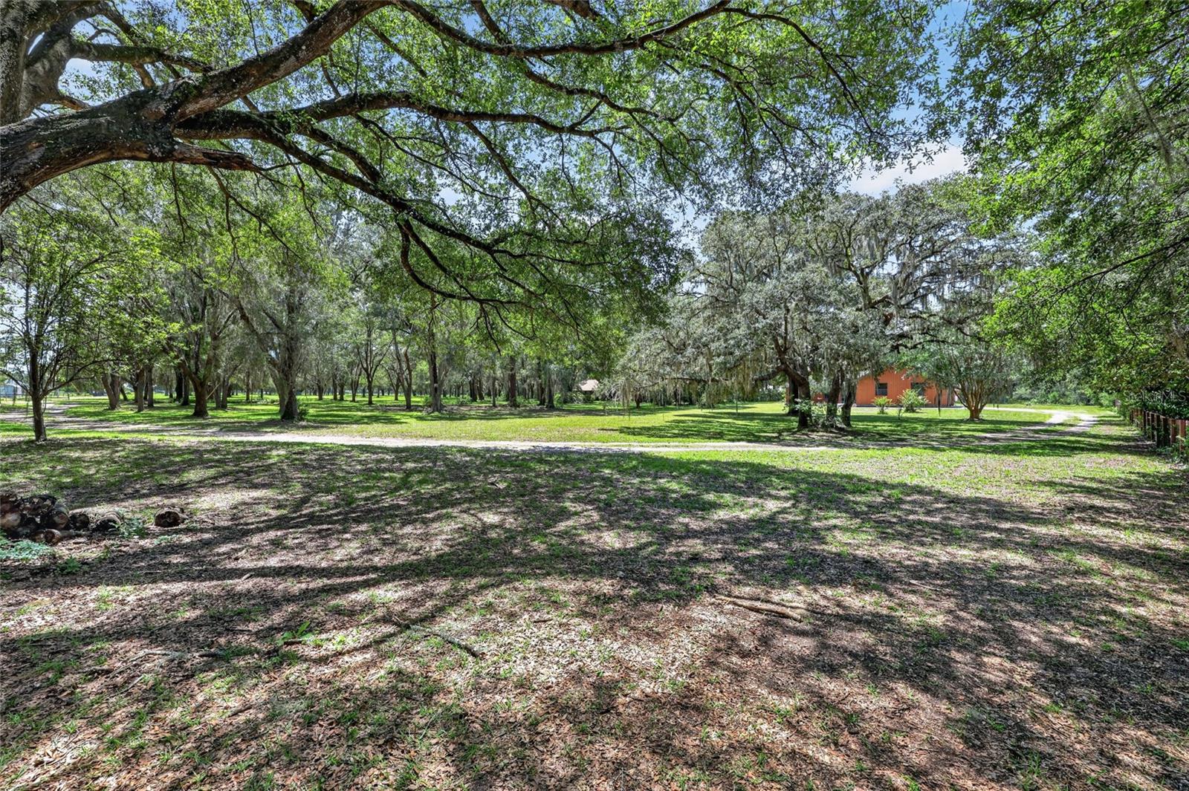
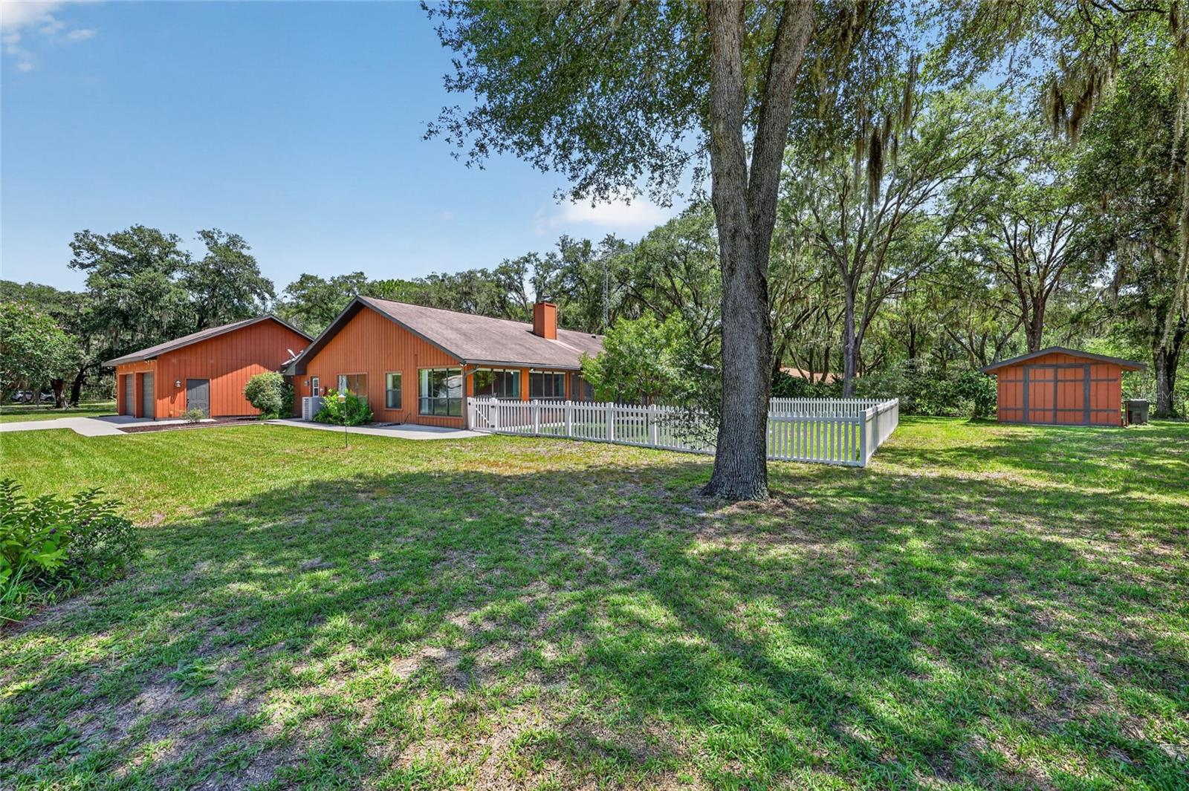
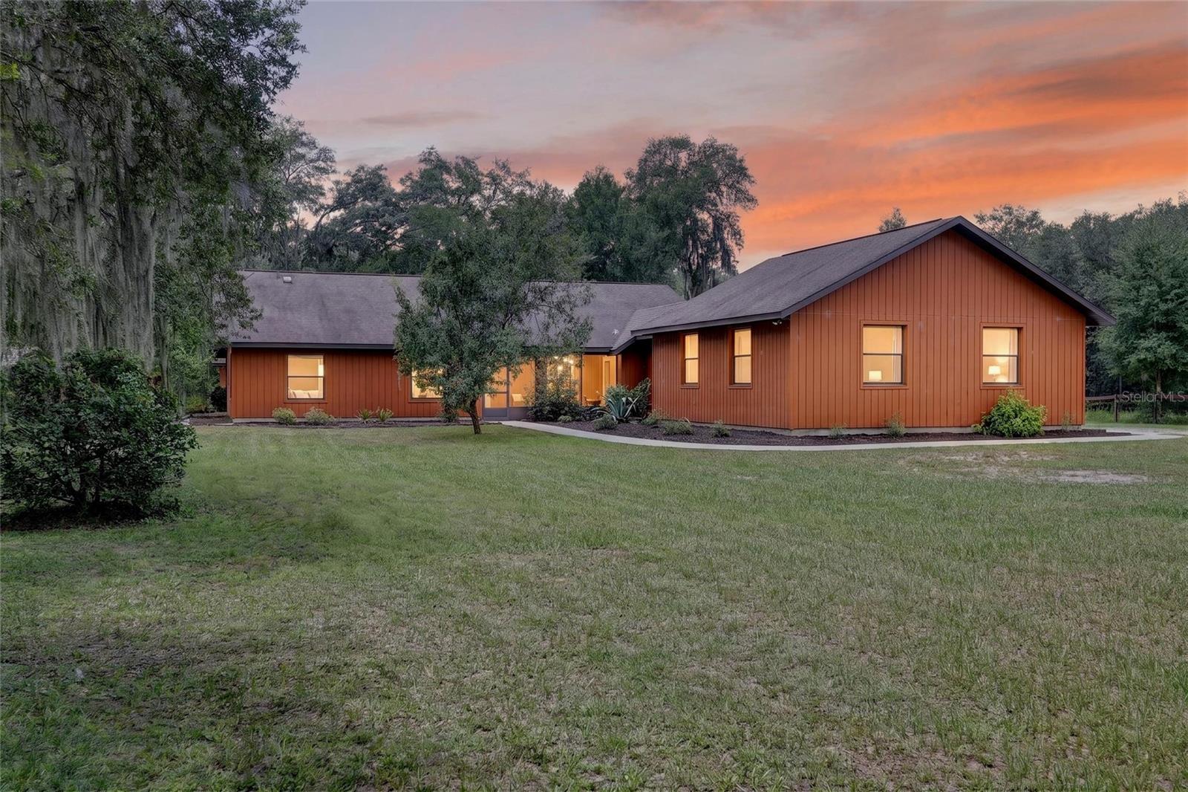
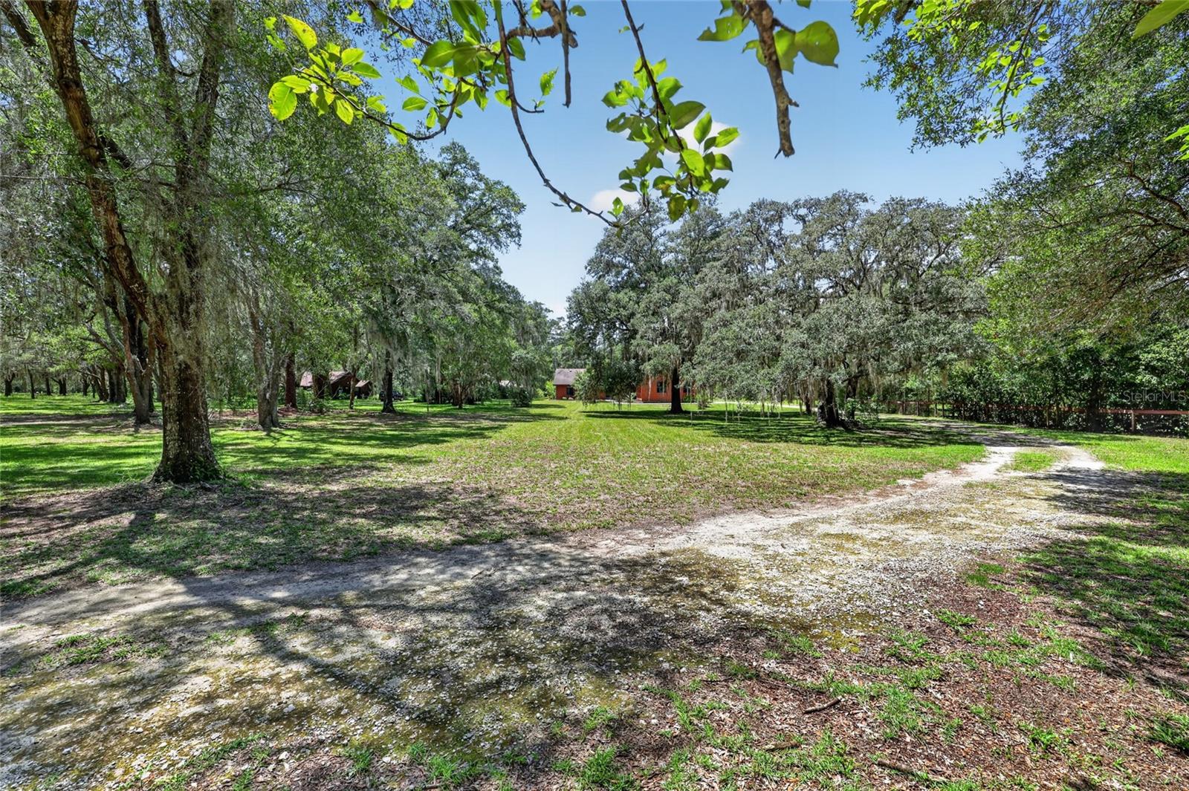
Charming ranch style home nestled on 2.5 acres, offering privacy and a peaceful country setting. This property combines classic ranch-style character with plenty of room to enjoy the outdoors. Zoned A-1, the property allows for horses, making it an excellent opportunity for those looking for a small farm or equestrian lifestyle. The large detached 3-car garage provides abundant space for vehicles, storage, hobbies, or a workshop. An additional manual hand pump on the well provides a valuable backup water source, even during a power outage. With acreage, privacy, equestrian potential, and exceptional garage space, this property offers a unique opportunity to enjoy the freedom and charm of country living.

Save
Ask
Tour
Hide
Share
Listing Snapshot
Price 
$530,000
Days On Site 
0 Days
Bedrooms 
4
Inside Area (SqFt) 
2,513 sqft
Total Baths 
2
Full Baths 
2
Partial Baths 
N/A
Lot Size 
2.5 Acres
Year Built 
1984
MLS® Number 
OM730063
Status 
Active
Property Tax 
$2,516
HOA/Condo/Coop Fees 
N/A
Sq Ft Source 
Estimated
Friends & Family
Recent Activity
3 hours agoListing updated with changes from the MLS®
8 hours agoListing first seen on site
General Features
Acres 
2.5
Attached Garage 
Yes
Direction Faces 
East
Foundation 
Slab
Garage 
Yes
Garage Spaces 
2
Levels 
One
Parking 
Garage Door OpenerAttached
Pets 
Yes
Property Sub Type 
Single Family Residence
Sewer 
Septic Tank
SqFt Total 
3413
Style 
Ranch
Utilities 
Electricity Connected
Water Source 
PrivateWell
Zoning 
A1
Interior Features
Appliances 
DishwasherDryerElectric Water HeaterMicrowaveRangeRefrigeratorWasher
Cooling 
Central Air
Fireplace Features 
Stone
Flooring 
TileWood
Furnished 
Partially
Heating 
Electric
Laundry Features 
Laundry Room
Florida Room 
Dimensions - 10x37Level - FirstFeatures - Ceiling Fan(s)
Kitchen 
Dimensions - 6x16Level - FirstFeatures - Granite Counters
Laundry 
Dimensions - 8x14Level - First
Living Room 
Dimensions - 16x14Level - First
Master Bathroom 
Dimensions - 11x5Level - First
Master Bedroom 
Dimensions - 13x13Level - FirstFeatures - Ceiling Fan(s)
Workshop 
Dimensions - 40x30Level - First
Save
Ask
Tour
Hide
Share
Exterior Features
Construction Details 
Cedar
Exterior 
Private Yard
Lot Features 
Private
Other Structures 
Workshop
Patio And Porch 
Screened
Roof 
Shingle
View 
Trees/Woods
Waterview 
Trees/Woods
Community Features
Financing Terms Available 
CashConventionalFHA
MLS Area 
34432 - Dunnellon
Roads 
Asphalt
Township 
16
Listing courtesy of EXP REALTY LLC (352) 598-2114


Listing information is provided by Participants of the Stellar MLS. IDX information is provided exclusively for personal, non-commercial use, and may not be used for any purpose other than to identify prospective properties consumers may be interested in purchasing. Information is deemed reliable but not guaranteed. Properties displayed may be listed or sold by various participants in the MLS Copyright 2026, Stellar MLS.
Last checked: 2026-08-16 04:19 PM EDT

Neighborhood & Commute
Source: Walkscore
Save
Ask
Tour
Hide
Share