Save
Ask
Tour
Hide
Share
$264,900
New Listing

11793 SE 72ND TERRACE ROAD
BELLEVIEW, FL 34420

For Sale|Single Family Residence|Active
3
Beds
2
Total Baths
2
Full Baths
1,602
SqFt
$165
/SqFt
1980
Built
Subdivision:
LAKE WEIR GARDENS
County:
Marion

Due to the health concerns created by Coronavirus we are offering personal 1-1 online video walkthough tours where possible.
Call Now: 1-(352) 427-2907
Is this the listing for you? We can help make it yours.
1-(352) 427-2907
11793 SE 72ND TERRACE ROAD11793 SE 72ND TERRACE ROAD11793 SE 72ND TERRACE ROAD11793 SE 72ND TERRACE ROAD
Save
Ask
Tour
Hide
Share

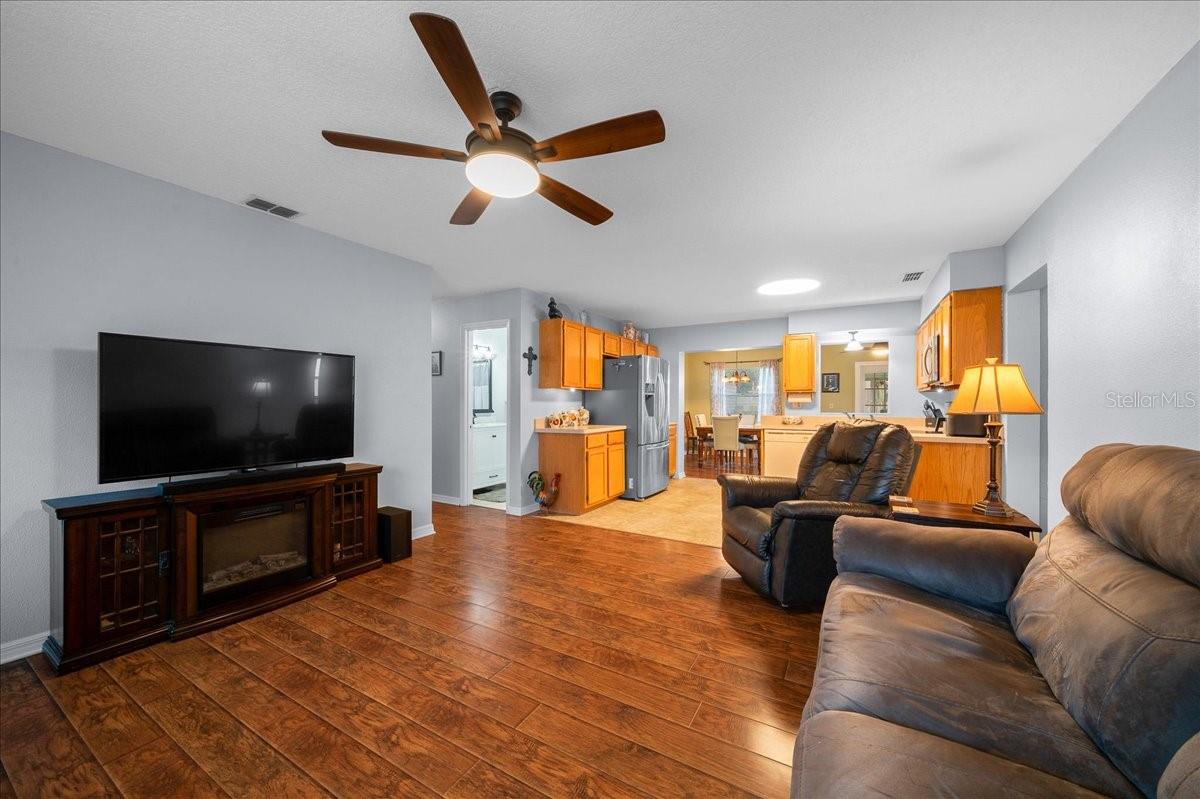
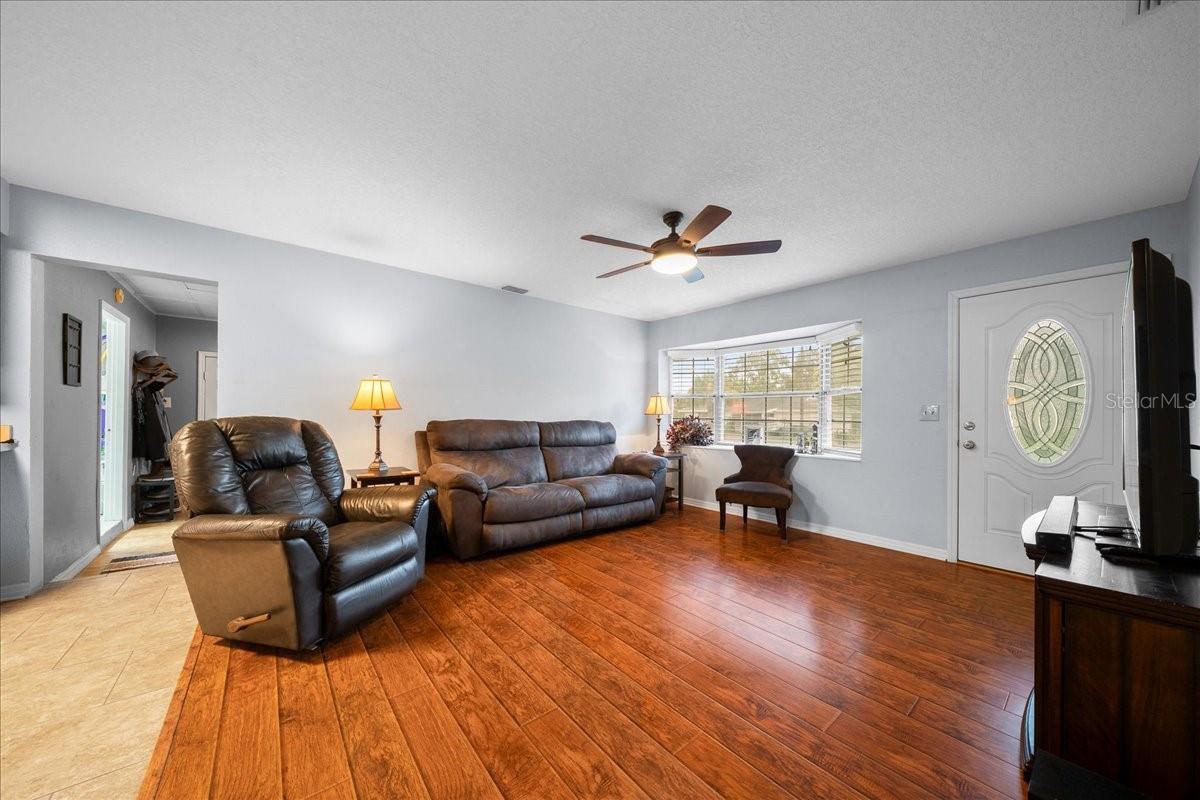
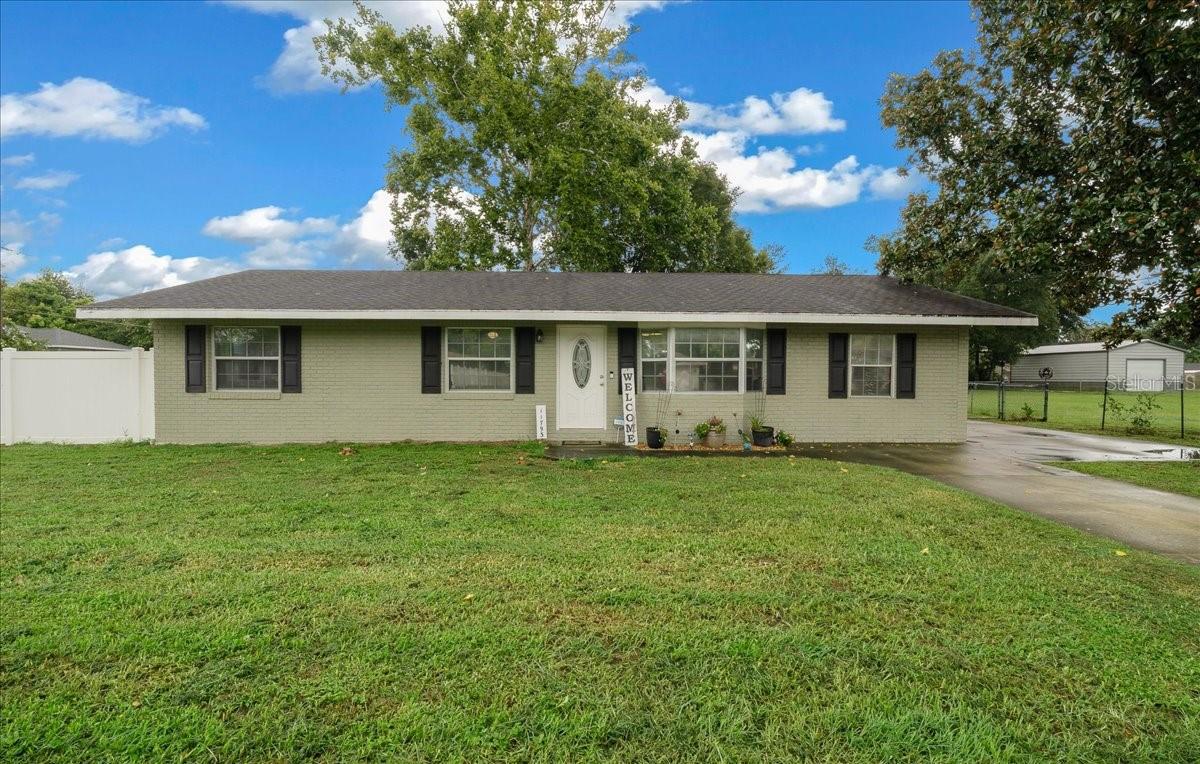
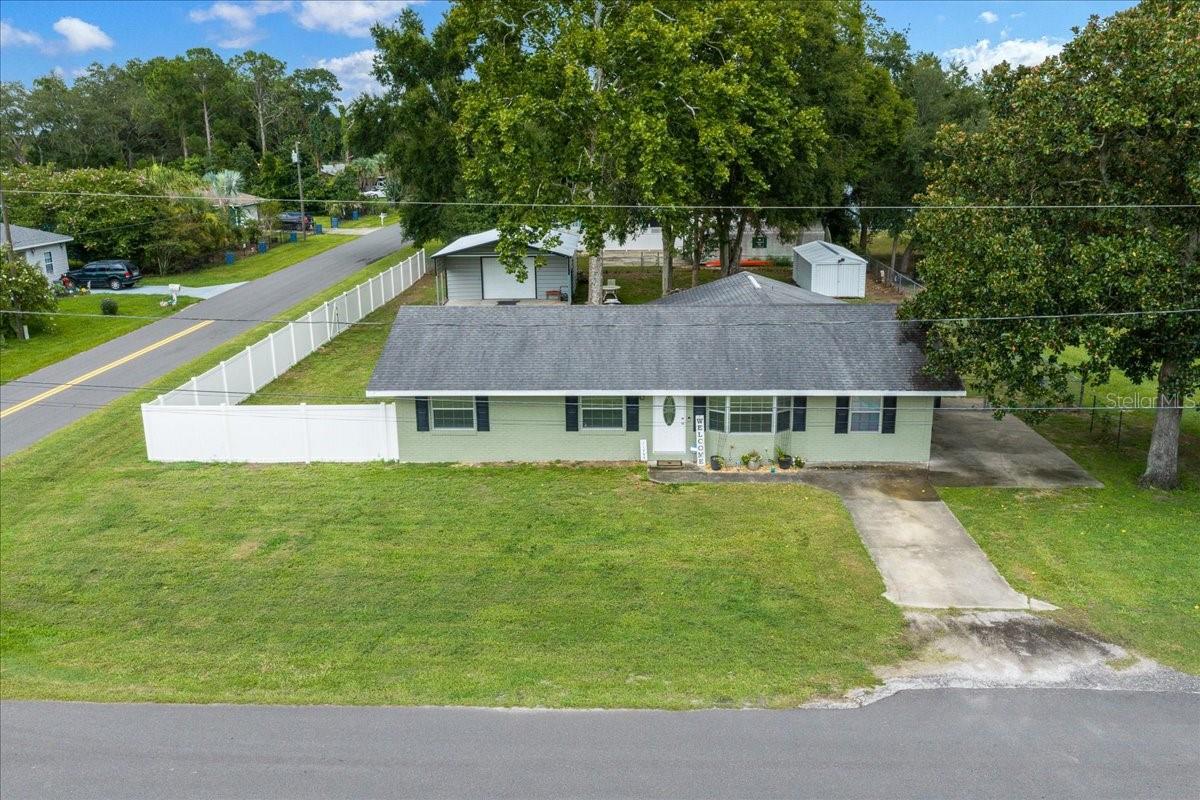
SPACE TO LIVE, ROOM FOR YOUR HOBBIES, AND A LOCATION THAT KEEPS YOU CONNECTED! Welcome to this beautifully updated 3/2 home in Lake Weir Gardens, a popular Belleview subdivision conveniently positioned between Ocala and The Villages. Step inside to newer luxury vinyl plank flooring, a freshly repainted interior, an updated kitchen with stainless steel appliances, and updated bathrooms. The kitchen is the hub of the home, opening to the living room while also connecting to the dining area and family room, an easy layout for everyday living and entertaining. From the family room, step outside to the large 12x12 screened porch and enjoy the privacy of your backyard oasis. The bonus room offers its own exterior side-door access and can easily serve as a home office, hobby space, playroom, or exercise room. Generous closet space in each bedroom is another welcome bonus. More improvements include; new roof in 2019, updated plumbing system, a new hot water heater, a newer well pump, and a Ring security system for extra convenience. Situated on an oversized corner lot, this home features a partially fenced backyard with attractive white vinyl fencing, a convenient side-gate entrance, and chain-link fencing enclosing the remaining backyard area. A 10x20 shed with electric provides plenty of storage, but the real standout is the impressive 24x35 newly built detached garage and workshop with solar power! Whether you need space for a vehicle, tools, woodworking, weekend projects, hobbies, or simply want the extra storage that's so hard to find, this is a feature you'll appreciate. Perfectly positioned in Belleview between Ocala and The Villages, this home offers the space, flexibility, and convenience to fit the way you live. Come experience all this home has to offer!

Save
Ask
Tour
Hide
Share
Listing Snapshot
Price 
$264,900
Days On Site 
0 Days
Bedrooms 
3
Inside Area (SqFt) 
1,602 sqft
Total Baths 
2
Full Baths 
2
Partial Baths 
N/A
Lot Size 
0.37 Acres
Year Built 
1980
MLS® Number 
OM730014
Status 
Active
Property Tax 
$1,301.63
HOA/Condo/Coop Fees 
N/A
Sq Ft Source 
Owner
Friends & Family
Recent Activity
6 hours agoListing updated with changes from the MLS®
7 hours agoListing first seen on site
General Features
Acres 
0.37
Direction Faces 
West
Energy Features 
Solar
Foundation 
Slab
Garage 
Yes
Garage Spaces 
1
Levels 
One
Number Of Stories 
1
Parking 
CoveredDrivewayParking PadWorkshop in Garage
Property Sub Type 
Single Family Residence
Sewer 
Septic Tank
SqFt Total 
1842
Style 
Ranch
Utilities 
Electricity Connected
Water Source 
PrivateWell
Zoning 
R1
Interior Features
Appliances 
DishwasherElectric Water HeaterMicrowaveRangeRefrigeratorWasher
Cooling 
Central Air
Flooring 
Tile
Furnished 
Unfurnished
Heating 
CentralHeat Pump
Interior 
Eat-in KitchenOpen FloorplanStone CountersWalk-In Closet(s)
Laundry Features 
InsideLaundry Room
Window Features 
Window CoveringsDrapesWindow Treatments
Balcony/Porch/Lanai 
Dimensions - 11.6x12.2Level - First
Bathroom 2 
Dimensions - 4.11x10Level - FirstFeatures - Stone Counters
Bedroom 2 
Dimensions - 11.1x10.11Level - FirstFeatures - Ceiling Fan(s)
Bedroom 3 
Dimensions - 9.4x11Level - FirstFeatures - Ceiling Fan(s)
Bonus Room 
Dimensions - 11.7x17.3Level - First
Dining Room 
Dimensions - 9x10.9Level - FirstFeatures - Ceiling Fan(s)
Family Room 
Dimensions - 17.9x10.9Level - First
Kitchen 
Dimensions - 13.7x10.4Level - First
Laundry 
Dimensions - 11.8x7.3Level - FirstFeatures - Ceiling Fan(s)
Living Room 
Dimensions - 14x14.5Level - FirstFeatures - Ceiling Fan(s)
Master Bathroom 
Dimensions - 8.1x10Level - FirstFeatures - Stone Counters
Master Bedroom 
Dimensions - 11.1x13.8Level - FirstFeatures - Ceiling Fan(s)
Save
Ask
Tour
Hide
Share
Exterior Features
Construction Details 
BlockStucco
Exterior 
LightingPrivate YardStorage
Lot Features 
ClearedCorner LotLevelPaved
Other Structures 
Shed(s)StorageWorkshop
Patio And Porch 
CoveredEnclosedRear PorchScreened
Roof 
Shingle
Windows/Doors 
Window CoveringsDrapesWindow Treatments
Community Features
Financing Terms Available 
CashConventionalFHAUSDA LoanVA Loan
MLS Area 
34420 - Belleview
Roads 
Paved
Township 
16S
Schools
School District
Unknown
Elementary School
Belleview Elementary School
Middle School
Belleview Middle School
High School
Belleview High School
Listing courtesy of PROFESSIONAL REALTY OF OCALA (352) 812-2807


Listing information is provided by Participants of the Stellar MLS. IDX information is provided exclusively for personal, non-commercial use, and may not be used for any purpose other than to identify prospective properties consumers may be interested in purchasing. Information is deemed reliable but not guaranteed. Properties displayed may be listed or sold by various participants in the MLS Copyright 2026, Stellar MLS.
Last checked: 2026-08-09 12:02 AM EDT

Neighborhood & Commute
Source: Walkscore
Save
Ask
Tour
Hide
Share