Save
Ask
Tour
Hide
Share
$270,000
New Listing

9916 SW 56TH AVENUE
OCALA, FL 34476

For Sale|Single Family Residence|Active
3
Beds
2
Total Baths
2
Full Baths
1,499
SqFt
$180
/SqFt
2015
Built
Subdivision:
MEADOW GLENN UN 03A
County:
Marion

Due to the health concerns created by Coronavirus we are offering personal 1-1 online video walkthough tours where possible.
Call Now: 1-(352) 427-2907
Is this the listing for you? We can help make it yours.
1-(352) 427-2907
9916 SW 56TH AVENUE9916 SW 56TH AVENUE9916 SW 56TH AVENUE9916 SW 56TH AVENUE
Save
Ask
Tour
Hide
Share

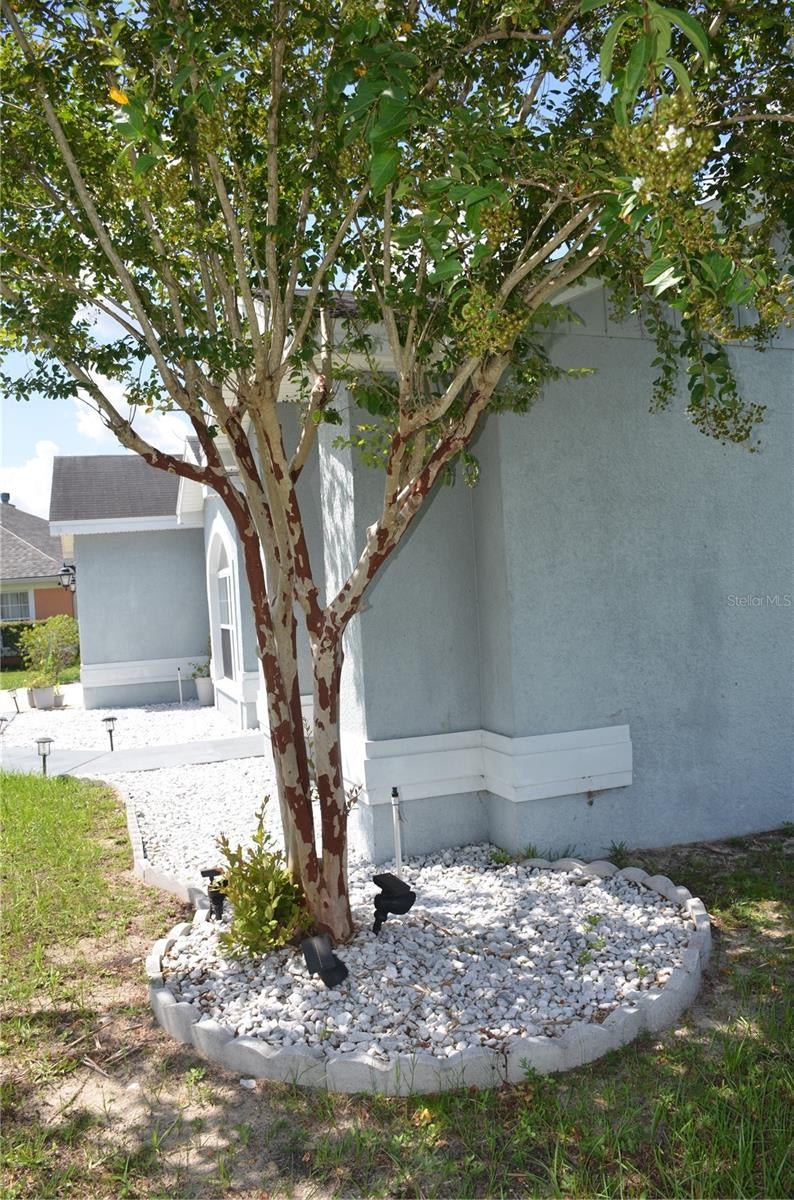
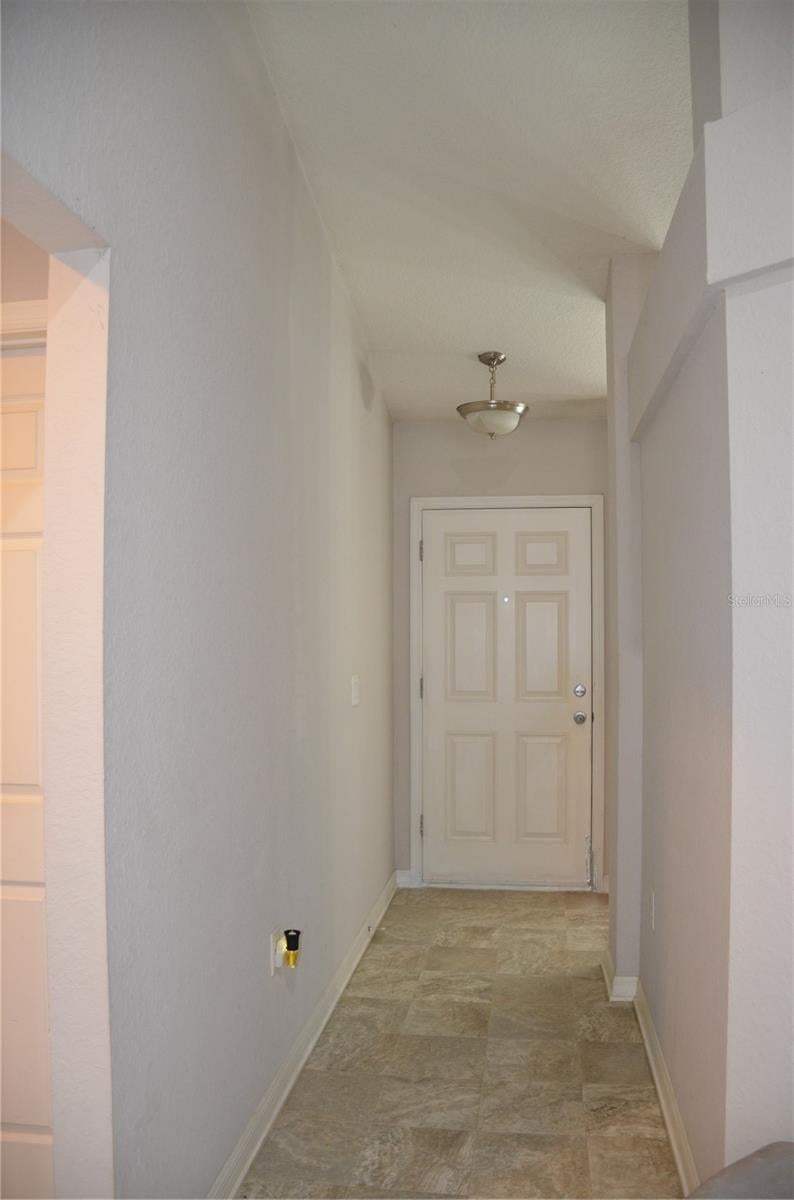
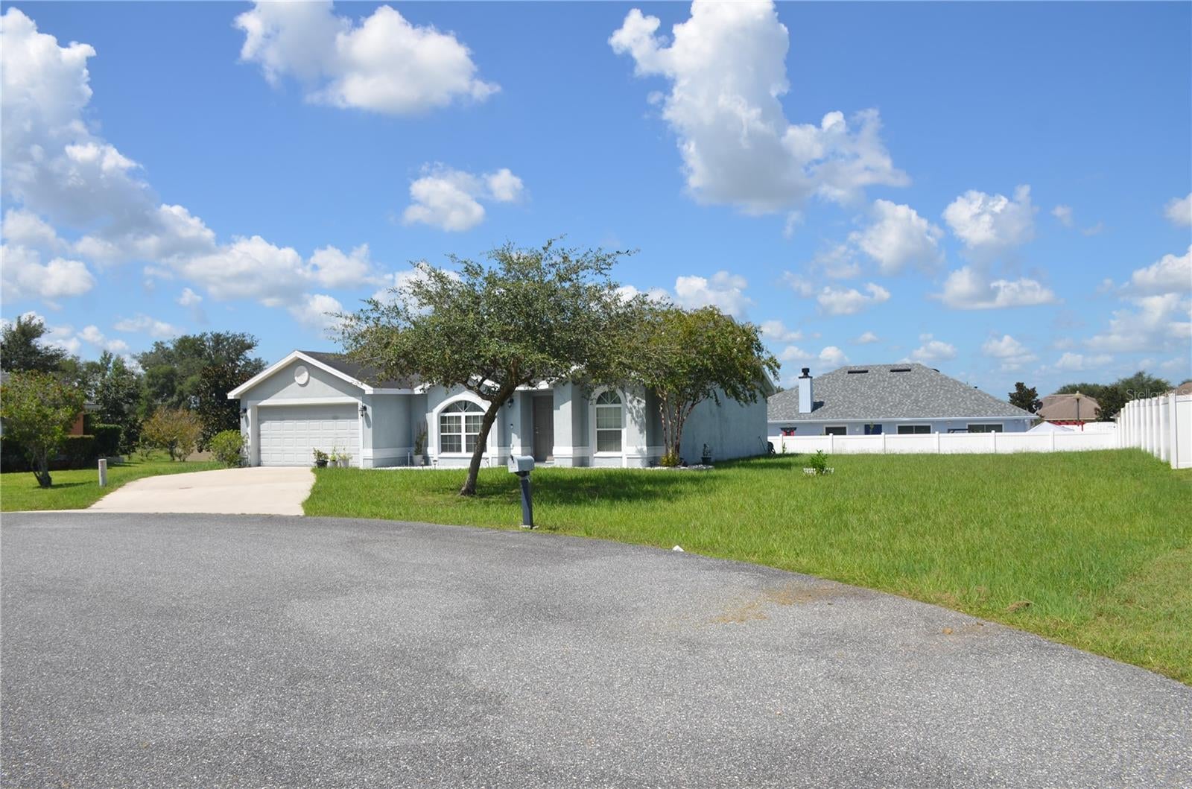
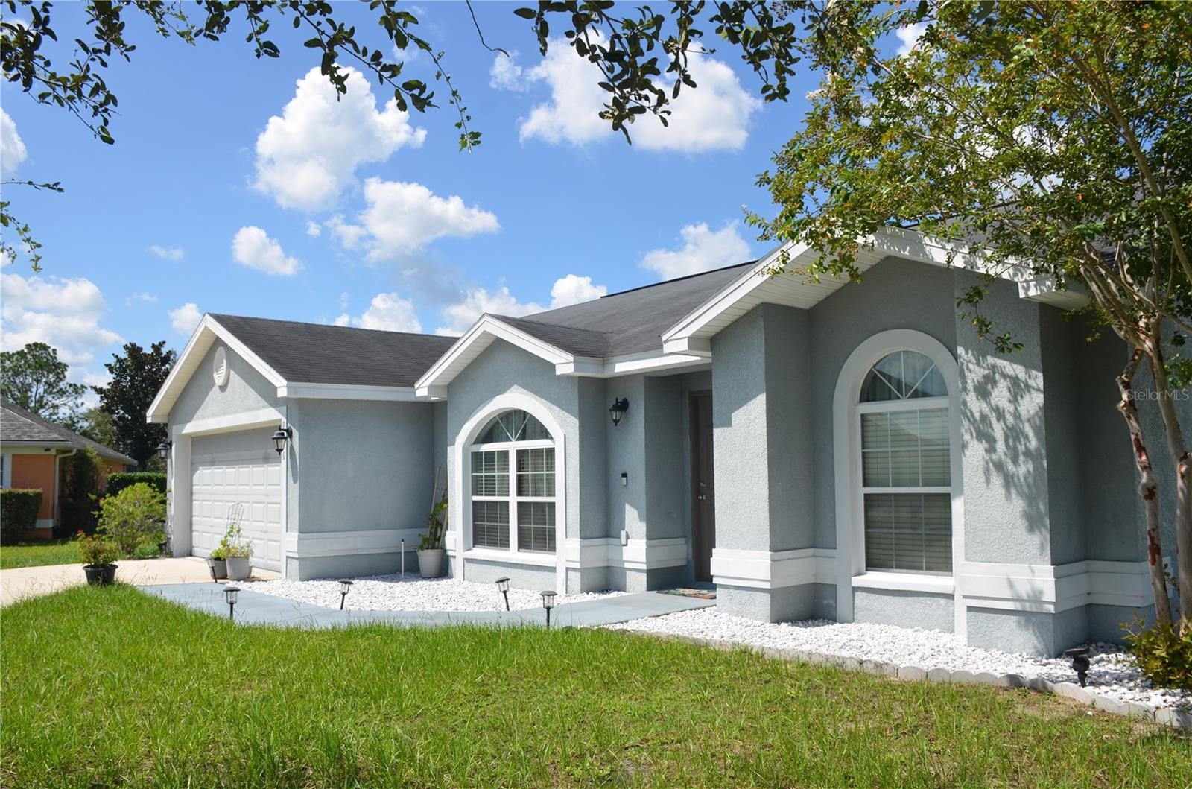
Home is nestled in the Meadow Glenn gated community on .35 acres of land. The home features three bedrooms, two bathrooms, a two-car garage, and a great room (living and dining combo) with kitchen cabinets, a granite countertop, a nook, and a pantry. Enter the garage from the kitchen. Split floor plan, recessed lighting throughout the home, hallway linen closet. Master bedroom with stand-up shower, towel closet, garden tub, double vanity, walk-in closet, pocket door. Guest bathroom with tub/shower and single vanity. Three access entries to the attic within the home. Luxury tile in the bedrooms, living, and dining room. Sliding door/entry to the open patio in the rear. Two pipes, one on each side of the home. The home is located a short distance from HWY 200, grocery shopping, restaurants, hospitals, schools, the library, and much more.

Save
Ask
Tour
Hide
Share
Listing Snapshot
Price 
$270,000
Days On Site 
0 Days
Bedrooms 
3
Inside Area (SqFt) 
1,499 sqft
Total Baths 
2
Full Baths 
2
Partial Baths 
N/A
Lot Size 
0.35 Acres
Year Built 
2015
MLS® Number 
OM729999
Status 
Active
Property Tax 
$3,770.85
HOA/Condo/Coop Fees 
$52.98 monthly
Sq Ft Source 
Public Records
Friends & Family
Recent Activity
3 hours agoListing updated with changes from the MLS®
3 hours agoListing first seen on site
General Features
Acres 
0.35
Attached Garage 
Yes
Direction Faces 
East
Foundation 
Slab
Garage 
Yes
Garage Spaces 
2
Levels 
One
Number Of Stories 
1
Parking 
Attached
Pets 
Yes
Property Sub Type 
Single Family Residence
Security 
Gated CommunitySmoke Detector(s)
Sewer 
Public Sewer
SqFt Total 
1924
Utilities 
Electricity ConnectedWater Connected
Water Source 
Public
Zoning 
R1
Interior Features
Appliances 
DishwasherDryerMicrowaveRangeRefrigeratorWasher
Cooling 
Central Air
Flooring 
Tile
Furnished 
Unfurnished
Heating 
ElectricHeat Pump
Interior 
Eat-in KitchenWalk-In Closet(s)
Laundry Features 
Electric Dryer HookupIn GarageWasher Hookup
Bedroom 3 
Dimensions - 10x11Level - First
Great Room 
Dimensions - 16x19Level - First
Kitchen 
Dimensions - 14x14Level - First
Master Bedroom 
Dimensions - 12x13Level - First
Save
Ask
Tour
Hide
Share
Exterior Features
Construction Details 
BlockStucco
Lot Features 
Cul-De-SacIrregular Lot
Roof 
Shingle
Community Features
Association Dues 
158.93
Community Features 
Gated
Financing Terms Available 
CashConventionalFHAVA Loan
HOA Fee Frequency 
Quarterly
MLS Area 
34476 - Ocala
Roads 
Paved
Township 
16S
Schools
School District
Unknown
Elementary School
Hammett Bowen Jr. Elementary
Middle School
Liberty Middle School
High School
West Port High School
Listing courtesy of SKYE INT'L REAL ESTATE LLC (352) 216-6800


Listing information is provided by Participants of the Stellar MLS. IDX information is provided exclusively for personal, non-commercial use, and may not be used for any purpose other than to identify prospective properties consumers may be interested in purchasing. Information is deemed reliable but not guaranteed. Properties displayed may be listed or sold by various participants in the MLS Copyright 2026, Stellar MLS.
Last checked: 2026-08-12 01:08 PM EDT

Neighborhood & Commute
Source: Walkscore
Save
Ask
Tour
Hide
Share