Save
Ask
Tour
Hide
Share
$320,000
New Listing

3980 NE 34TH AVENUE
OCALA, FL 34479

For Sale|Single Family Residence|Active
4
Beds
3
Total Baths
2
Full Baths
1
Partial Bath
2,445
SqFt
$131
/SqFt
2023
Built
Subdivision:
MILLWOOD
County:
Marion

Due to the health concerns created by Coronavirus we are offering personal 1-1 online video walkthough tours where possible.
Call Now: 1-(352) 427-2907
Is this the listing for you? We can help make it yours.
1-(352) 427-2907
3980 NE 34TH AVENUE3980 NE 34TH AVENUE3980 NE 34TH AVENUE3980 NE 34TH AVENUE
Save
Ask
Tour
Hide
Share

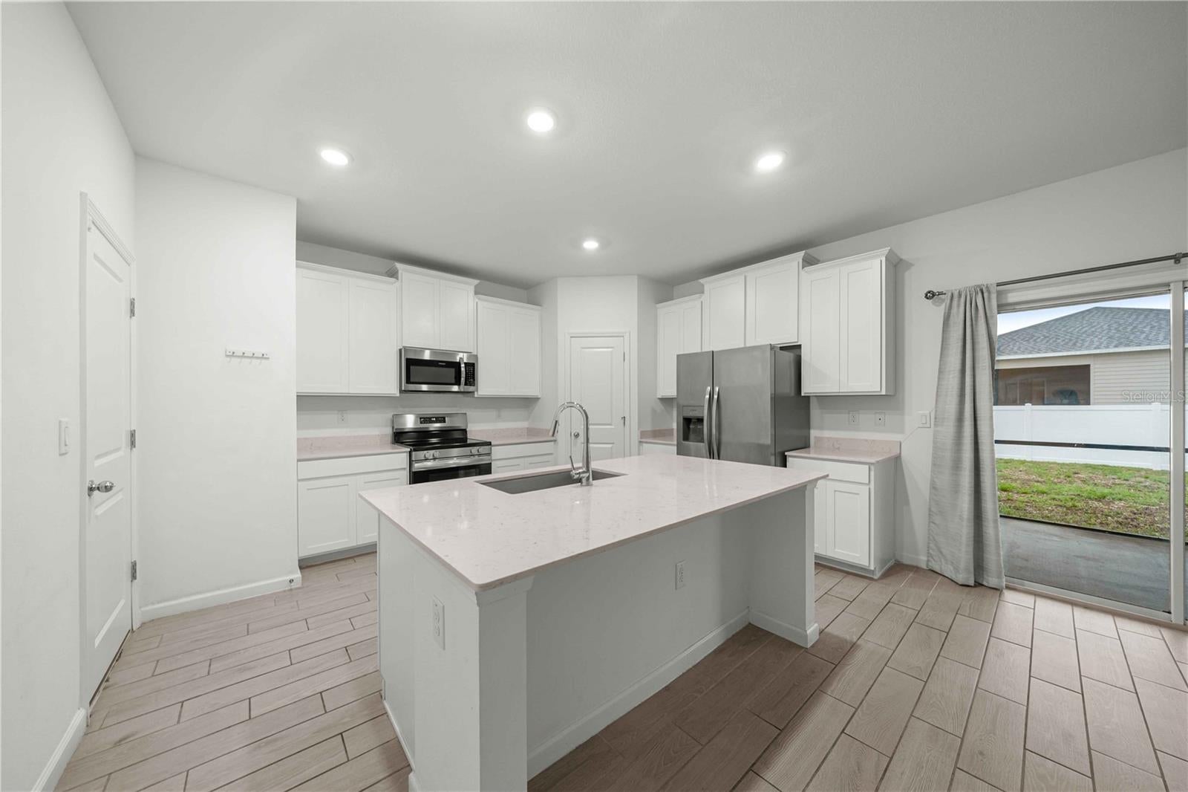
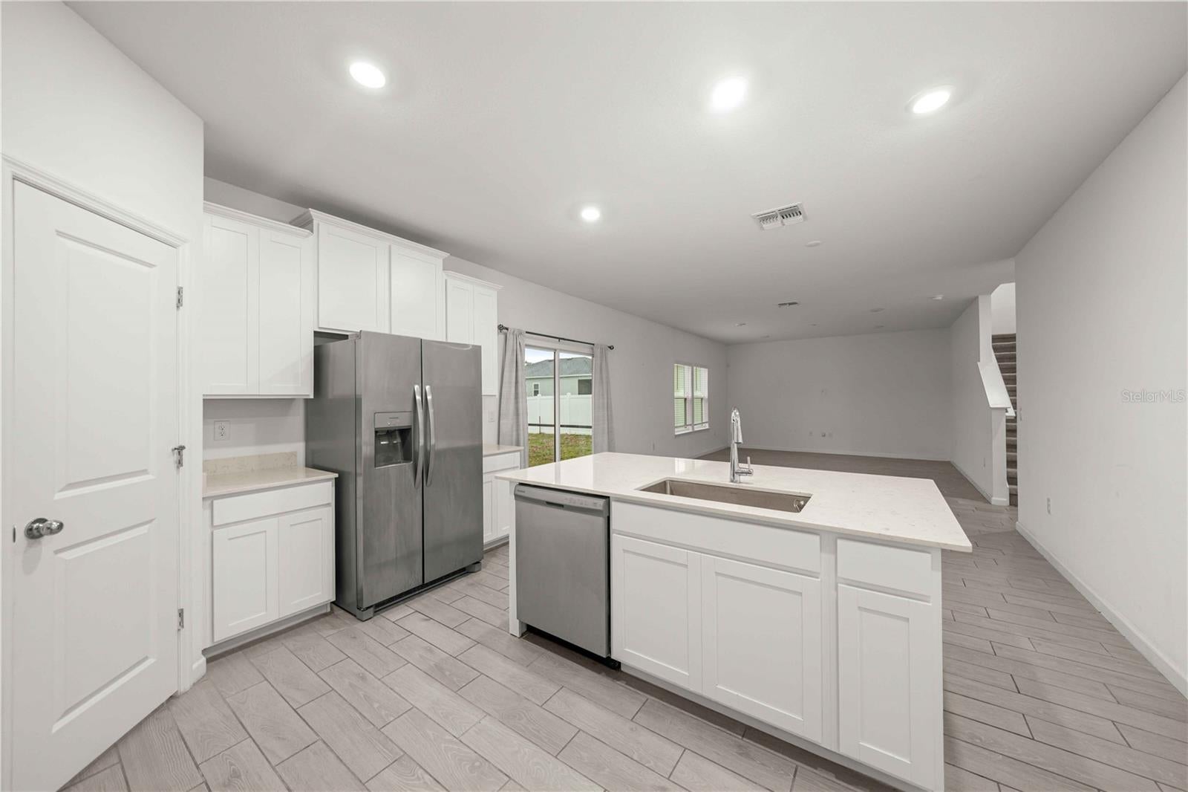
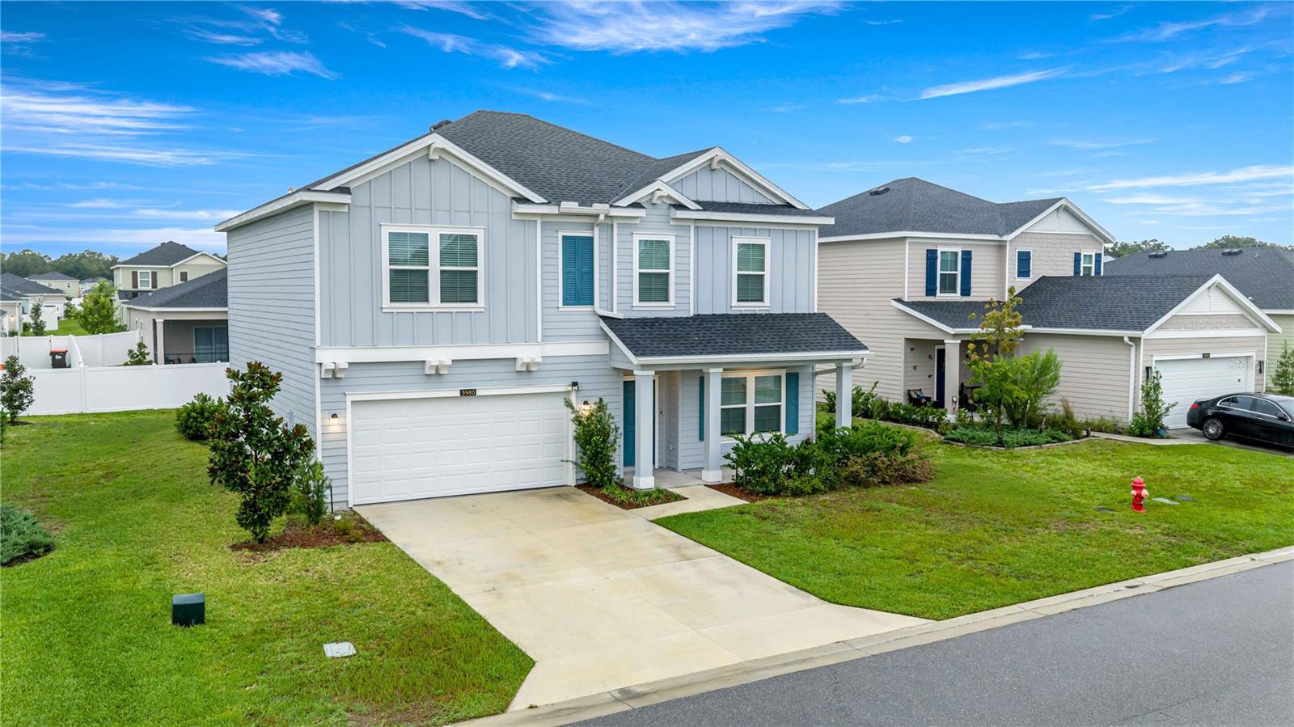
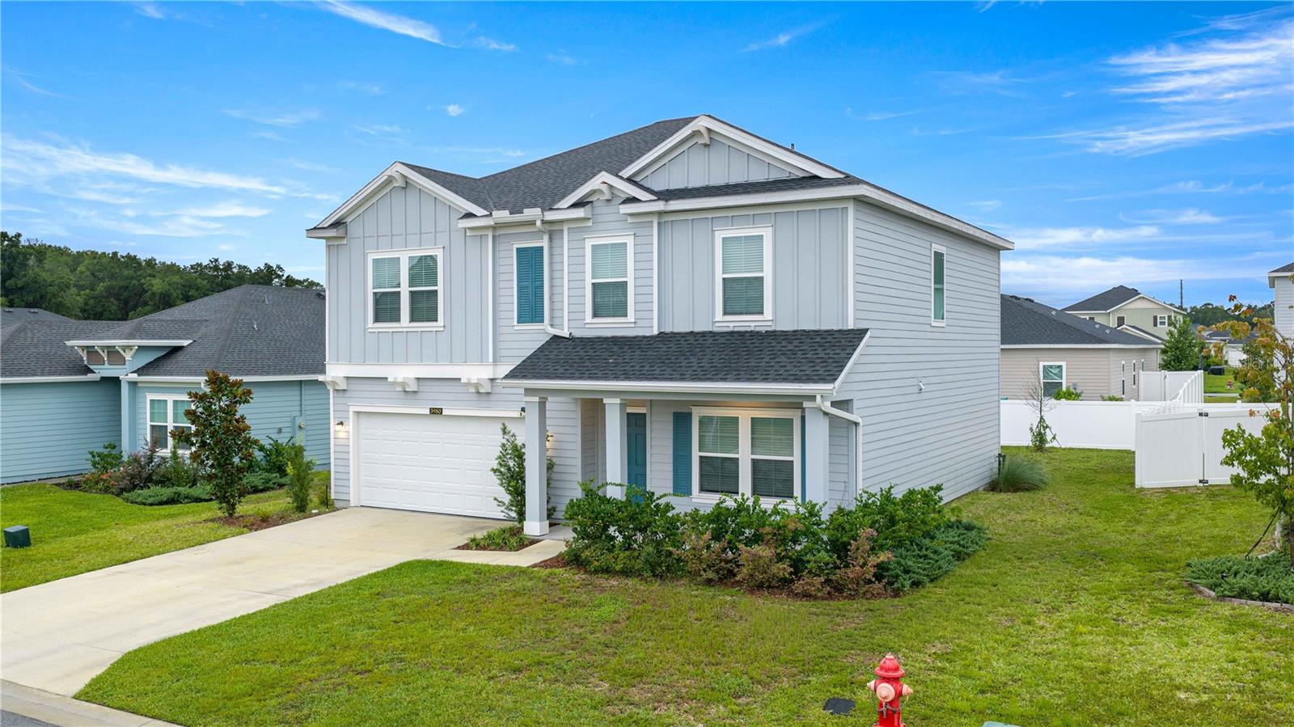
Virtually Staged. BETTER THAN NEW! Welcome to this spacious, freshly updated 4-bedroom, 2.5-bath, two-story home offering a functional and inviting floor plan designed for comfortable living. The main level features a convenient half bath, a private office/den with additional storage tucked beneath the staircase, and a spacious living area that flows seamlessly into the open-concept kitchen. The kitchen offers ample cabinet space, a good-sized pantry, and plenty of room for everyday living and entertaining. Upstairs, you’ll find a versatile loft area perfect for a family hangout space, game room, or potential additional sleeping area. The spacious owner’s suite features a walk-in closet, ensuite bathroom with dual vanities, a relaxing sunken tub, walk-in shower, and additional closet space for all your storage needs. The secondary bedrooms provide generous closet space, while the upstairs laundry closet adds convenience. The guest bathroom includes a shower/tub combination with a separate private toilet area. Enjoy a comfortable mix of flooring throughout, with tile in the main living areas and carpeted bedrooms. Step outside to the enclosed screened patio overlooking the backyard, providing the perfect space for relaxing, entertaining, or enjoying Florida’s year-round lifestyle. This home offers space, versatility, and comfort in a layout designed to fit a variety of needs.

Save
Ask
Tour
Hide
Share
Listing Snapshot
Price 
$320,000
Days On Site 
0 Days
Bedrooms 
4
Inside Area (SqFt) 
2,445 sqft
Total Baths 
3
Full Baths 
2
Partial Baths 
1
Lot Size 
0.15 Acres
Year Built 
2023
MLS® Number 
OM729895
Status 
Active
Property Tax 
$4,918.41
HOA/Condo/Coop Fees 
$44.17 monthly
Sq Ft Source 
Public Records
Friends & Family
Recent Activity
3 hours agoListing updated with changes from the MLS®
4 hours agoListing first seen on site
General Features
Acres 
0.15
Attached Garage 
Yes
Direction Faces 
East
Foundation 
Slab
Garage 
Yes
Garage Spaces 
2
Levels 
Multi/Split
Number Of Stories 
2
Parking 
DrivewayGarage Door OpenerOff StreetAttached
Pets 
Yes
Property Sub Type 
Single Family Residence
Security 
Smoke Detector(s)
Sewer 
Public Sewer
SqFt Total 
3125
Utilities 
Other
Water Source 
Public
Zoning 
PUD
Interior Features
Appliances 
CooktopDishwasherMicrowaveRefrigerator
Cooling 
Central Air
Flooring 
CarpetTile
Furnished 
Unfurnished
Heating 
ElectricHeat Pump
Interior 
High CeilingsWalk-In Closet(s)
Laundry Features 
Laundry ClosetUpper Level
Kitchen 
Dimensions - 14x16Level - First
Living Room 
Dimensions - 18x16Level - First
Master Bedroom 
Dimensions - 14x15Level - SecondFeatures - Double Vanity
Save
Ask
Tour
Hide
Share
Exterior Features
Construction Details 
HardiPlank Type
Exterior 
None
Lot Features 
ClearedPaved
Patio And Porch 
CoveredEnclosedFront PorchRear Porch
Roof 
Shingle
View 
Garden
Waterview 
Garden
Community Features
Association Amenities 
OtherPlayground
Association Dues 
530
Community Features 
Playground
Financing Terms Available 
CashConventionalFHAVA Loan
HOA Fee Frequency 
Annually
MLS Area 
34479 - Ocala
Roads 
AsphaltPaved
Township 
14S
Schools
School District
Unknown
Elementary School
Ocala Springs Elem. School
Middle School
Howard Middle School
High School
Vanguard High School
Listing courtesy of ALL FLORIDA HOMES REALTY LLC (352) 239-2485


Listing information is provided by Participants of the Stellar MLS. IDX information is provided exclusively for personal, non-commercial use, and may not be used for any purpose other than to identify prospective properties consumers may be interested in purchasing. Information is deemed reliable but not guaranteed. Properties displayed may be listed or sold by various participants in the MLS Copyright 2026, Stellar MLS.
Last checked: 2026-08-12 01:08 PM EDT

Neighborhood & Commute
Source: Walkscore
Save
Ask
Tour
Hide
Share