
Save
Ask
Tour
Hide
Share
$250,000
New Listing

3306 NW RIDGEWOOD ROAD
DUNNELLON, FL 34431

For Sale|Single Family Residence|Active
3
Beds
2
Total Baths
2
Full Baths
1,234
SqFt
$203
/SqFt
2023
Built
Subdivision:
RAINBOW LAKES ESTATE
County:
Marion

Due to the health concerns created by Coronavirus we are offering personal 1-1 online video walkthough tours where possible.
Call Now: 1-(352) 427-2907
Is this the listing for you? We can help make it yours.
1-(352) 427-2907
3306 NW RIDGEWOOD ROAD3306 NW RIDGEWOOD ROAD3306 NW RIDGEWOOD ROAD3306 NW RIDGEWOOD ROAD
Save
Ask
Tour
Hide
Share

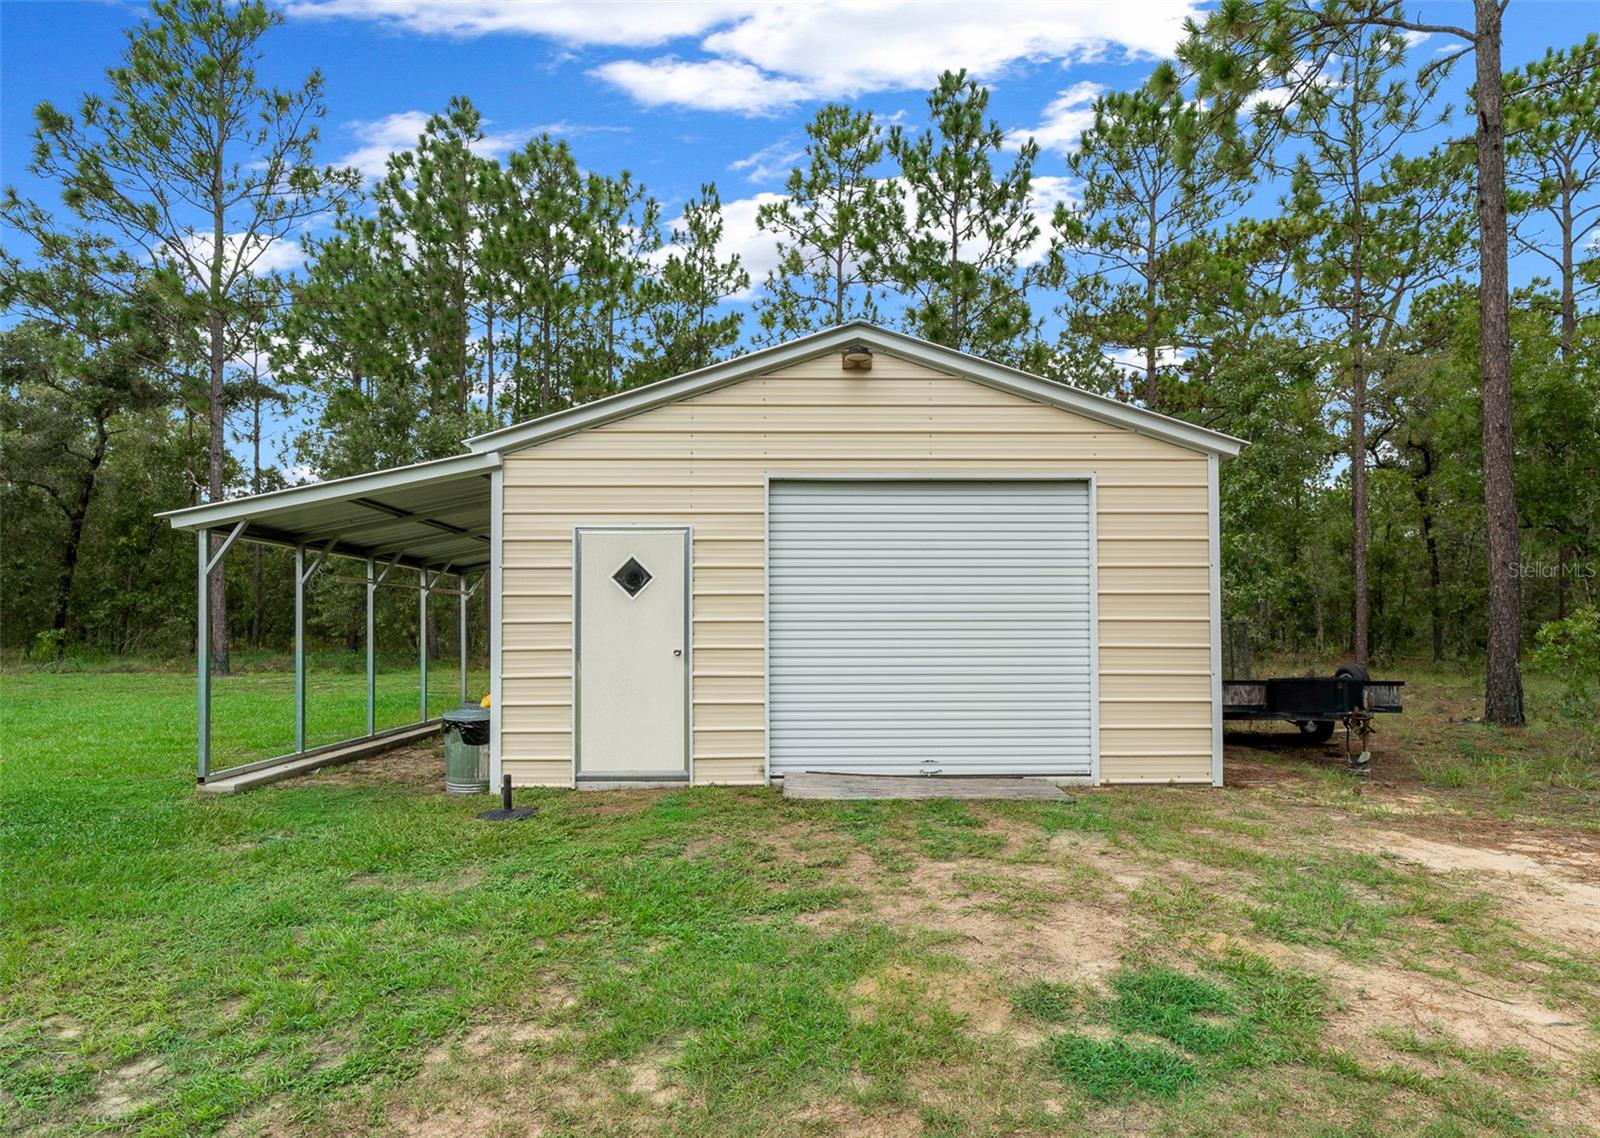
PRIVATE & CONVENIENT. 1.01 ACRES with NO IMMEDIATE NEIGHBORS, a LARGE FENCED BACKYARD. This is a nearly new construction home with upgrades builders usually do not include – like washer, dryer, reverse-osmosis water treatment system, gutters, privacy fencing, a riding lawnmower, and the 20' x 20' METAL WORKSHOP on a concrete slab with a roll-up door and electrical hookup ready to go. This lightly lived-in 3-bedroom, 2-bath home offers GRANITE COUNTERTOPS, STAINLESS STEEL APPLIANCES, TILE BATH SURROUNDS, LARGE BEDROOMS, INSIDE LAUNDRY, and NO CARPET. The backyard is cross-fenced for dogs, and you own the wooded land beyond the rear fence which currently provides even more privacy. Enjoy peaceful rural living on a paved road with easy neighborhood exit and convenient routes to Ocala, Gainesville, Dunnellon, Williston, Chiefland, Crystal River, and the expressway to Tampa. Minutes from the Goethe State Forest. Community amenities include a lake, boat ramp, clubhouse, gym, meeting spaces, ball fields, tennis courts, park, pavilion, youth center, playground, and walking paths. HOA membership is optional. No mobile homes permitted, and up to six chickens are allowed with no roosters.

Save
Ask
Tour
Hide
Share
Listing Snapshot
Price 
$250,000
Days On Site 
0 Days
Bedrooms 
3
Inside Area (SqFt) 
1,234 sqft
Total Baths 
2
Full Baths 
2
Partial Baths 
N/A
Lot Size 
1.01 Acres
Year Built 
2023
MLS® Number 
OM729794
Status 
Active
Property Tax 
$3,334.61
HOA/Condo/Coop Fees 
N/A
Sq Ft Source 
Public Records
Friends & Family
Recent Activity
an hour agoListing updated with changes from the MLS®
6 hours agoListing first seen on site
General Features
Acres 
1.01
Attached Garage 
Yes
Carport 
1
Direction Faces 
East
Foundation 
Slab
Garage 
Yes
Garage Spaces 
2
Levels 
One
Number Of Stories 
1
Parking 
Attached
Pets 
Cats OKDogs OK
Property Sub Type 
Single Family Residence
Sewer 
Septic Tank
SqFt Total 
1631
Utilities 
Electricity Connected
Water Source 
PrivateWell
Zoning 
R1
Interior Features
Appliances 
DishwasherDryerMicrowaveRangeRefrigeratorWasher
Cooling 
Central Air
Flooring 
Tile
Furnished 
Unfurnished
Heating 
Central
Interior 
Cathedral Ceiling(s)Walk-In Closet(s)
Laundry Features 
Inside
Bedroom 2 
Dimensions - 15x11Level - First
Bedroom 3 
Dimensions - 15x11Level - First
Kitchen 
Dimensions - 13x12Level - First
Living Room 
Dimensions - 15x13Level - First
Master Bedroom 
Dimensions - 15x13Level - First
Workshop 
Dimensions - 20x20Level - First
Save
Ask
Tour
Hide
Share
Exterior Features
Construction Details 
StuccoFrame
Exterior 
Private YardRain GuttersStorage
Fencing 
Cross FencedFencedWireWood
Lot Features 
ClearedLevelPaved
Other Structures 
Shed(s)Workshop
Patio And Porch 
CoveredFront Porch
Roof 
Shingle
Waterfront Features 
Lake Privileges
Community Features
Association Amenities 
Basketball CourtClubhouseFitness CenterParkPlaygroundRacquetballShuffleboard CourtTennis Court(s)Trail(s)
Community Features 
ClubhouseFitness CenterParkPlaygroundRacquetballTennis Court(s)
Financing Terms Available 
CashConventionalFHAUSDA LoanVA Loan
MLS Area 
34431 - Dunnellon
Roads 
Paved
Township 
15S
Schools
School District
Unknown
Elementary School
Romeo Elementary School
Middle School
Dunnellon Middle School
High School
Dunnellon High School
Listing courtesy of EXP REALTY LLC (352) 820-6363


Listing information is provided by Participants of the Stellar MLS. IDX information is provided exclusively for personal, non-commercial use, and may not be used for any purpose other than to identify prospective properties consumers may be interested in purchasing. Information is deemed reliable but not guaranteed. Properties displayed may be listed or sold by various participants in the MLS Copyright 2026, Stellar MLS.
Last checked: 2026-08-05 04:29 PM EDT

Neighborhood & Commute
Source: Walkscore
Save
Ask
Tour
Hide
Share
