Save
Ask
Tour
Hide
Share
$370,000
New Listing

8779 SW 83RD CIRCLE
OCALA, FL 34481

For Sale|Single Family Residence|Active
3
Beds
2
Total Baths
2
Full Baths
2,327
SqFt
$159
/SqFt
2006
Built
Subdivision:
CANDLER HILLS
County:
Marion

Due to the health concerns created by Coronavirus we are offering personal 1-1 online video walkthough tours where possible.
Call Now: 1-(352) 427-2907
Is this the listing for you? We can help make it yours.
1-(352) 427-2907
8779 SW 83RD CIRCLE8779 SW 83RD CIRCLE8779 SW 83RD CIRCLE8779 SW 83RD CIRCLE
Save
Ask
Tour
Hide
Share

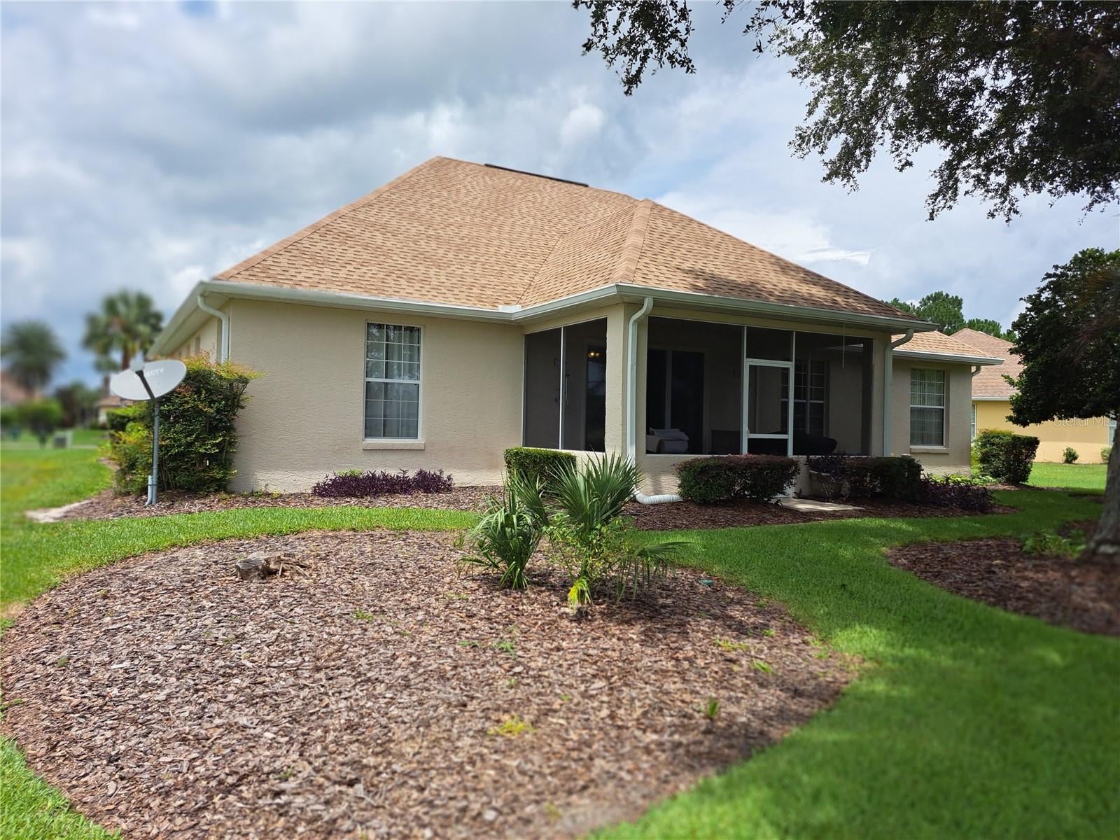
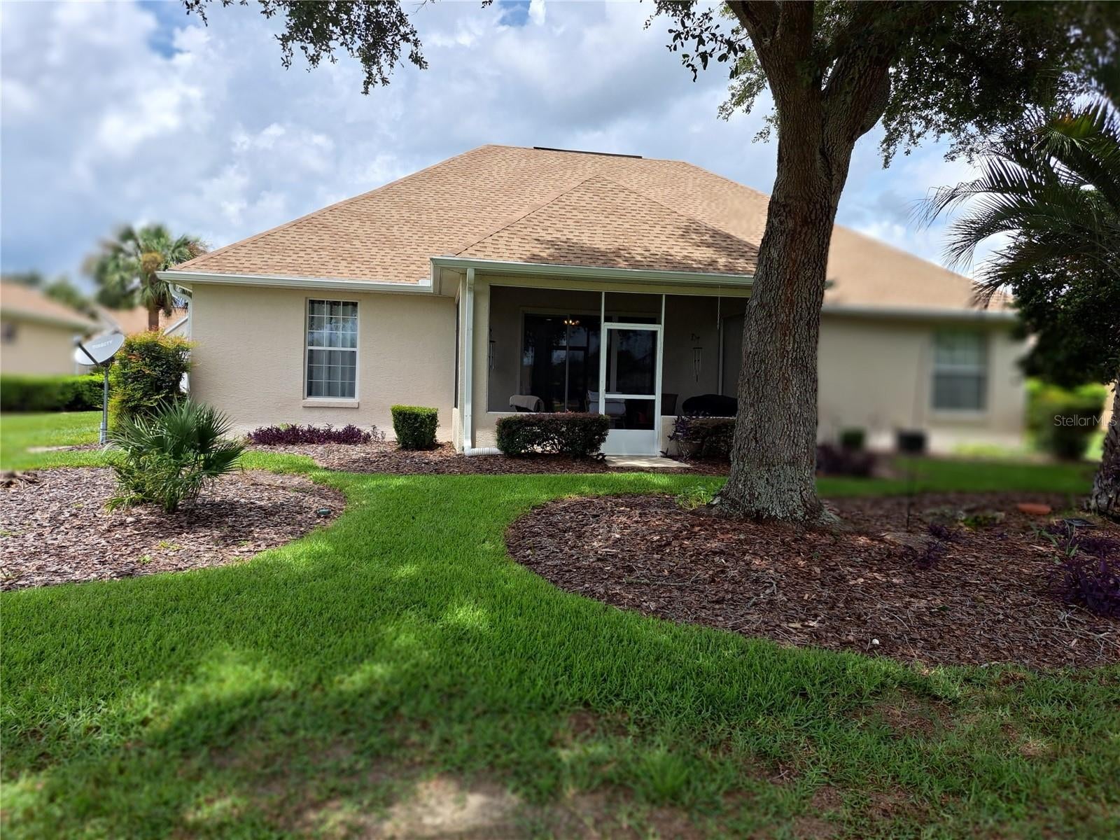
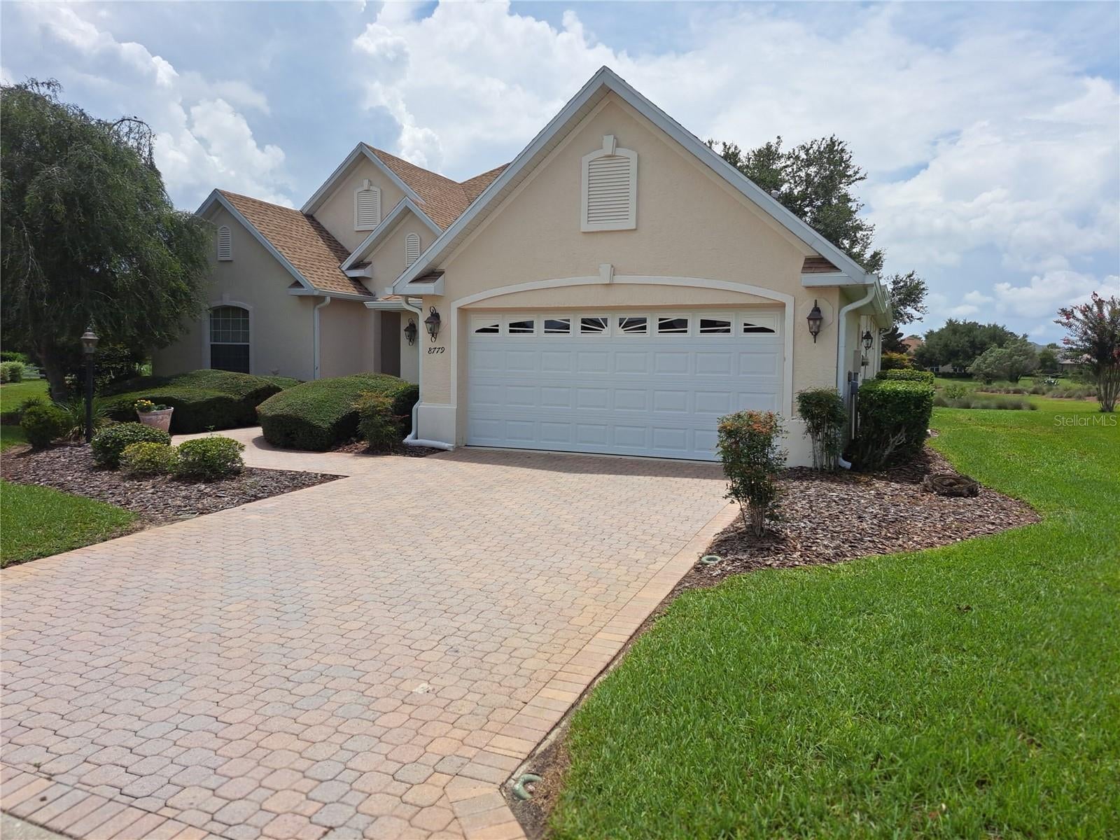
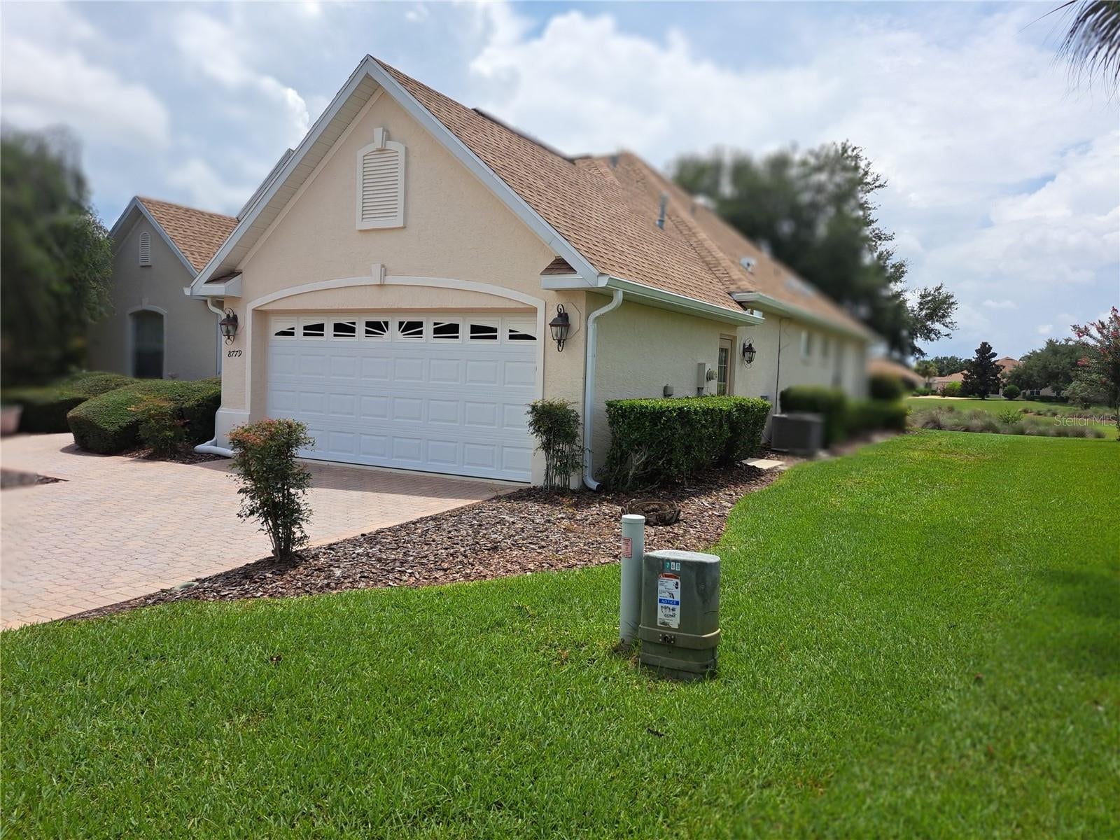
This stunning 3 bedroom 2 bathroom home sits on over ¼ acres in one of Marion County’s premier active adult golf course communities, Candler Hills. The home features plush landscaping, a paver driveway, a grand entry with a light paneled front door, tall ceilings throughout, ceramic tile in the walk and wet areas accented with carpet in the livingroom and bedrooms, a huge gourmet eat in kitchen with lots of hard wood cabinetry, solid surface counter tops, a separate cook top, a built in oven, a pantry, an island with a two-step bar, and all are adjacent the big breakfast area. The master suite has a tray ceiling with recessed lighting, a beautiful double sink vanity, a roman ceramic tiled shower, a toilet room, and a walk in closet big enough to be a bedroom. On the rear of the home is a screened in lanai that overlooks the vast landscaped dry retention area. Other features include a formal dining room, a large laundry room and a shop built into the two car garage. The community’s amenities are swimming pools club houses fitness centers, golf courses a much more. Make your appointment to see this beautiful home today.

Save
Ask
Tour
Hide
Share
Listing Snapshot
Price 
$370,000
Days On Site 
0 Days
Bedrooms 
3
Inside Area (SqFt) 
2,327 sqft
Total Baths 
2
Full Baths 
2
Partial Baths 
N/A
Lot Size 
0.26 Acres
Year Built 
2006
MLS® Number 
OM729792
Status 
Active
Property Tax 
$5,802
HOA/Condo/Coop Fees 
$365 monthly
Sq Ft Source 
Public Records
Friends & Family
Recent Activity
an hour agoListing updated with changes from the MLS®
6 hours agoListing first seen on site
General Features
Acres 
0.26
Attached Garage 
Yes
Direction Faces 
North
Foundation 
Slab
Garage 
Yes
Garage Spaces 
2
Levels 
One
Parking 
Attached
Pets 
Yes
Property Sub Type 
Single Family Residence
Sewer 
Public Sewer
SqFt Total 
3147
Utilities 
Cable AvailableNatural Gas AvailableCable ConnectedElectricity ConnectedNatural Gas Connected
Water Source 
Public
Zoning 
PUD
Interior Features
Appliances 
CooktopDishwasherDisposalDryerGas Water HeaterMicrowaveRefrigeratorWasher
Cooling 
Central Air
Flooring 
CarpetTile
Furnished 
Unfurnished
Heating 
Natural Gas
Interior 
Coffered Ceiling(s)Eat-in KitchenHigh CeilingsOpen FloorplanTray Ceiling(s)Walk-In Closet(s)
Laundry Features 
Inside
Window Features 
Blinds
Bedroom 2 
Level - First
Bedroom 3 
Level - First
Dining Room 
Level - First
Kitchen 
Dimensions - 18x18Level - FirstDescription - Room1
Living Room 
Dimensions - 20x20Level - FirstDescription - Room2
Master Bedroom 
Dimensions - 18x18Level - FirstDescription - Room3
Save
Ask
Tour
Hide
Share
Exterior Features
Construction Details 
BlockStucco
Roof 
Shingle
Windows/Doors 
Blinds
Community Features
Association Amenities 
Cable TVClubhouseFitness CenterGatedGolf CoursePoolTennis Court(s)
Association Dues 
365
Community Features 
GatedClubhouseFitness CenterGolfPoolRestaurantTennis Court(s)
HOA Fee Frequency 
Monthly
MLS Area 
34481 - Ocala
Roads 
Asphalt
Senior Community 
Yes
Township 
16
Listing courtesy of BUCKNER HOMES REALTY INC (352) 266-2637


Listing information is provided by Participants of the Stellar MLS. IDX information is provided exclusively for personal, non-commercial use, and may not be used for any purpose other than to identify prospective properties consumers may be interested in purchasing. Information is deemed reliable but not guaranteed. Properties displayed may be listed or sold by various participants in the MLS Copyright 2026, Stellar MLS.
Last checked: 2026-08-05 04:29 PM EDT

Neighborhood & Commute
Source: Walkscore
Save
Ask
Tour
Hide
Share