Save
Ask
Tour
Hide
Share
$185,000
1 Day On Site

10298 SE 176TH STREET
SUMMERFIELD, FL 34491

For Sale|Single Family Residence|Active
2
Beds
2
Total Baths
2
Full Baths
1,248
SqFt
$148
/SqFt
1990
Built
Subdivision:
SPRUCE CREEK SOUTH
County:
Marion

Due to the health concerns created by Coronavirus we are offering personal 1-1 online video walkthough tours where possible.
Call Now: 1-(352) 427-2907
Is this the listing for you? We can help make it yours.
1-(352) 427-2907
10298 SE 176TH STREET10298 SE 176TH STREET10298 SE 176TH STREET10298 SE 176TH STREET
Save
Ask
Tour
Hide
Share

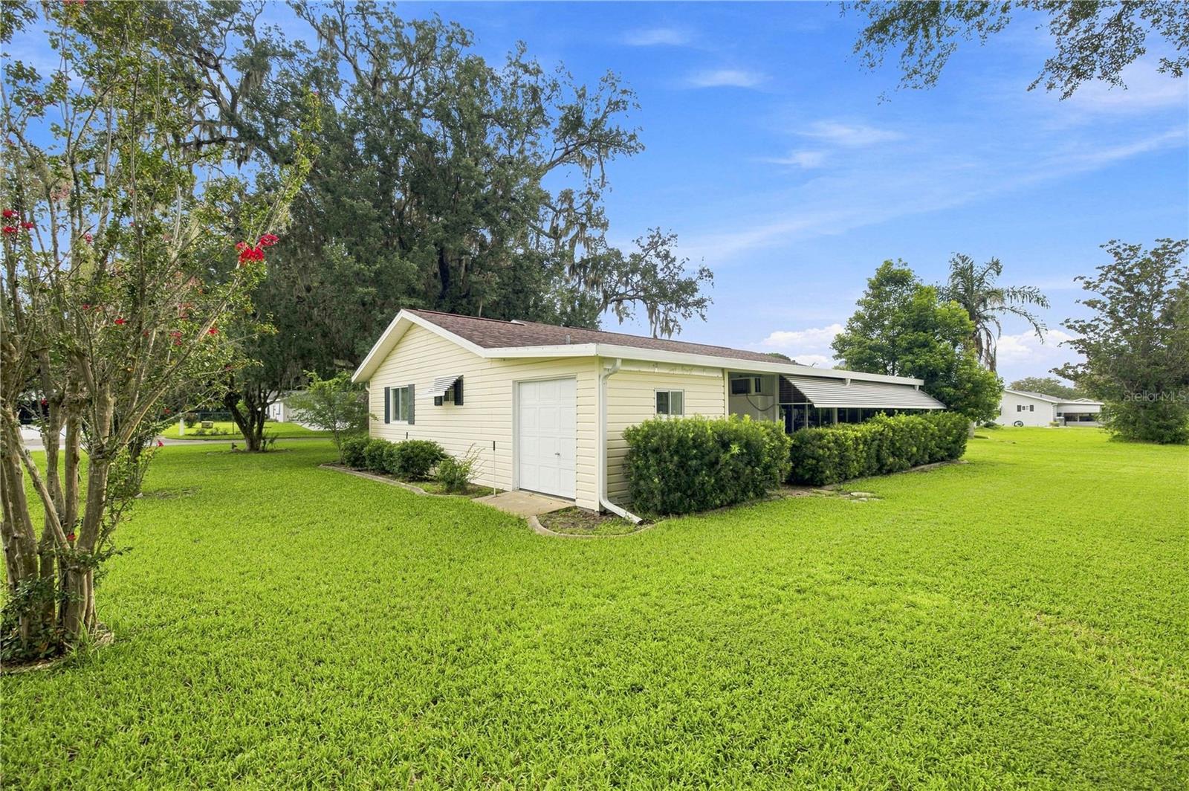
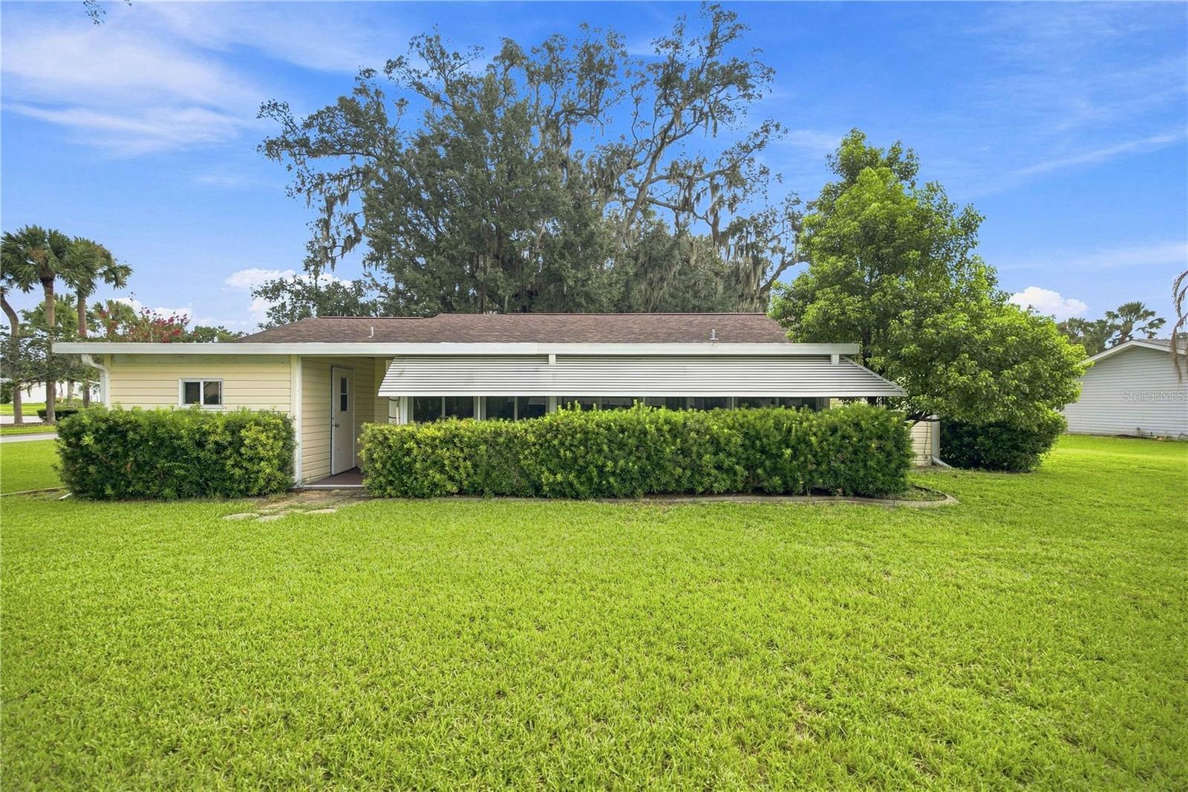
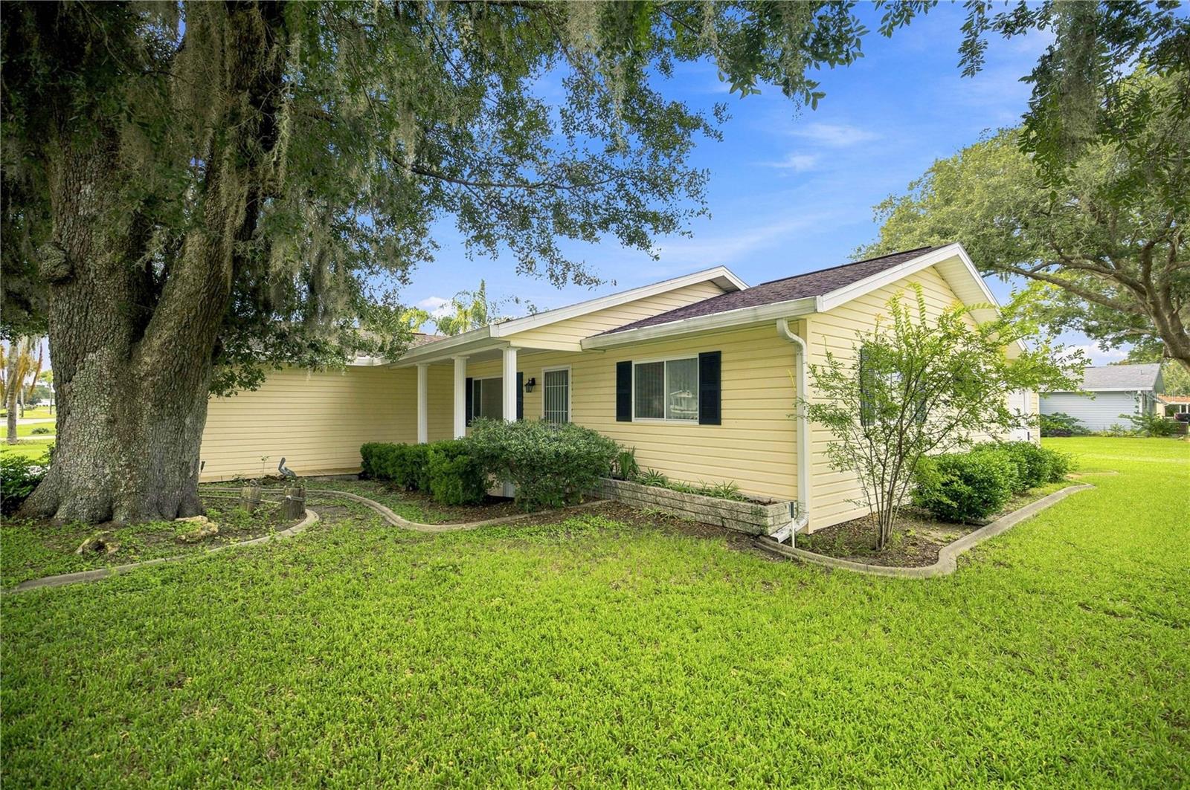
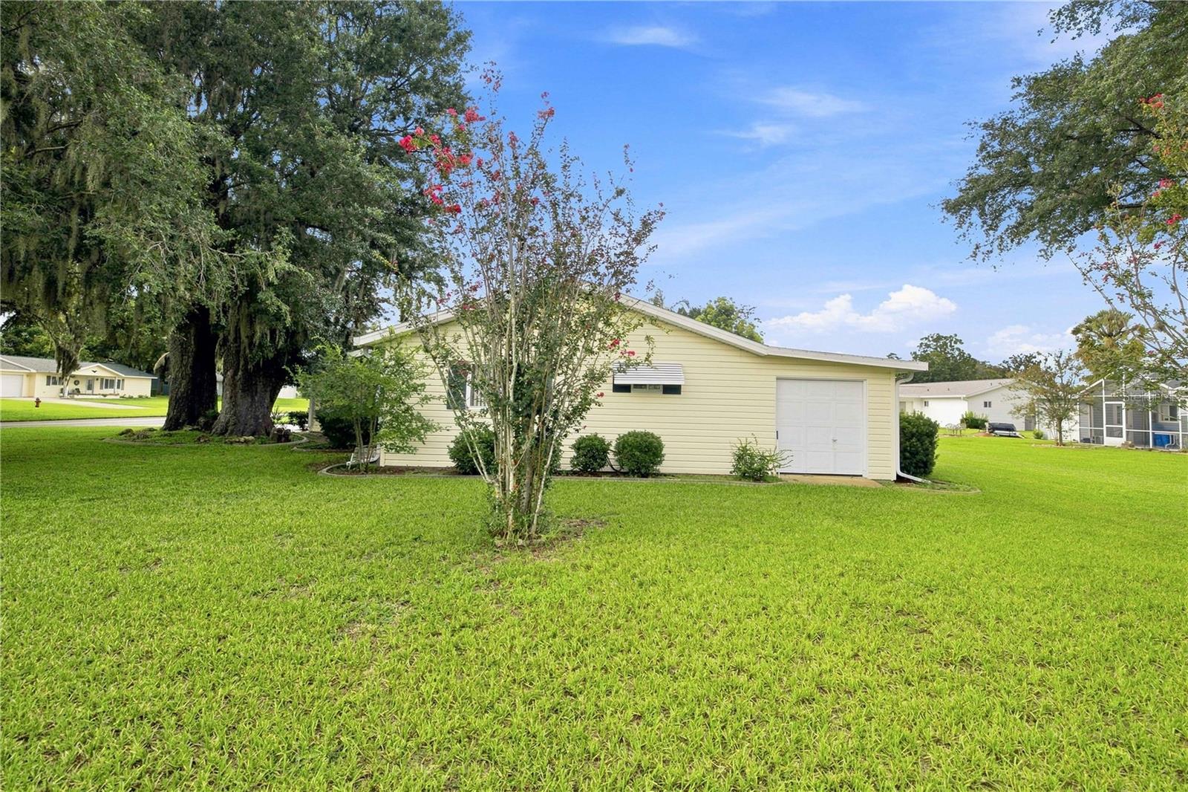
Handyman or investor special priced well below market value in desirable Spruce Creek South! This popular 2-bedroom split floor plan sits on a lush corner lot shaded by magnificent granddaddy oak trees, offering great curb appeal and incredible potential to build instant equity. The kitchen comes appointed with durable Corian countertops, and the home features a convenient inside laundry room complete with overhead storage cabinets. Expand your living space into the oversized 23x10 enclosed lanai, fully finished with tile flooring, acrylic sliding windows, and a dedicated wall A/C unit for summer cooling and humidity control. Outside, you will find a dedicated golf cart garage and storage area connected to the lanai by a covered 6x10 breezeway patio. Home includes a 2018 A/C system and a 2005 roof. Bring your updating ideas and personal touches to transform this diamond in the rough into a standout home!

Save
Ask
Tour
Hide
Share
Listing Snapshot
Price 
$185,000
Days On Site 
1 Day
Bedrooms 
2
Inside Area (SqFt) 
1,248 sqft
Total Baths 
2
Full Baths 
2
Partial Baths 
N/A
Lot Size 
0.27 Acres
Year Built 
1990
MLS® Number 
OM729710
Status 
Active
Property Tax 
$3,725.34
HOA/Condo/Coop Fees 
$175.98 monthly
Sq Ft Source 
Public Records
Friends & Family
Recent Activity
yesterdayListing updated with changes from the MLS®
yesterdayListing first seen on site
General Features
Acres 
0.27
Attached Garage 
Yes
Direction Faces 
North
Foundation 
Slab
Garage 
Yes
Garage Spaces 
2
Levels 
One
Number Of Stories 
1
Parking 
Attached
Pets 
Dogs OK
Property Sub Type 
Single Family Residence
Security 
Gated CommunitySecurity GateSmoke Detector(s)
Sewer 
Septic Tank
SqFt Total 
2018
Utilities 
Cable Available
Water Source 
Public
Zoning 
R1
Interior Features
Appliances 
DishwasherDryerElectric Water HeaterRangeRefrigeratorWasher
Cooling 
Central Air
Flooring 
CarpetTileVinyl
Furnished 
Unfurnished
Heating 
Heat Pump
Interior 
Open FloorplanWalk-In Closet(s)
Laundry Features 
Inside
Window Features 
Window CoveringsWindow Treatments
Balcony/Porch/Lanai 
Dimensions - 23x10Level - First
Bedroom 2 
Dimensions - 15x12Level - First
Dining Room 
Dimensions - 11x10Level - First
Kitchen 
Dimensions - 10x10Level - First
Living Room 
Dimensions - 18x13Level - First
Master Bedroom 
Dimensions - 15x14Level - First
Save
Ask
Tour
Hide
Share
Exterior Features
Construction Details 
Vinyl SidingFrame
Exterior 
Private Yard
Patio And Porch 
Enclosed
Roof 
Shingle
Windows/Doors 
Window CoveringsWindow Treatments
Community Features
Association Amenities 
Fitness CenterGatedGolf CoursePoolRecreation FacilitiesSecurityShuffleboard CourtSpa/Hot Tub
Association Dues 
175.98
Community Features 
GatedClubhouseFitness CenterGolfPoolStreet Lights
Financing Terms Available 
CashConventional
HOA Fee Frequency 
Monthly
MLS Area 
34491 - Summerfield
Roads 
Paved
Senior Community 
Yes
Township 
17S
Listing courtesy of JUDY L. TROUT REALTY (352) 804-3431


Listing information is provided by Participants of the Stellar MLS. IDX information is provided exclusively for personal, non-commercial use, and may not be used for any purpose other than to identify prospective properties consumers may be interested in purchasing. Information is deemed reliable but not guaranteed. Properties displayed may be listed or sold by various participants in the MLS Copyright 2026, Stellar MLS.
Last checked: 2026-08-10 07:10 AM EDT

Neighborhood & Commute
Source: Walkscore
Save
Ask
Tour
Hide
Share