Save
Ask
Tour
Hide
Share
$850,000
New Listing

1706 SW 27TH STREET
OCALA, FL 34471

For Sale|Single Family Residence|Active
4
Beds
4
Total Baths
3
Full Baths
1
Partial Bath
3,683
SqFt
$231
/SqFt
2006
Built
Subdivision:
WHITE OAK VILLAGE
County:
Marion

Due to the health concerns created by Coronavirus we are offering personal 1-1 online video walkthough tours where possible.
Call Now: 1-(352) 427-2907
Is this the listing for you? We can help make it yours.
1-(352) 427-2907
Upcoming Open Houses
Due to COVID-19, we recommend you verify Open Houses before attending.
Sat, Aug 8, 3:00 PM - 5:00 PM
Sun, Aug 9, 10:00 AM - 1:00 PM
1706 SW 27TH STREET1706 SW 27TH STREET1706 SW 27TH STREET1706 SW 27TH STREET
Save
Ask
Tour
Hide
Share

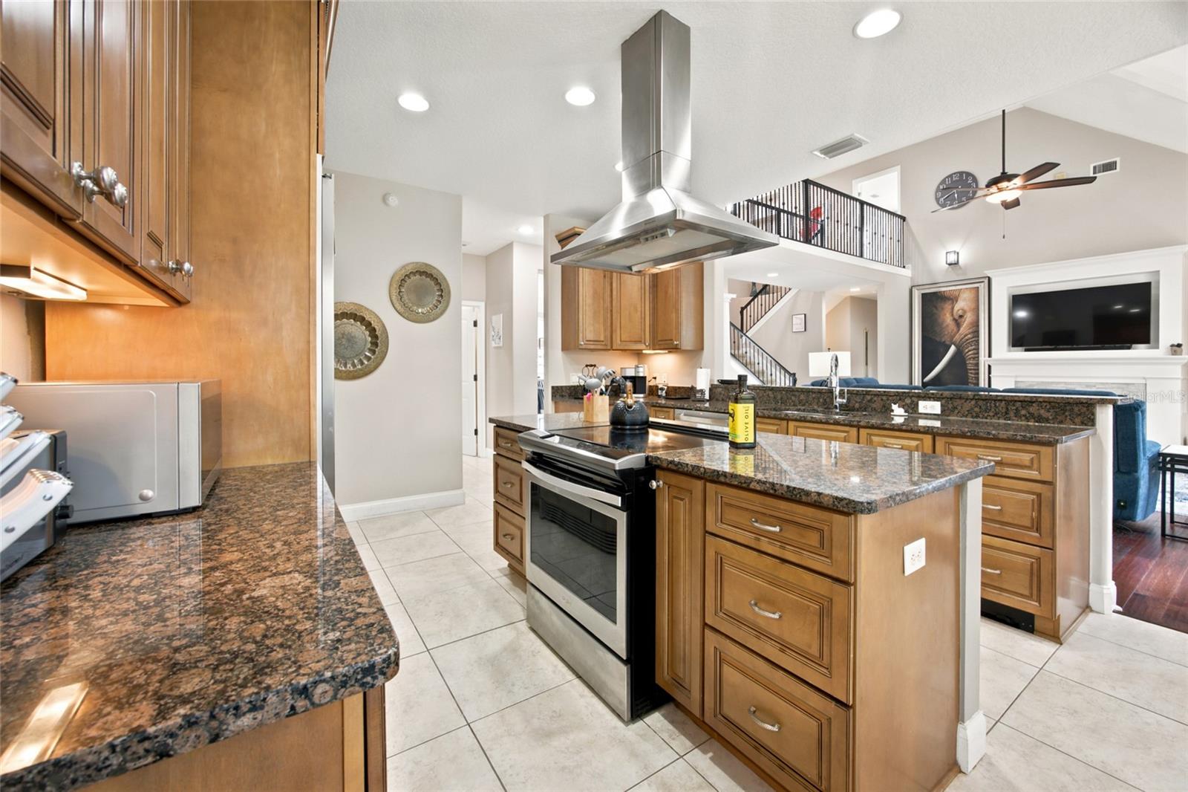
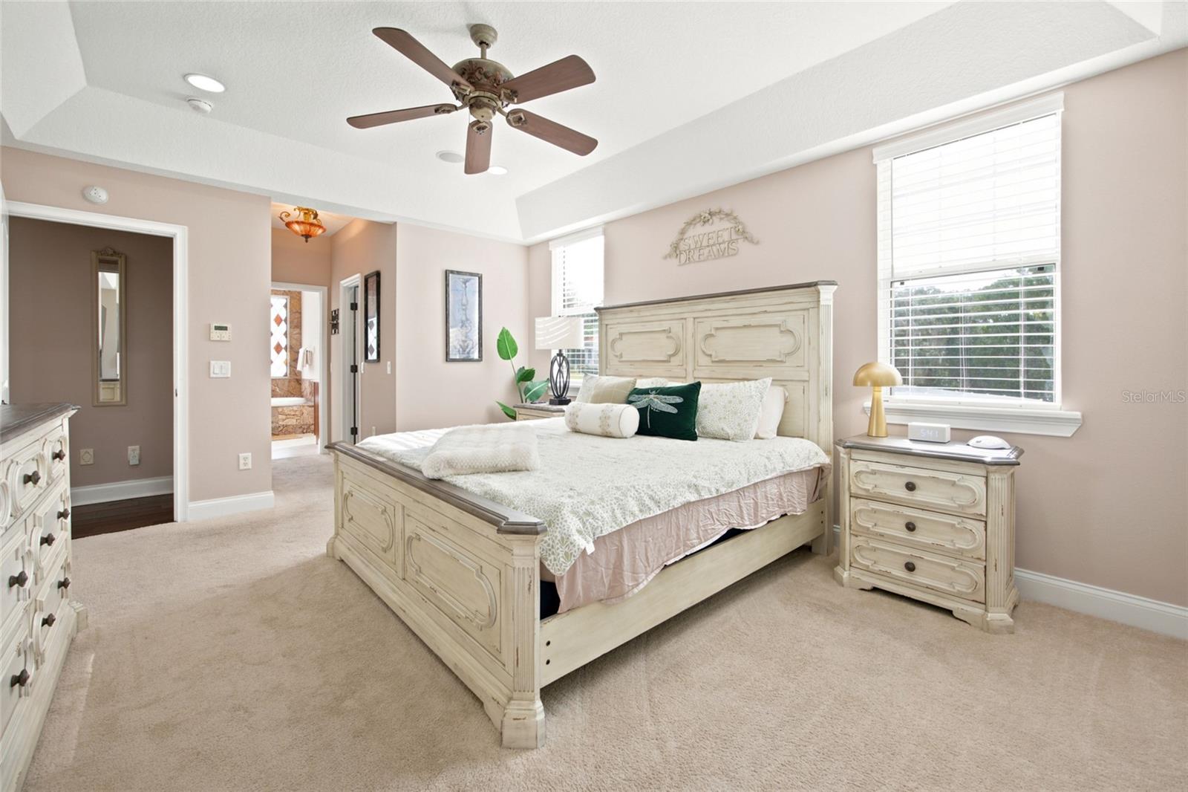
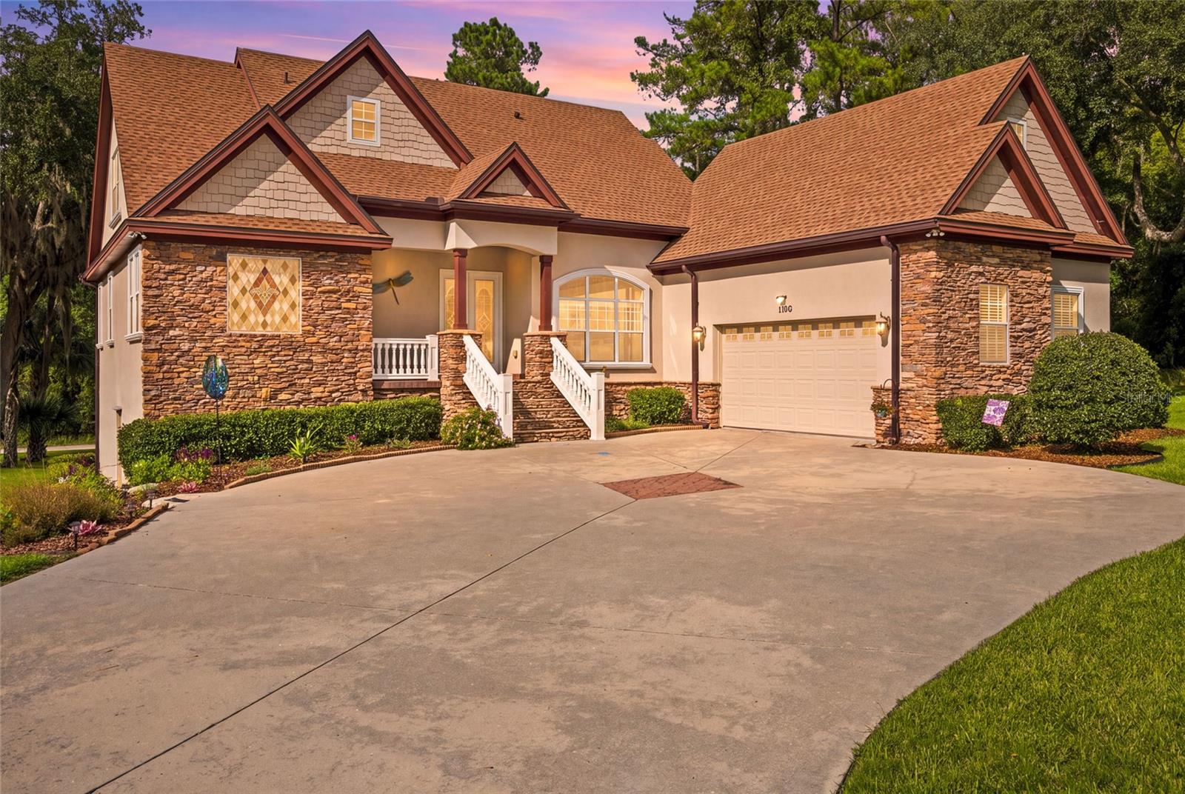
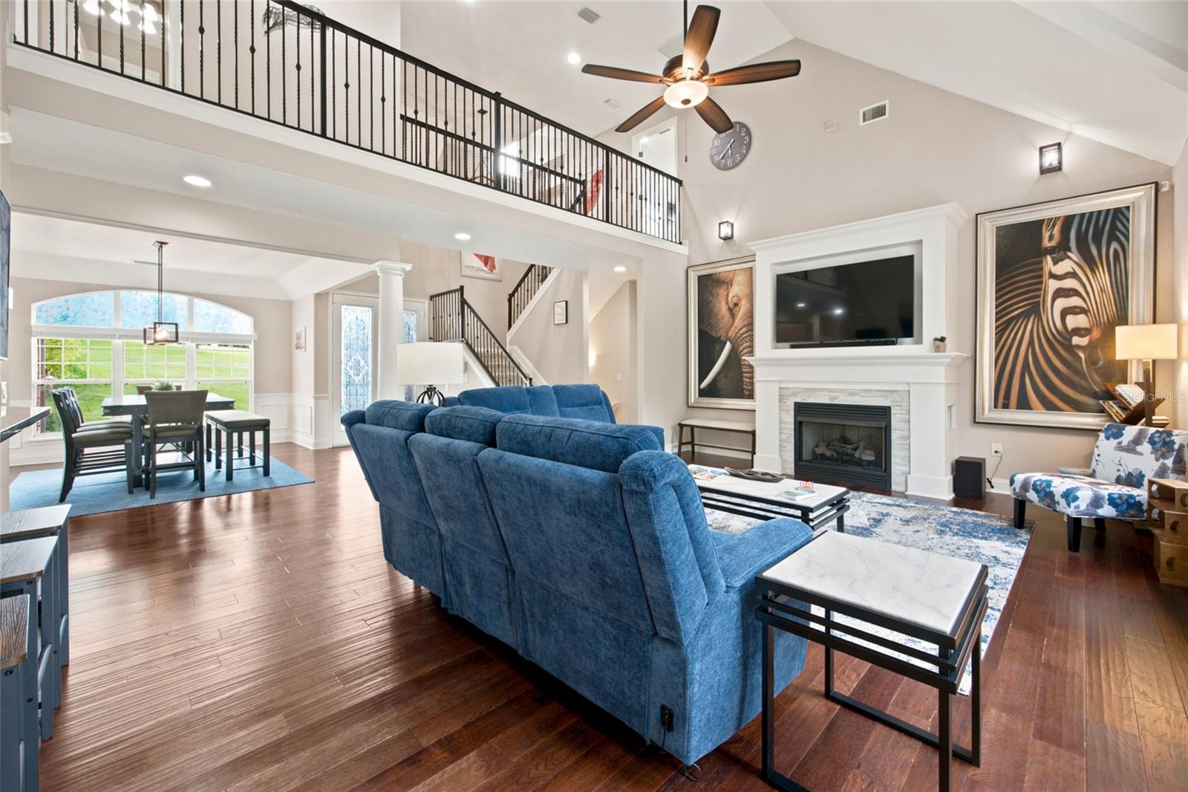
A rare blend of refined living, generous space, and unexpected natural beauty—right in the heart of Ocala. Welcome to 1706 SW 27th Street, an impressive 4-bedroom, 3.5-bath residence offering approximately 3,683 square feet of heated living space on a beautifully landscaped 0.53-acre homesite in White Oak Village at Cala Hills. From the moment you arrive, this exceptional home makes a statement with its striking stone-accented exterior, dramatic rooflines, inviting entry, and spacious two-car garage. Inside, soaring ceilings, abundant natural light, warm wood flooring, and an open, flowing design create an atmosphere that feels both elegant and welcoming. The main living area is anchored by a beautiful fireplace, while the well-appointed kitchen features stone countertops, extensive cabinetry, a center island, stainless-steel appliances, and open sightlines designed for effortless entertaining. The primary suite is conveniently located on the main level, while additional bedrooms, a bonus room, game room, family room, media space, and generous storage provide exceptional flexibility for guests, recreation, hobbies, or working from home. What you see is what you get! This remarkable home is offered completely Turn Key, with the furniture, home goods, cutlery, artwork, and furnishings included. Simply turn the key, unpack your clothes and toiletries, and begin living comfortably from day one. Outdoor living is where this property becomes truly unforgettable. Begin your morning on the elevated balcony, relax beneath the covered patio, or entertain on the expansive brick-paver terrace overlooking the lush backyard. Despite being within Ocala’s city limits and just minutes from Downtown, the setting feels like a private nature retreat. The current owner has enjoyed watching owls, wild turkeys, foxes, coyotes, bobcats, hawks, squirrels, songbirds, dragonflies, and other wildlife moving through the surrounding landscape. Residents also enjoy access to Cala Hills community amenities, including a clubhouse, pool, and recreational facilities. Conveniently located near Downtown Ocala’s dining, shopping, medical services, cultural attractions, and everyday conveniences, this extraordinary property offers space, style, comfort, and convenience in one unforgettable package. Turn the key and start living—everything you need is already here. Roof 2023/1 Unit HVAC 2024/HWH 2025

Save
Ask
Tour
Hide
Share
Listing Snapshot
Price 
$850,000
Days On Site 
0 Days
Bedrooms 
4
Inside Area (SqFt) 
3,683 sqft
Total Baths 
4
Full Baths 
3
Partial Baths 
1
Lot Size 
0.53 Acres
Year Built 
2006
MLS® Number 
OM729661
Status 
Active
Property Tax 
$8,002
HOA/Condo/Coop Fees 
$28.04 monthly
Sq Ft Source 
Owner
Friends & Family
Recent Activity
7 hours agoListing updated with changes from the MLS®
12 hours agoListing first seen on site
General Features
Acres 
0.53
Attached Garage 
Yes
Direction Faces 
Southwest
Foundation 
Slab
Garage 
Yes
Garage Spaces 
2
Levels 
Three Or More
Parking 
DrivewayElectric Vehicle Charging Station(s)Garage Door OpenerOff StreetAttached
Pets 
Yes
Property Sub Type 
Single Family Residence
Security 
Security LightsSmoke Detector(s)
Sewer 
Public Sewer
SqFt Total 
3873
Style 
Custom
Utilities 
Electricity ConnectedNatural Gas Available
Water Source 
Public
Zoning 
PUD
Interior Features
Appliances 
DishwasherDisposalDryerMicrowaveRangeRange HoodRefrigeratorWasher
Basement 
Finished
Cooling 
Central Air
Fireplace 
Yes
Fireplace Features 
Decorative
Flooring 
CarpetTileWood
Heating 
CentralElectricHeat Pump
Interior 
High CeilingsOpen FloorplanStone CountersVaulted Ceiling(s)Walk-In Closet(s)
Laundry Features 
InsideLaundry Room
Window Features 
Blinds
Bathroom 2 
Dimensions - 6x6.5Level - First
Bathroom 3 
Dimensions - 5.5x9Level - Second
Bathroom 4 
Dimensions - 4.5x8Level - Basement
Bedroom 2 
Dimensions - 12.5x11.5Level - Second
Bedroom 3 
Dimensions - 12.5x11.5Level - Second
Bedroom 4 
Dimensions - 12.5x15.5Level - Basement
Bonus Room 
Dimensions - 12.5x15.5Level - Basement
Dinette 
Dimensions - 12.5x9Level - First
Dining Room 
Dimensions - 11.5x14.5Level - First
Family Room 
Dimensions - 15.5x22Level - Basement
Game Room 
Dimensions - 13x23.5Level - Second
Kitchen 
Dimensions - 12.5x12.5Level - FirstFeatures - Breakfast Bar, Granite Counters, Kitchen Island
Living Room 
Dimensions - 16x22Level - First
Master Bathroom 
Dimensions - 10.5x12.5Level - FirstFeatures - Double Vanity, Granite Counters
Master Bedroom 
Dimensions - 12.5x25Level - First
Save
Ask
Tour
Hide
Share
Exterior Features
Construction Details 
Frame
Exterior 
BalconyRain GuttersStorage
Lot Features 
Cul-De-SacLandscaped
Patio And Porch 
DeckPatio
Roof 
Shingle
View 
Trees/Woods
Waterview 
Trees/Woods
Windows/Doors 
Blinds
Community Features
Association Amenities 
ClubhouseFitness CenterPoolRecreation FacilitiesTennis Court(s)
Association Dues 
336.46
Community Features 
ClubhouseFitness CenterPoolSidewalksTennis Court(s)
Financing Terms Available 
CashConventionalFHA
HOA Fee Frequency 
Annually
MLS Area 
34471 - Ocala
Roads 
Paved
Township 
15
Schools
School District
Unknown
Elementary School
Saddlewood Elementary School
Middle School
Liberty Middle School
High School
West Port High School
Listing courtesy of ROBB HARRISON REALTY INC (513) 442-9083


Listing information is provided by Participants of the Stellar MLS. IDX information is provided exclusively for personal, non-commercial use, and may not be used for any purpose other than to identify prospective properties consumers may be interested in purchasing. Information is deemed reliable but not guaranteed. Properties displayed may be listed or sold by various participants in the MLS Copyright 2026, Stellar MLS.
Last checked: 2026-08-07 12:39 AM EDT

Neighborhood & Commute
Source: Walkscore
Save
Ask
Tour
Hide
Share