
Our Residential Listings
4967 NW 35TH LANE ROADOCALA, FL 34482
Due to the health concerns created by Coronavirus we are offering personal 1-1 online video walkthough tours where possible.
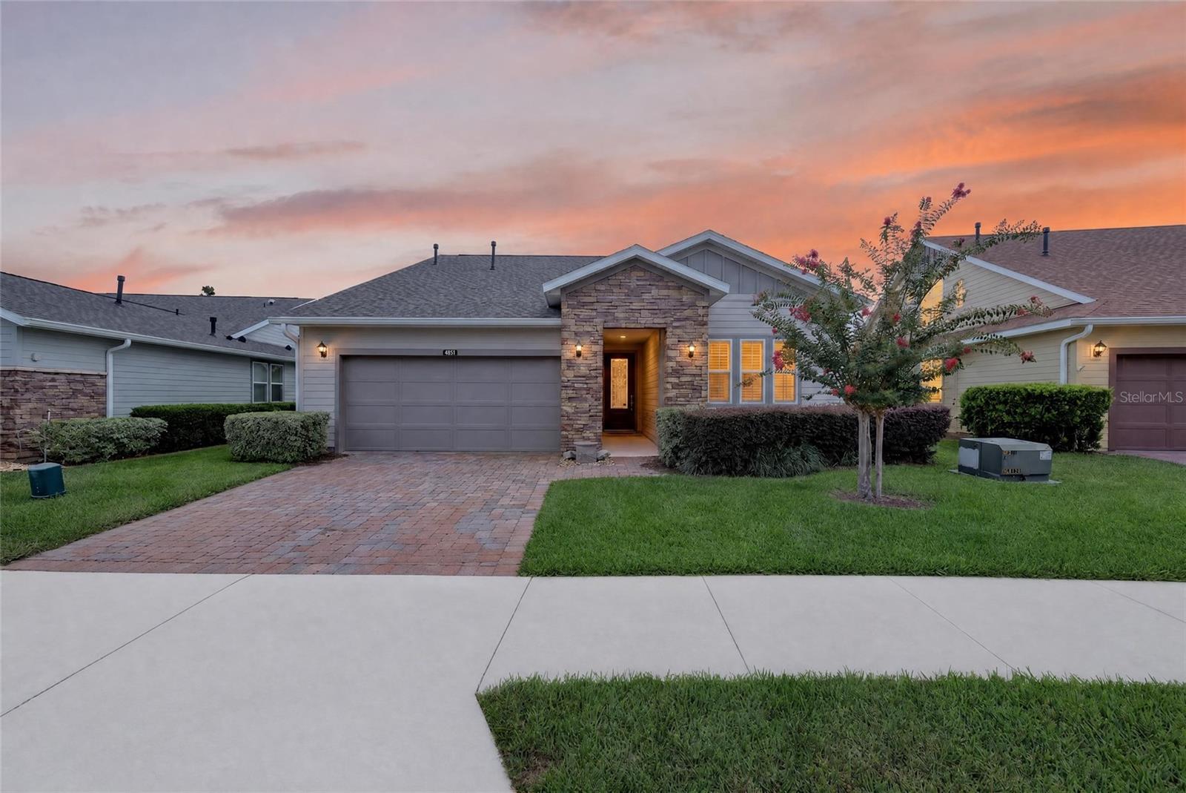
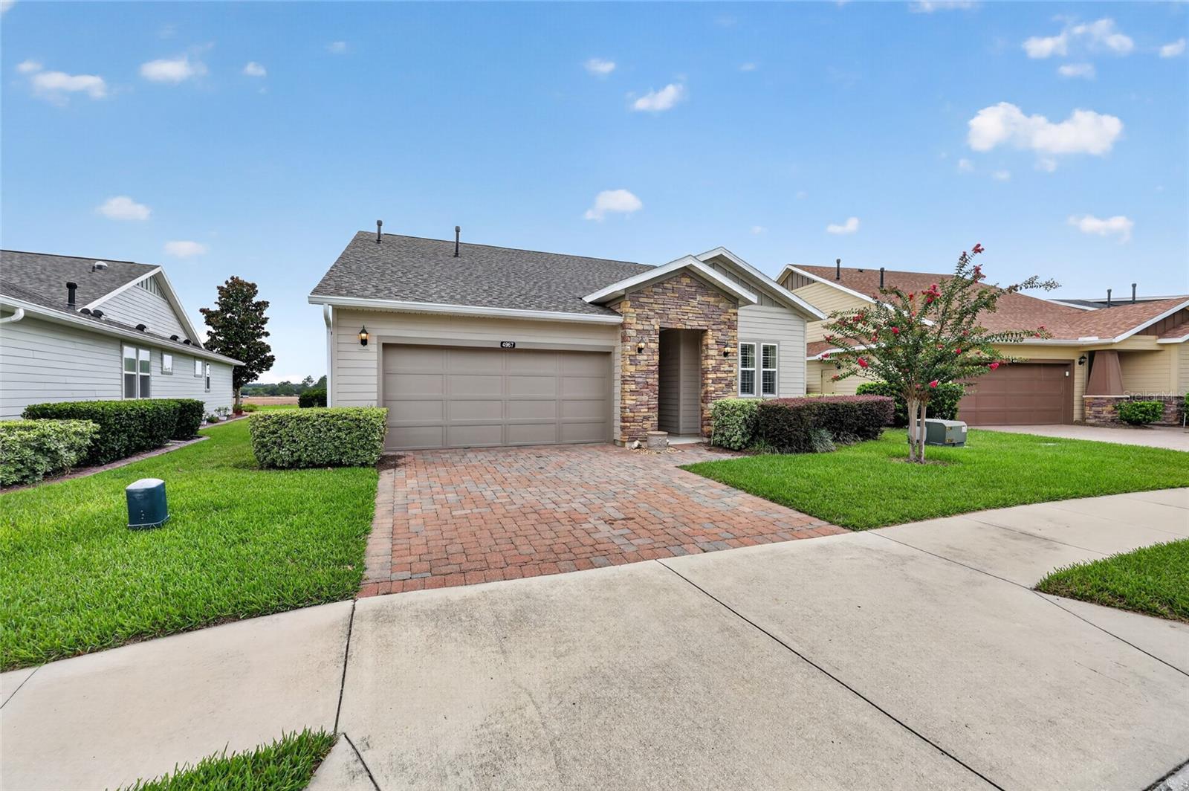
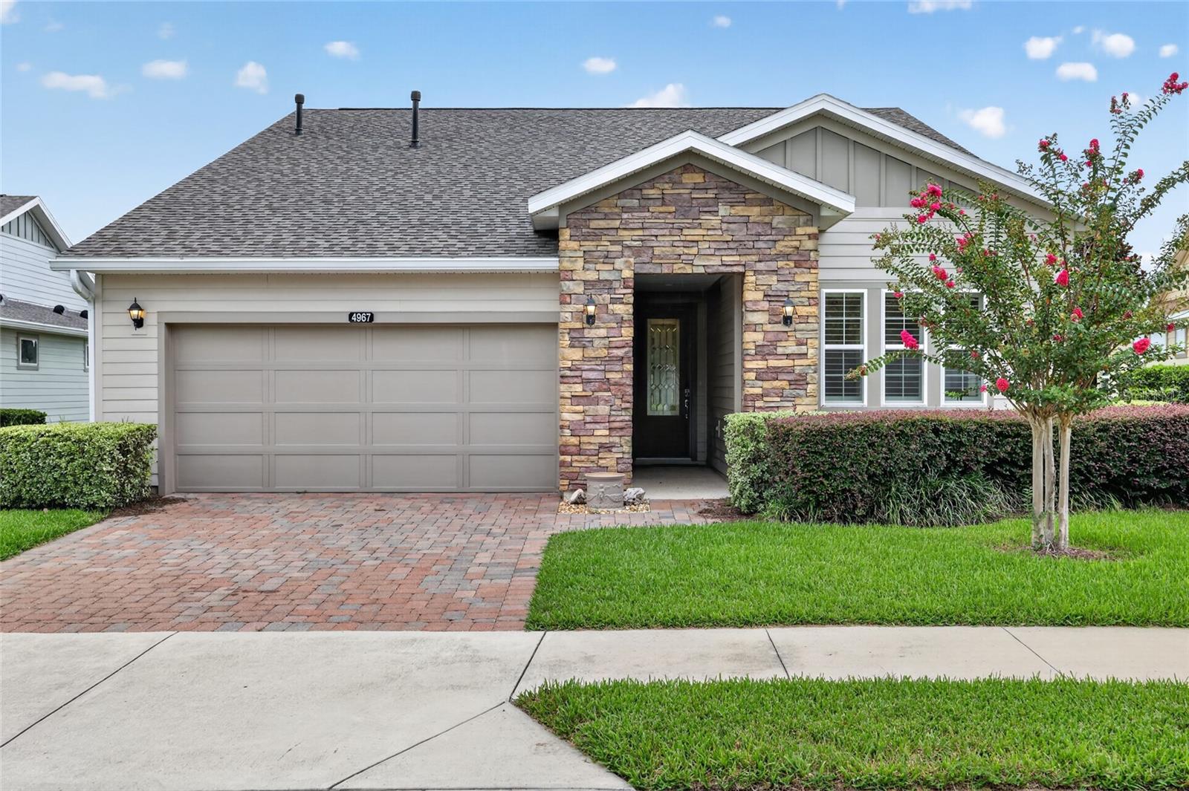
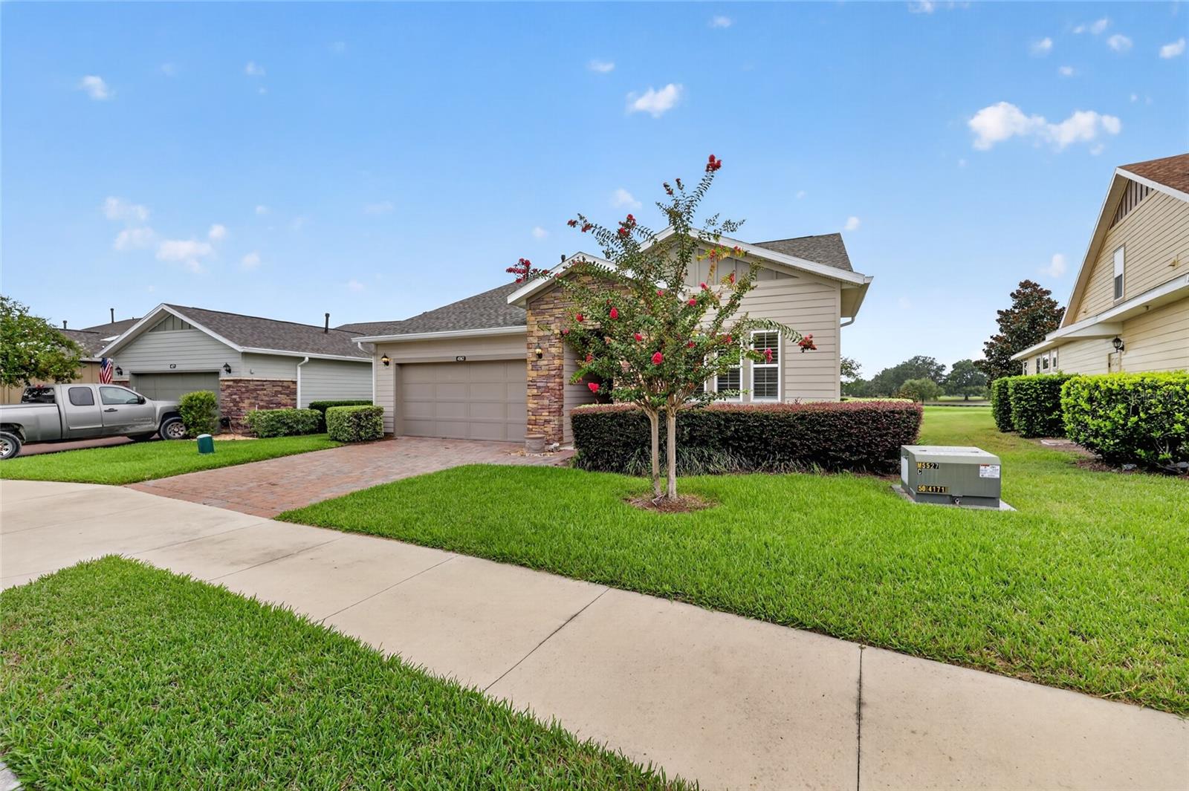
Stunning Shea-built Cannes Model in the highly sought-after Ocala Preserve community—just minutes from WEC, HITS, FAST, and more! Nestled on a premium lot with no rear neighbors, this home offers both privacy and convenience with thoughtfully designed living in mind. With nearly 1,900 sq ft of under-air living space, this thoughtfully designed home features 2 bedrooms, 2 bathrooms, a versatile flex room, and a spacious screened lanai with an extended paver patio—complete with an outdoor custom gas grill, perfect for entertaining. Step inside and be greeted by beautiful tile flooring, soaring ceilings, and oversized windows that flood the space with natural light while showcasing serene backyard views. The open-concept living area flows seamlessly into the dedicated dining space and stylish eat-in kitchen. Designed for both function and beauty, the kitchen features abundant cabinet space, a custom built bar complete with granite countertops and etched glass doors, solid wood cabinetry and newer stainless steel appliances that complement the rich granite counters throughout. The gas stove is a dream for any home chef! The well-equipped laundry room includes a utility sink, extra storage, a flex space with built-ins and direct access to the oversized garage with additional shelving and custom built-ins. The primary suite is a true sanctuary, offering an ensuite bathroom with dual vanities, a beautifully tiled stand-up shower with a sleek glass door, and an oversized walk-in closet with custom built-ins! The guest bedroom is equally inviting, with large windows and a deep closet, while the guest bath impresses with its elegant tile work, granite counters, and walk-in shower with a glass enclosure. The flexible den/sitting area provides additional space for an office, reading nook, or hobby room, with custom built-ins. The possibilities for this space are endless. Step outside to your private backyard oasis—whether grilling, gathering around a fire pit, or simply unwinding, this space was made for relaxation. The very private, oversized extended screened in lanai is a tranquil haven perfect for entertaining! Enjoy your morning coffee, sunset cocktails, or hosting friends and family. Additional upgrades and features include a whole-home water softener system, custom built-ins, whole home built in stereo system, upgraded hardwood floors, upgraded hardware and fine finishes, plus brand new interior paint! From its luxurious upgrades to its attention to detail, this home is a rare find that perfectly blends sophistication with comfort. The HOA fee covers lawn and landscape maintenance, high-speed fiber optics internet, and membership access to all community amenities. These include both indoor and outdoor fitness areas, group fitness classes, 21 miles of dedicated walking and biking trails, bocce, horseshoe pits, tennis, pickleball, a fishing dock, kayaks, canoes, and a paddleboat. Not to mention the clubhouse, the 18-hole Tom Lehman-designed golf course, Salted Brick restaurant and day spa. Schedule your private tour today!
| 4 hours ago | Listing updated with changes from the MLS® | |
| 4 hours ago | Listing first seen on site |

Listing information is provided by Participants of the Stellar MLS. IDX information is provided exclusively for personal, non-commercial use, and may not be used for any purpose other than to identify prospective properties consumers may be interested in purchasing. Information is deemed reliable but not guaranteed. Properties displayed may be listed or sold by various participants in the MLS Copyright 2026, Stellar MLS.
Last checked: 2026-07-30 11:42 PM EDT
Did you know? You can invite friends and family to your search. They can join your search, rate and discuss listings with you.