
Our Residential Listings
1363 SE 65TH CIRCLEOCALA, FL 34472
Due to the health concerns created by Coronavirus we are offering personal 1-1 online video walkthough tours where possible.
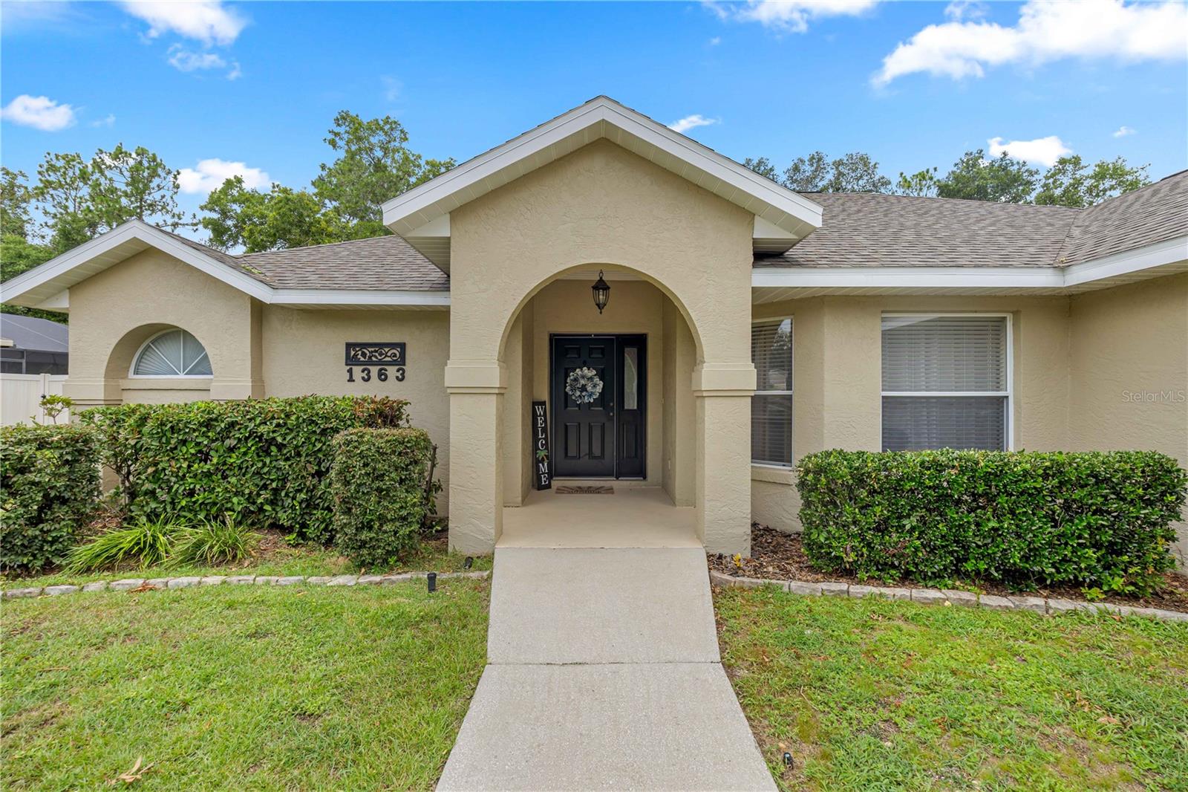
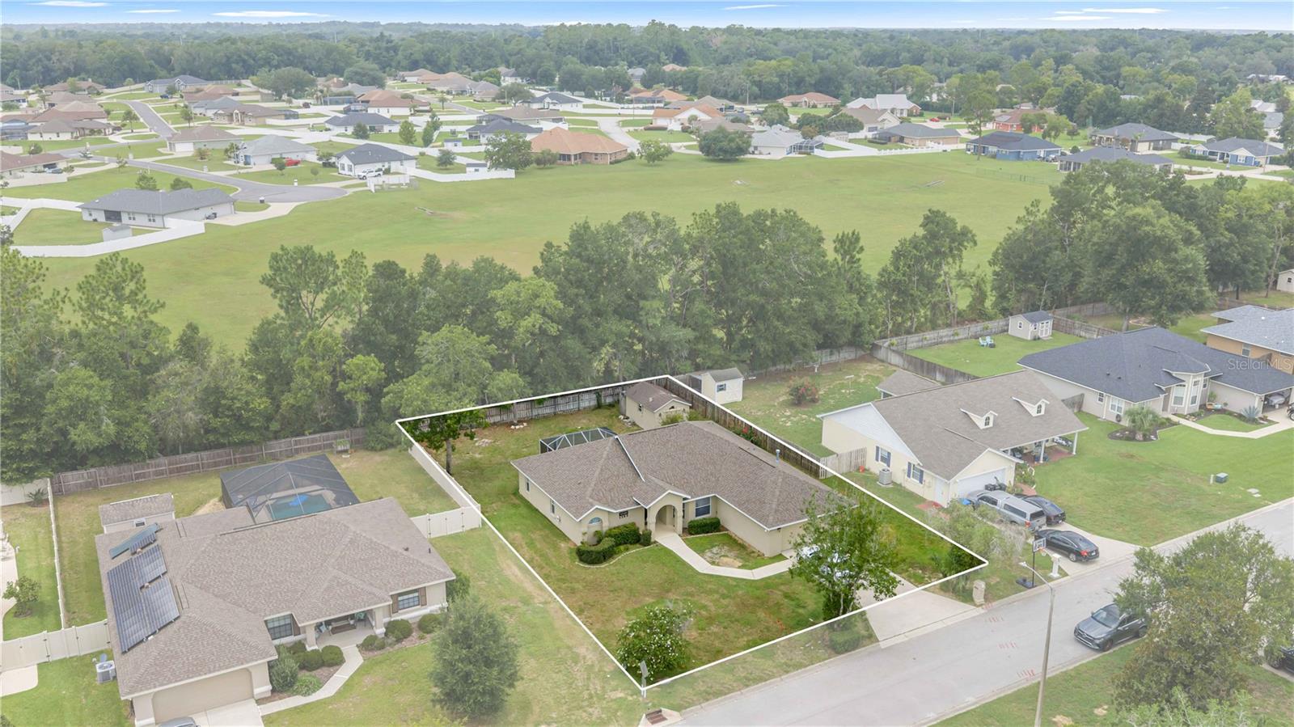
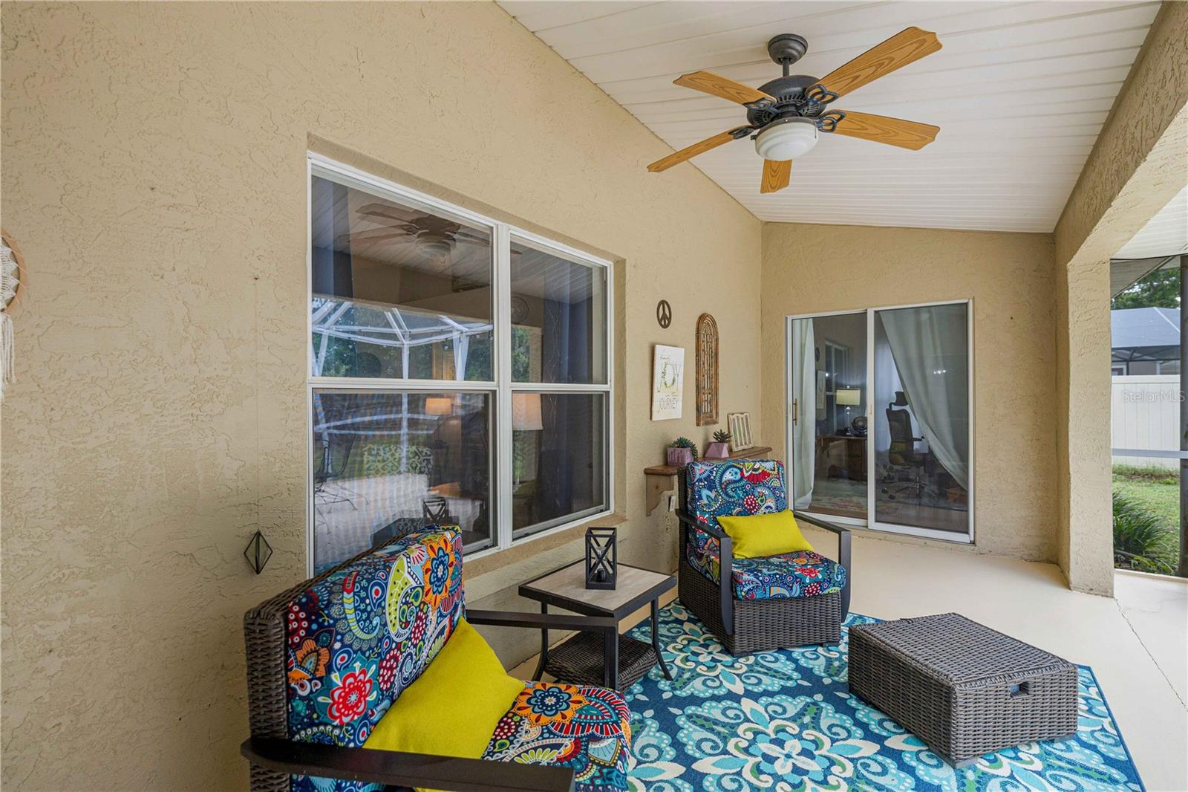
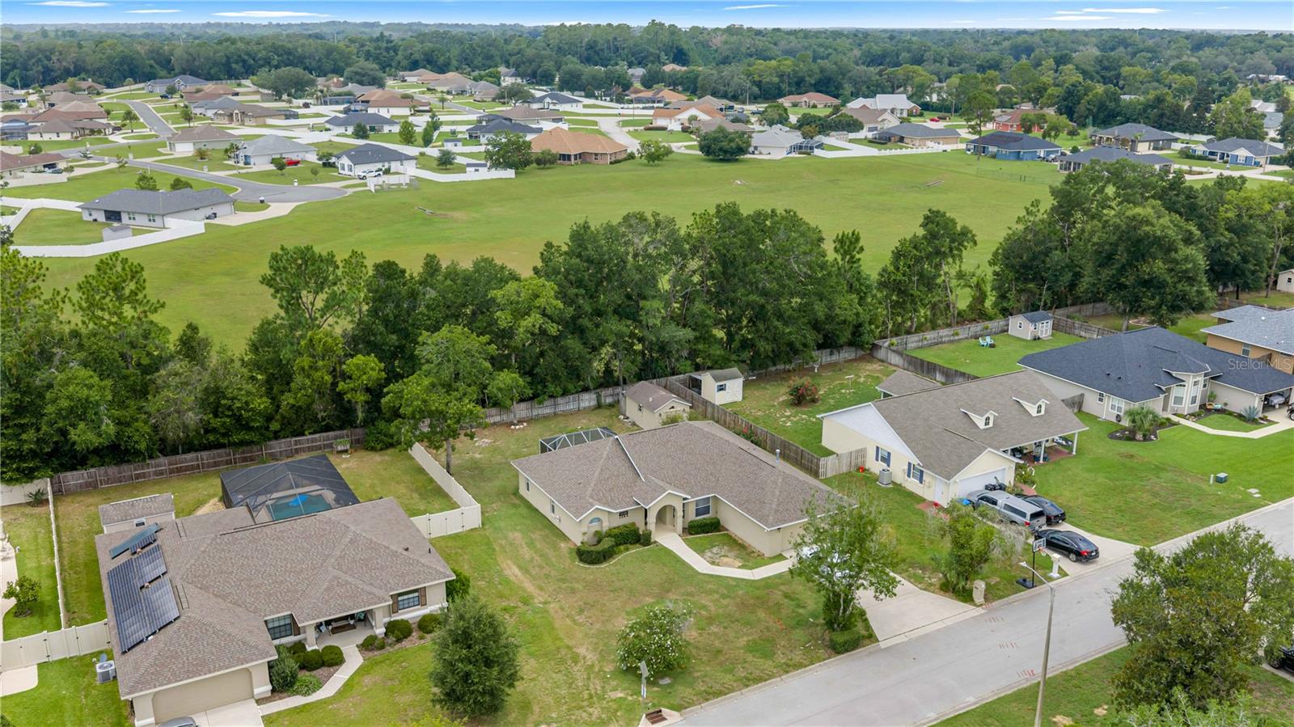
Welcome to Deer Path, one of Southeast Ocala's MOST desirable neighborhoods! This beautifully maintained 3-bedroom, 2-bath home offers the perfect combination of comfort, quality, and convenience. Move in ready with all the important updates. Roof 2021, HVAC 2026, Hot Water Heater. Step inside to discover a spacious split-bedroom floor plan with soaring ceilings, abundant natural light, and generous living spaces designed for both everyday living and entertaining. The updated kitchen features granite countertops, stainless steel appliances, ample cabinetry, and a breakfast area overlooking the backyard. A formal dining room provides the perfect setting for holiday gatherings and family dinners. The private primary suite offers a relaxing retreat with a spacious sitting area, large walk-in closet, and direct access to the screened lanai. Outside, is a blank canvas for you to add your personal touches or a pool you have always dreamed of. The backyard is privacy-fenced backyard with peaceful sitting areas, ideal for morning coffee or evening relaxation in an enclosed porch. A fully insulated workshop with electricity provides endless possibilities for hobbies, storage, or a home workspace. Additional features include an inside laundry room, rain gutters, and an attached garage. Located just minutes from shopping, restaurants, medical facilities, parks, and top-rated schools, this home offers the quiet lifestyle of Deer Path with all the conveniences of Southeast Ocala nearby. Don't miss this opportunity to own a move-in-ready home in one of Ocala's most established communities! Schedule your private showing today.
| 12 hours ago | Listing updated with changes from the MLS® | |
| yesterday | Status changed to Active | |
| 2 days ago | Listing first seen on site |

Listing information is provided by Participants of the Stellar MLS. IDX information is provided exclusively for personal, non-commercial use, and may not be used for any purpose other than to identify prospective properties consumers may be interested in purchasing. Information is deemed reliable but not guaranteed. Properties displayed may be listed or sold by various participants in the MLS Copyright 2026, Stellar MLS.
Last checked: 2026-07-30 11:42 PM EDT