Save
Ask
Tour
Hide
Share
$269,900
New Listing

14810 SW 33RD LANE
OCALA, FL 34481

For Sale|Single Family Residence|Active
3
Beds
2
Total Baths
2
Full Baths
1,303
SqFt
$207
/SqFt
2026
Built
Subdivision:
RAINBOW PARK UN 02
County:
Marion

Due to the health concerns created by Coronavirus we are offering personal 1-1 online video walkthough tours where possible.
Call Now: 1-(352) 427-2907
Is this the listing for you? We can help make it yours.
1-(352) 427-2907
14810 SW 33RD LANE14810 SW 33RD LANE14810 SW 33RD LANE14810 SW 33RD LANE
Save
Ask
Tour
Hide
Share

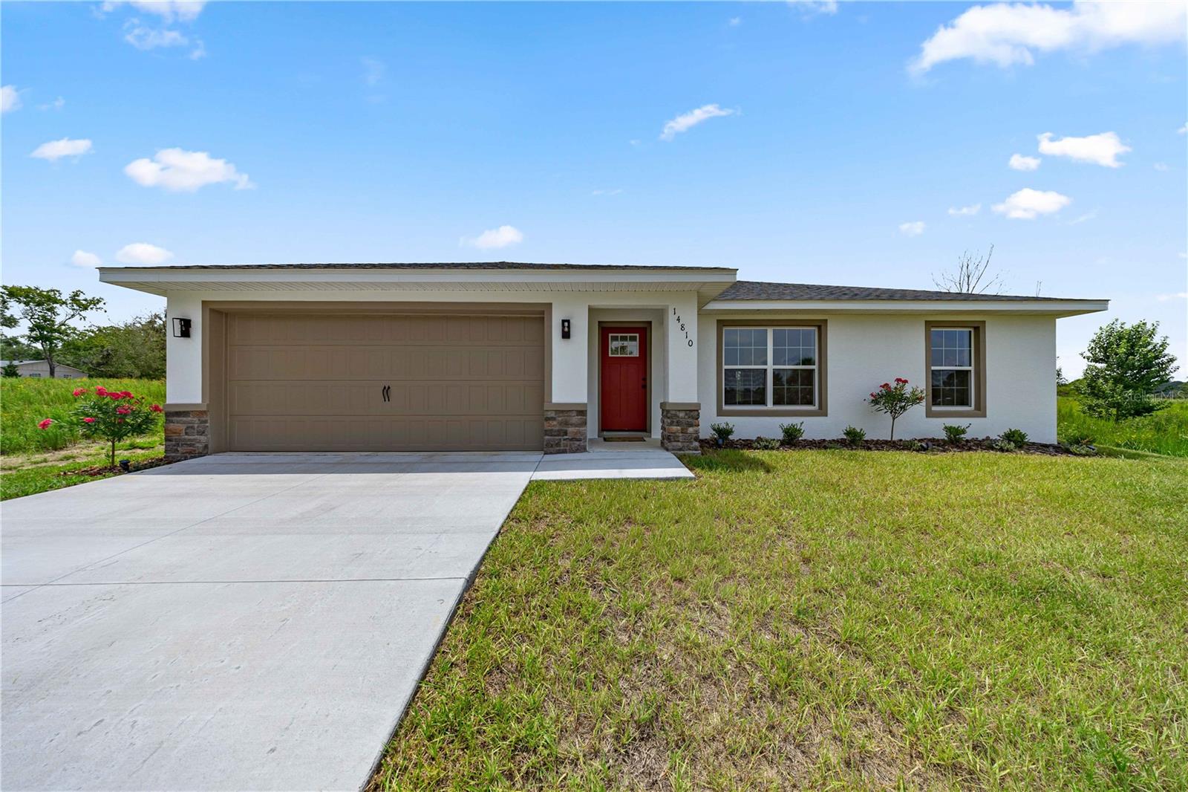
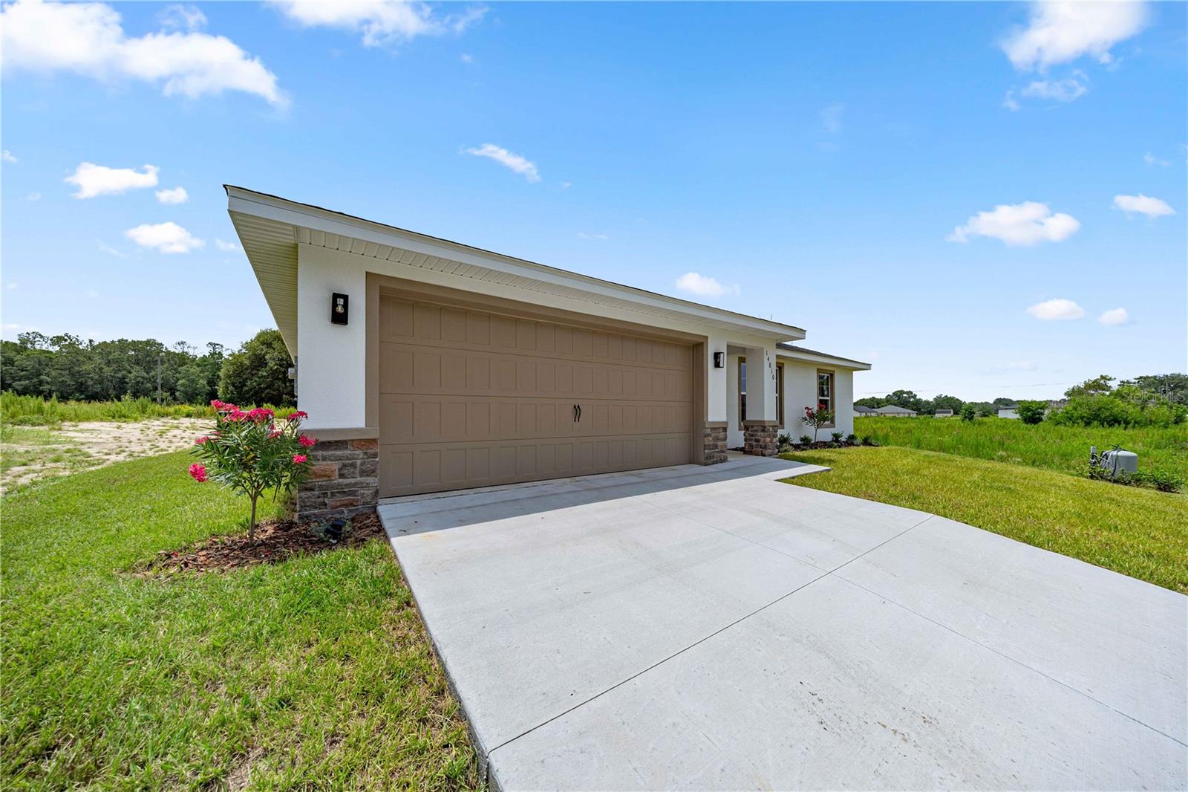
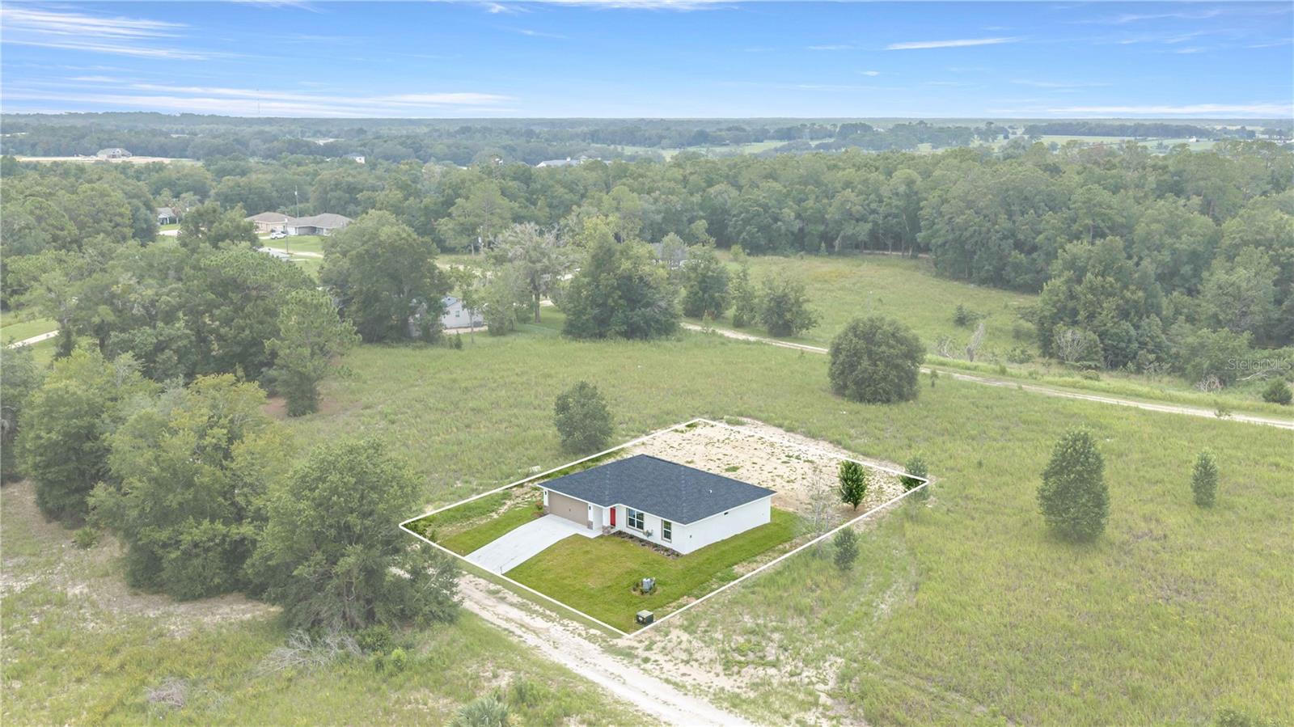
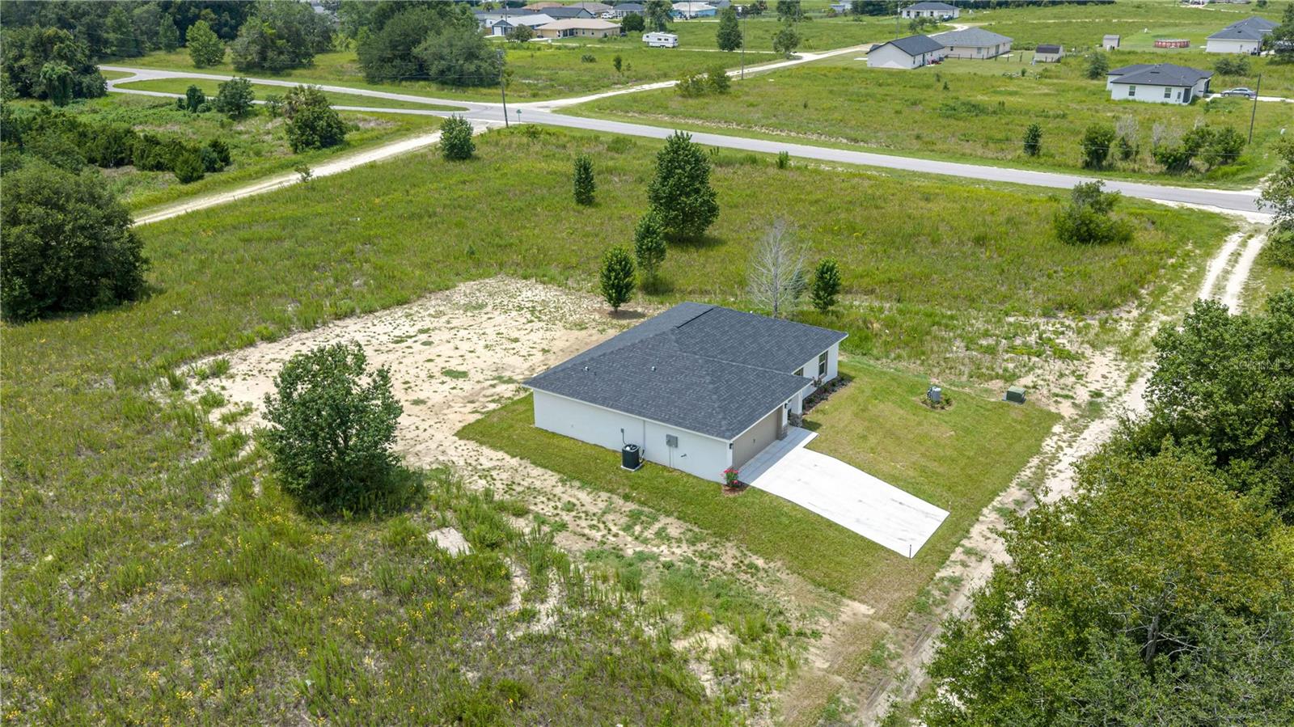
Virtually Staged. Welcome to this stunning new construction home offering the perfect blend of modern design, quality craftsmanship, and everyday comfort. This thoughtfully designed split-bedroom floor plan features soaring cathedral ceilings and an open-concept layout, creating a bright and spacious living area ideal for entertaining and family gatherings. The heart of the home is the beautifully appointed kitchen, complete with a massive 3' x 5' center island, stylish finishes, and plenty of workspace for cooking and entertaining. The spacious primary suite offers a private retreat, while the secondary bedrooms provide comfort and flexibility for family or guests. Additional features include an inside laundry room, an oversized two-car garage, and a covered front porch perfect for enjoying your morning coffee or relaxing in the evenings. Situated on a high and dry homesite with NO HOA and NOT located in a flood zone, this home offers peace of mind and the freedom to enjoy your property without added restrictions. Don't miss this opportunity to own a beautifully finished, move-in-ready new construction home. Schedule your private showing today!

Save
Ask
Tour
Hide
Share
Listing Snapshot
Price 
$269,900
Days On Site 
0 Days
Bedrooms 
3
Inside Area (SqFt) 
1,303 sqft
Total Baths 
2
Full Baths 
2
Partial Baths 
N/A
Lot Size 
0.24 Acres
Year Built 
2026
MLS® Number 
OM729462
Status 
Active
Property Tax 
$348.66
HOA/Condo/Coop Fees 
N/A
Sq Ft Source 
Builder
Friends & Family
Recent Activity
4 hours agoListing updated with changes from the MLS®
4 hours agoListing first seen on site
General Features
Acres 
0.24
Attached Garage 
Yes
Direction Faces 
North
Foundation 
Slab
Garage 
Yes
Garage Spaces 
2
Green Energy Efficient 
Appliances
Levels 
One
Number Of Stories 
1
Parking 
DrivewayAttached
Pets 
Yes
Property Condition 
New Construction
Property Sub Type 
Single Family Residence
Sewer 
Septic Tank
SqFt Total 
1766
Utilities 
Electricity Connected
Water Source 
PrivateWell
Zoning 
R1
Interior Features
Appliances 
CooktopDishwasherRange HoodRefrigerator
Cooling 
Central Air
Flooring 
Laminate
Furnished 
Unfurnished
Heating 
CentralElectric
Interior 
Cathedral Ceiling(s)Open FloorplanWalk-In Closet(s)
Laundry Features 
Laundry Room
Kitchen 
Dimensions - 11x9Level - First
Living Room 
Dimensions - 14x16Level - First
Master Bedroom 
Dimensions - 13x12Level - FirstFeatures - Ceiling Fan(s)
Save
Ask
Tour
Hide
Share
Exterior Features
Construction Details 
BlockConcreteStoneStucco
Exterior 
Other
Lot Features 
Cleared
Patio And Porch 
CoveredFront PorchOther
Roof 
Shingle
View 
Garden
Waterview 
Garden
Community Features
Financing Terms Available 
CashConventionalVA Loan
MLS Area 
34481 - Ocala
Roads 
Dirt
Township 
15S
Schools
School District
Unknown
Elementary School
Dunnellon Elementary School
Middle School
Dunnellon Middle School
High School
Dunnellon High School
Listing courtesy of ALL FLORIDA HOMES REALTY LLC (352) 239-2485


Listing information is provided by Participants of the Stellar MLS. IDX information is provided exclusively for personal, non-commercial use, and may not be used for any purpose other than to identify prospective properties consumers may be interested in purchasing. Information is deemed reliable but not guaranteed. Properties displayed may be listed or sold by various participants in the MLS Copyright 2026, Stellar MLS.
Last checked: 2026-07-30 04:25 PM EDT

Neighborhood & Commute
Source: Walkscore
Save
Ask
Tour
Hide
Share