Save
Ask
Tour
Hide
Share
$459,900
1 Day On Site

9636 SW 40TH TERRACE
OCALA, FL 34476

For Sale|Single Family Residence|Active
4
Beds
3
Total Baths
3
Full Baths
2,950
SqFt
$156
/SqFt
2017
Built
Subdivision:
KINGSLAND COUNTRY ESTATE
County:
Marion

Due to the health concerns created by Coronavirus we are offering personal 1-1 online video walkthough tours where possible.
Call Now: 1-(352) 427-2907
Is this the listing for you? We can help make it yours.
1-(352) 427-2907
9636 SW 40TH TERRACE9636 SW 40TH TERRACE9636 SW 40TH TERRACE9636 SW 40TH TERRACE
Save
Ask
Tour
Hide
Share

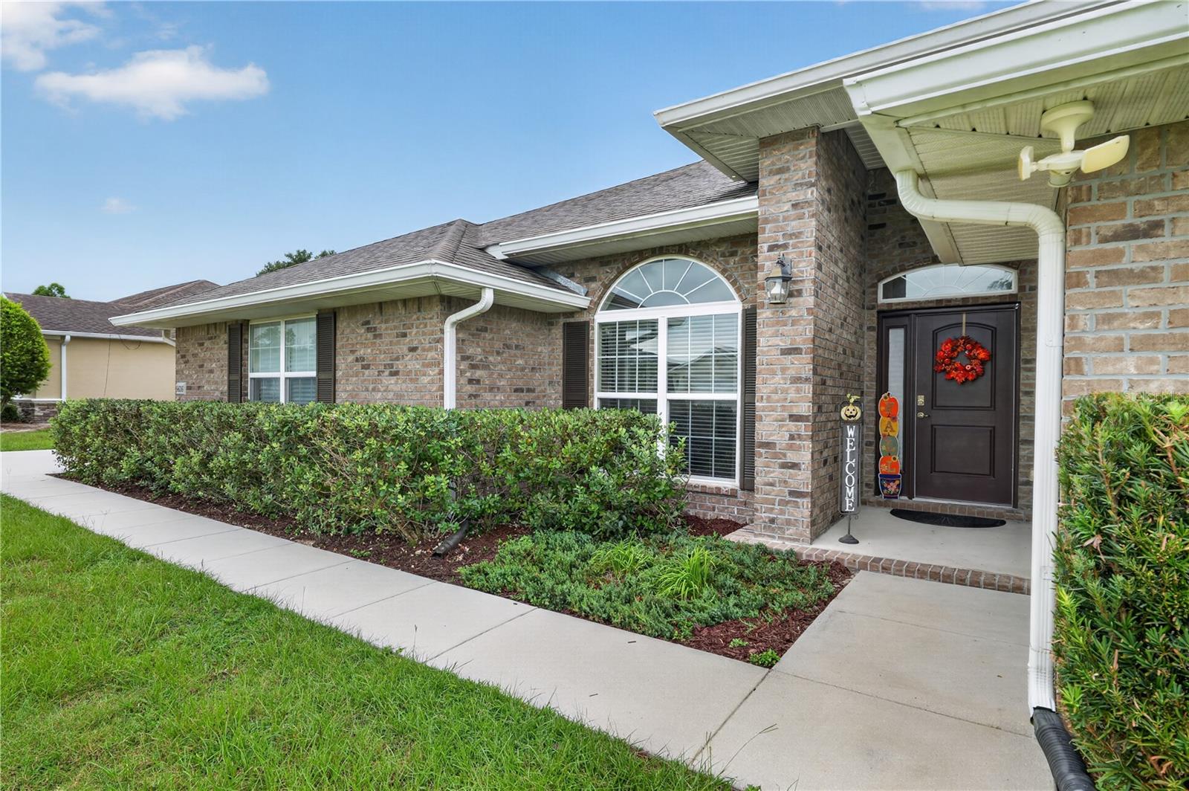
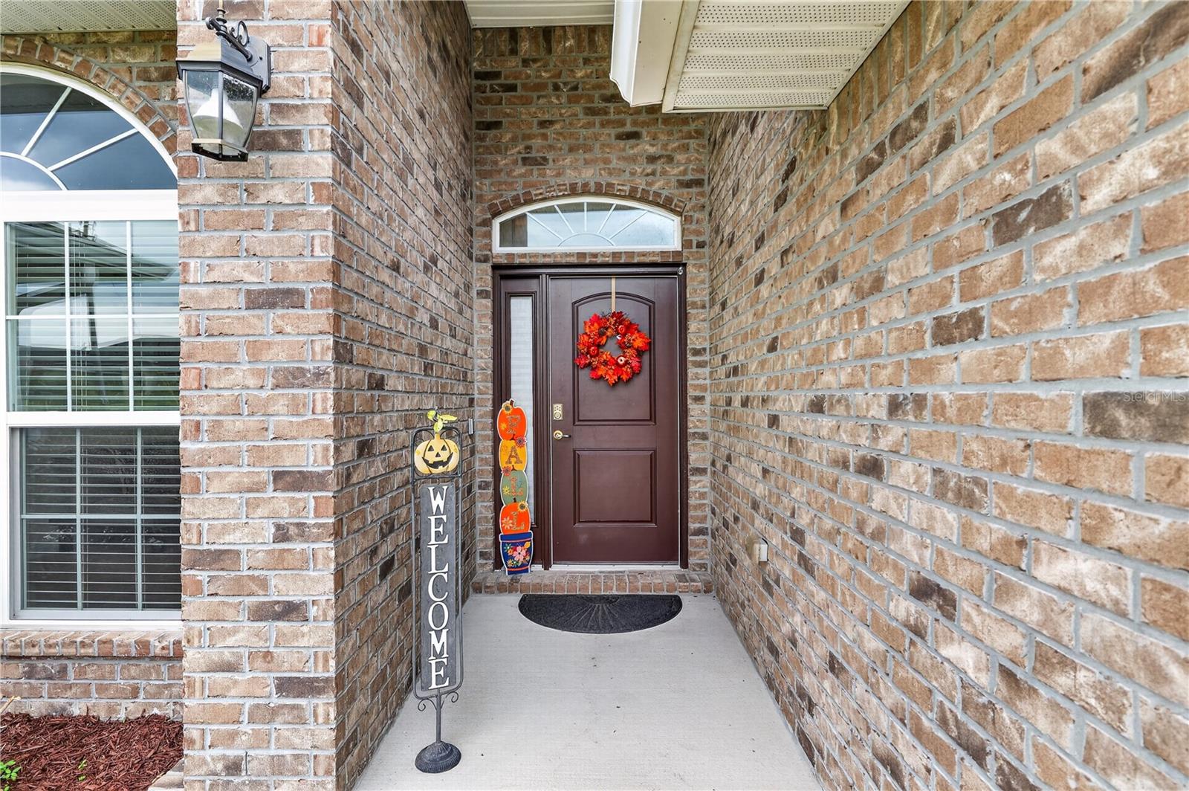
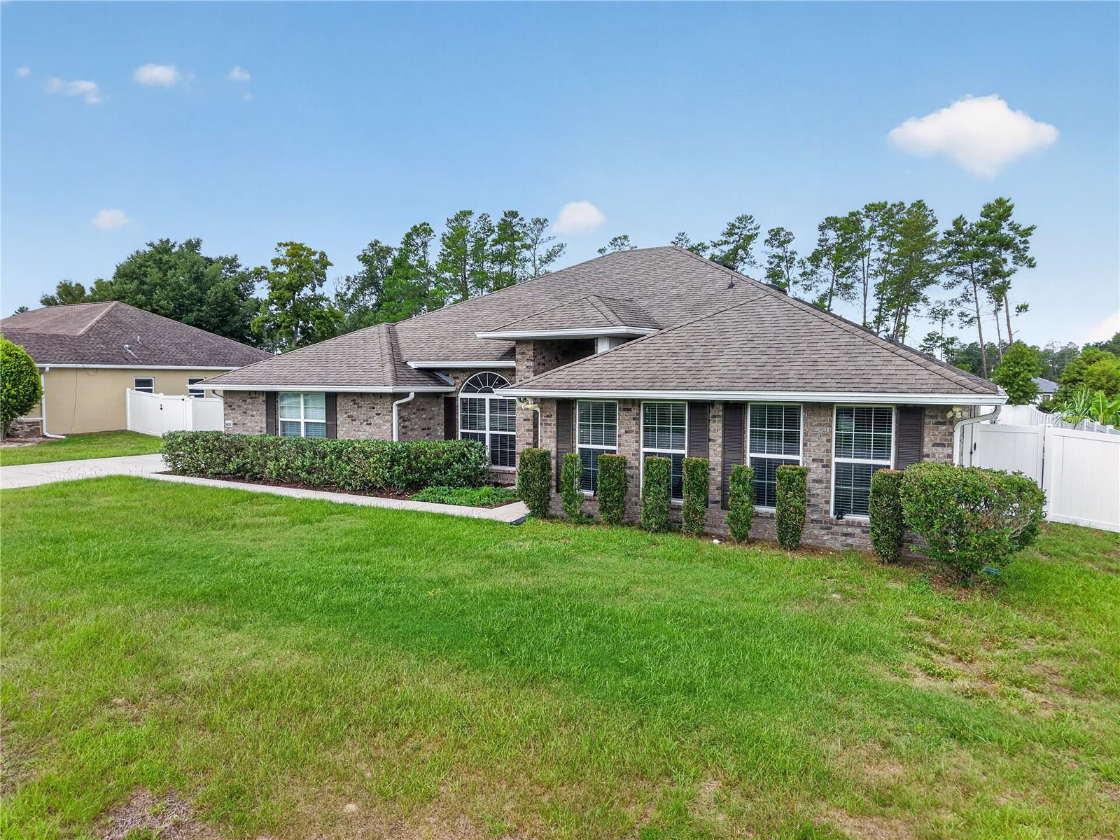
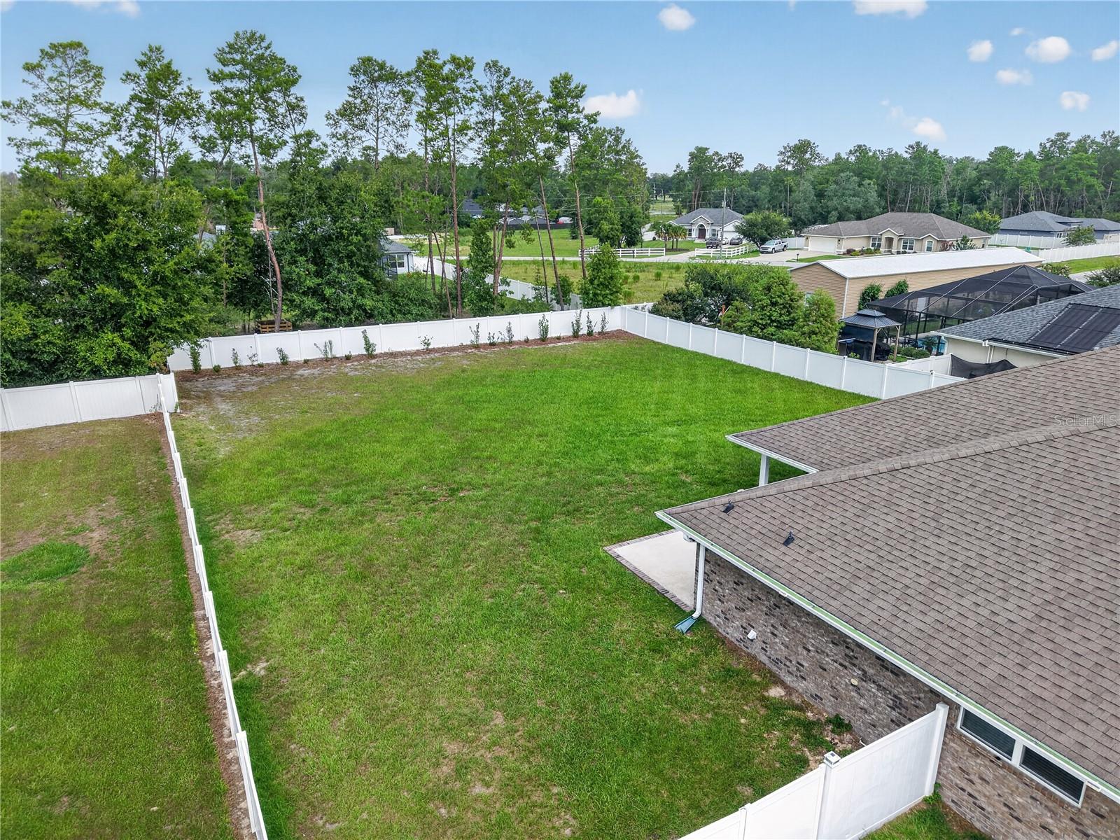
Big on space and built to accommodate! This spacious 4-bedroom, 3-bath home offers nearly 3,000 square feet with a layout that gives everyone room to spread out. An oversized driveway and side-facing garage add curb appeal, while perimeter gutters, security lighting & cameras and built-in pest-control bring extra function and peace of mind. Inside, multiple living and dining spaces flow into a large central family room and bedroom layout. The kitchen is backed by a HUGE walk-in pantry that leads directly into the interior laundry room, giving you the kind of storage most homes simply do not have. The primary suite brings plenty of breathing room with a tray ceiling and large en-suite featuring separate vanities, separate walk-in closets, a soaking tub and walk-in shower. Three additional bedrooms and two full guest bathrooms add flexibility for family, guests or whatever your arrangement calls for. Upgraded rear doors with built-in blinds open to an extended backyard slab, partially covered porch and mounted swing seat—perfect for relaxing, entertaining or taking in the FULLY fenced backyard. Spacious, practical and loaded with useful upgrades, this home delivers the room people want without wasting a square foot.

Save
Ask
Tour
Hide
Share
Listing Snapshot
Price 
$459,900
Days On Site 
1 Day
Bedrooms 
4
Inside Area (SqFt) 
2,950 sqft
Total Baths 
3
Full Baths 
3
Partial Baths 
N/A
Lot Size 
0.47 Acres
Year Built 
2017
MLS® Number 
OM729459
Status 
Active
Property Tax 
$3,982.2
HOA/Condo/Coop Fees 
N/A
Sq Ft Source 
Public Records
Friends & Family
Recent Activity
12 hours agoListing updated with changes from the MLS®
yesterdayListing first seen on site
General Features
Acres 
0.47
Attached Garage 
Yes
Direction Faces 
East
Foundation 
Slab
Garage 
Yes
Garage Spaces 
2
Levels 
One
Number Of Stories 
1
Parking 
DrivewayGarage Faces SideAttached
Property Sub Type 
Single Family Residence
Sewer 
Septic Tank
SqFt Total 
3869
Style 
Ranch
Utilities 
Cable AvailableElectricity ConnectedOtherPhone AvailableSewer ConnectedWater Connected
Water Source 
Public
Zoning 
R1
Interior Features
Appliances 
DishwasherDryerElectric Water HeaterIce MakerMicrowaveRangeRefrigeratorWasher
Cooling 
Central Air
Flooring 
CarpetCeramic Tile
Furnished 
Unfurnished
Heating 
CentralElectric
Interior 
Eat-in KitchenOtherTray Ceiling(s)
Laundry Features 
Laundry Room
Family Room 
Dimensions - 19x21.4Level - First
Kitchen 
Dimensions - 8x10Level - FirstFeatures - Pantry
Living Room 
Dimensions - 11.4x12Level - First
Master Bedroom 
Dimensions - 21x17.6Level - First
Save
Ask
Tour
Hide
Share
Exterior Features
Construction Details 
Brick
Exterior 
LightingOtherRain Gutters
Fencing 
Vinyl
Lot Features 
Cleared
Other Structures 
Other
Patio And Porch 
Rear Porch
Roof 
Shingle
View 
City
Waterview 
City
Community Features
Financing Terms Available 
CashConventionalFHAUSDA LoanVA Loan
MLS Area 
34476 - Ocala
Roads 
Paved
Township 
16S
Schools
School District
Unknown
Elementary School
Hammett Bowen Jr. Elementary
Middle School
Liberty Middle School
High School
West Port High School
Listing courtesy of EXP REALTY LLC (352) 598-0847


Listing information is provided by Participants of the Stellar MLS. IDX information is provided exclusively for personal, non-commercial use, and may not be used for any purpose other than to identify prospective properties consumers may be interested in purchasing. Information is deemed reliable but not guaranteed. Properties displayed may be listed or sold by various participants in the MLS Copyright 2026, Stellar MLS.
Last checked: 2026-07-30 11:42 PM EDT

Neighborhood & Commute
Source: Walkscore
Save
Ask
Tour
Hide
Share