Save
Ask
Tour
Hide
Share
$299,900
New Listing

3294 NE 38TH LANE
OCALA, FL 34479

For Sale|Single Family Residence|Active
3
Beds
2
Total Baths
2
Full Baths
1,755
SqFt
$171
/SqFt
2024
Built
Subdivision:
MILLWOOD ESTATES
County:
Marion

Due to the health concerns created by Coronavirus we are offering personal 1-1 online video walkthough tours where possible.
Call Now: 1-(352) 427-2907
Is this the listing for you? We can help make it yours.
1-(352) 427-2907
3294 NE 38TH LANE3294 NE 38TH LANE3294 NE 38TH LANE3294 NE 38TH LANE
Save
Ask
Tour
Hide
Share

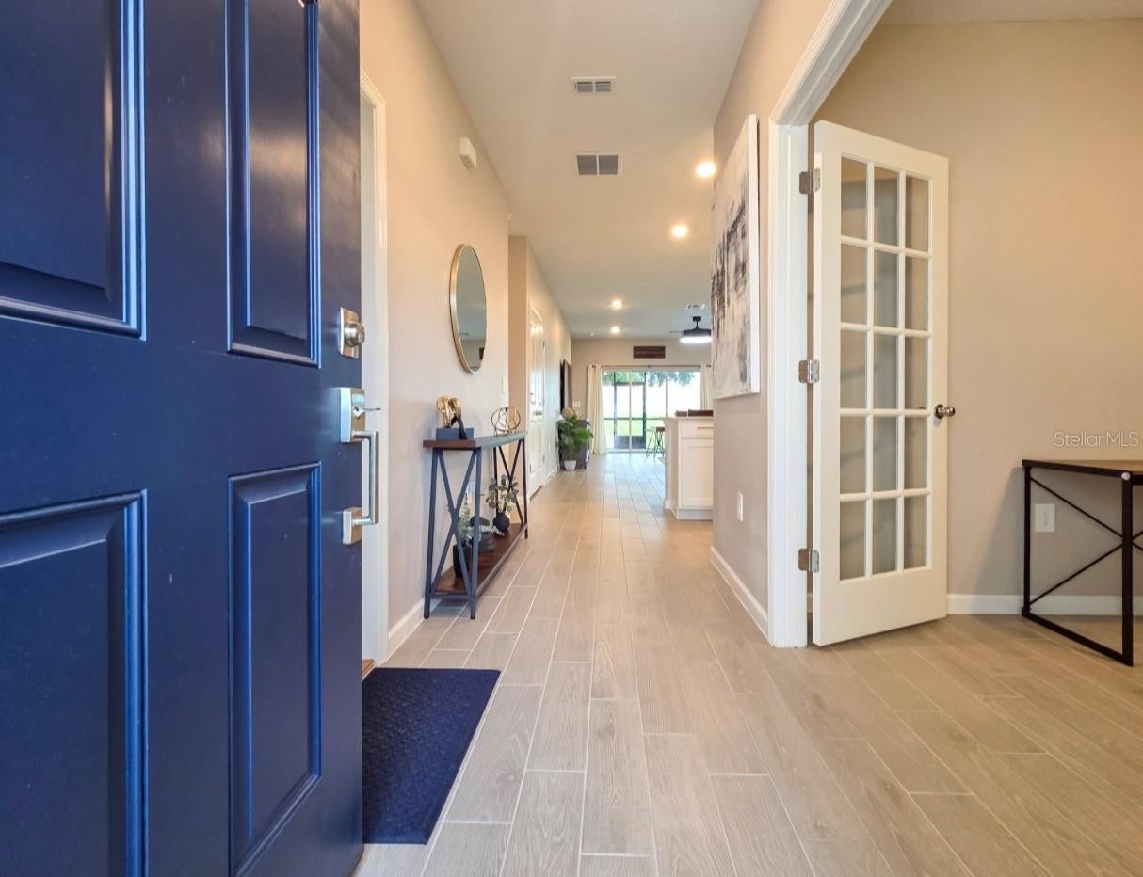
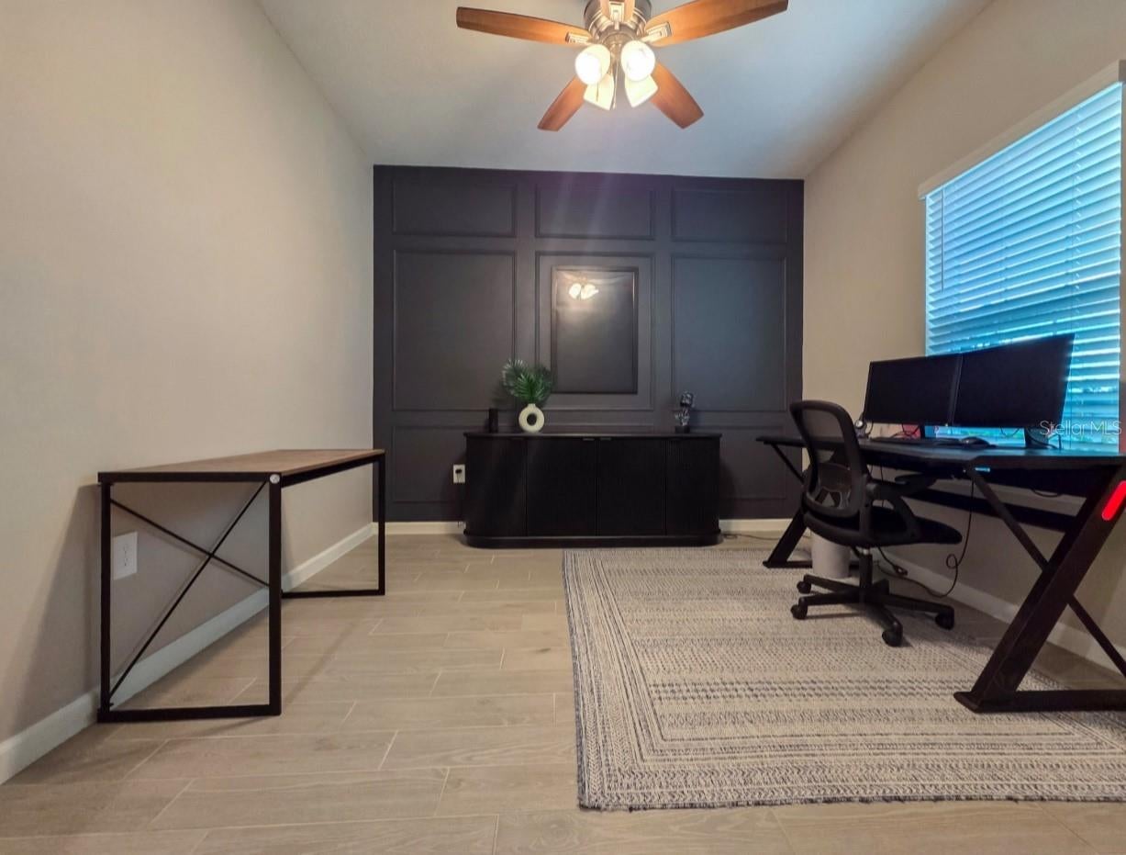
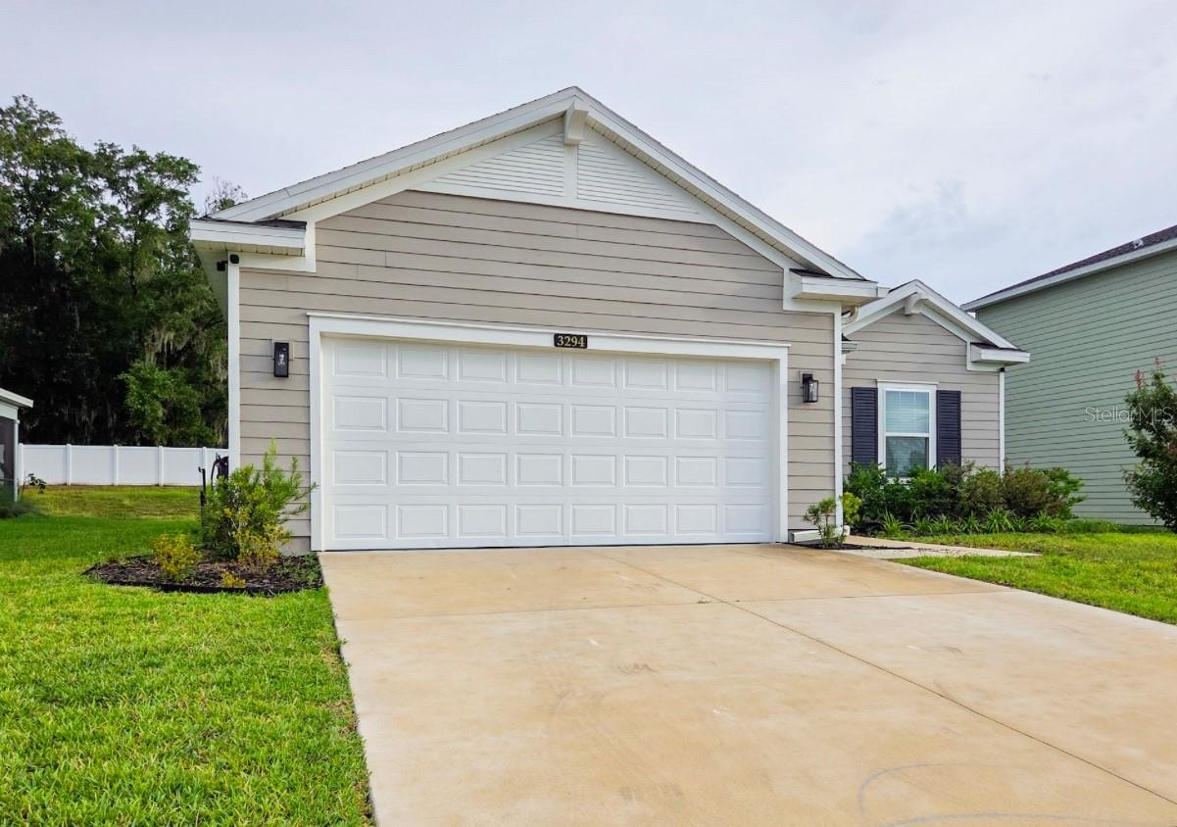
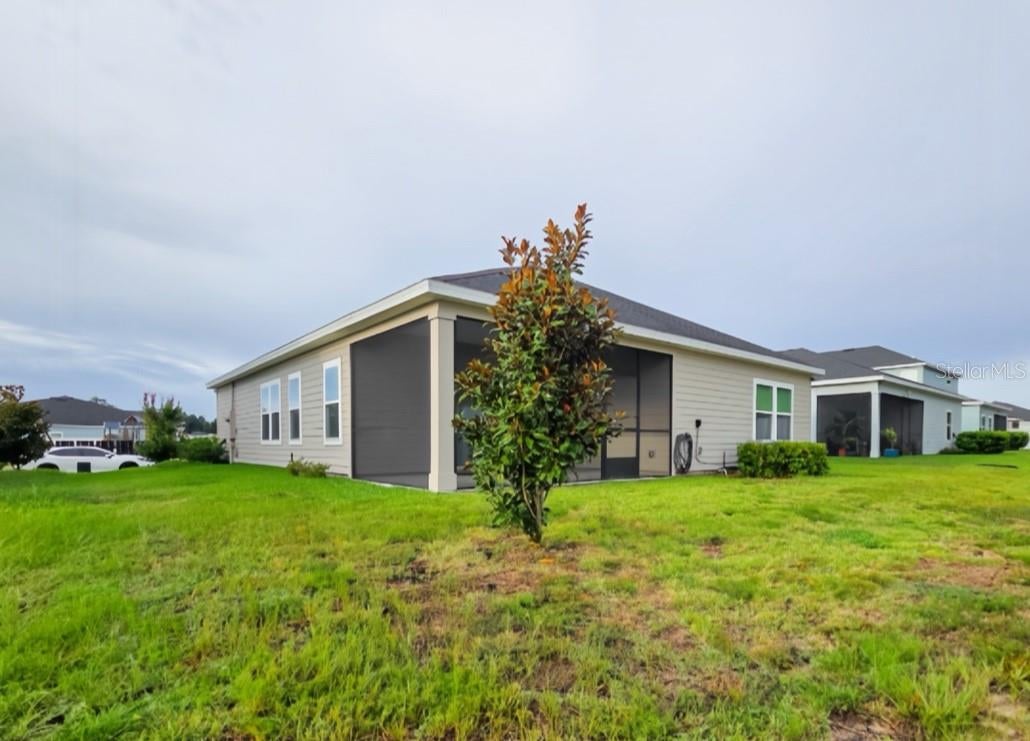
Welcome to one of the most desirable homesites in Millwood Estates! This beautifully maintained Halle floor plan offers approximately 1,755 sq ft of thoughtfully designed living space, featuring 3 bedrooms, 2 bathrooms, a dedicated den/office, and an open-concept layout ideal for everyday living and entertaining. What truly sets this home apart is its premium lot. Enjoy no rear neighbors and peaceful views of open farmland, providing exceptional privacy and a rare sense of tranquility within the community. Ideally located in the center of the neighborhood, the home offers convenient access to the community playground while remaining away from entrance and exit traffic. Step outside to the screened lanai, perfect for year-round relaxation while enjoying the private backyard setting. Additional upgrades include an epoxy-coated garage floor, ceiling fans throughout, and a meticulously maintained, move-in-ready interior. Why wait for new construction when you can own this nearly new home with premium upgrades and one of the best lots in Millwood Estates? A rare opportunity combining location, privacy, and modern comfort.

Save
Ask
Tour
Hide
Share
Listing Snapshot
Price 
$299,900
Days On Site 
0 Days
Bedrooms 
3
Inside Area (SqFt) 
1,755 sqft
Total Baths 
2
Full Baths 
2
Partial Baths 
N/A
Lot Size 
0.15 Acres
Year Built 
2024
MLS® Number 
OM729384
Status 
Active
Property Tax 
$4,552.38
HOA/Condo/Coop Fees 
$44.17 monthly
Sq Ft Source 
Public Records
Friends & Family
Recent Activity
9 hours agoListing updated with changes from the MLS®
14 hours agoStatus changed to Active
20 hours agoListing first seen on site
General Features
Acres 
0.15
Attached Garage 
Yes
Direction Faces 
Northeast
Foundation 
Slab
Garage 
Yes
Garage Spaces 
4
Home Warranty 
Yes
Levels 
One
Number Of Stories 
1
Parking 
Attached
Pets 
Cats OKDogs OK
Property Condition 
New Construction
Property Sub Type 
Single Family Residence
Sewer 
Public Sewer
SqFt Total 
2422
Water Source 
Public
Zoning 
PUD
Interior Features
Appliances 
Convection OvenDishwasherDisposalElectric Water HeaterIce MakerMicrowaveRefrigeratorTrash Compactor
Cooling 
Central Air
Flooring 
CarpetCeramic Tile
Furnished 
Unfurnished
Heating 
Central
Interior 
High CeilingsWalk-In Closet(s)
Laundry Features 
Inside
Balcony/Porch/Lanai 
Level - First
Bedroom 2 
Dimensions - 12x11Level - FirstFeatures - Ceiling Fan(s)
Bedroom 3 
Dimensions - 12x11Level - FirstFeatures - Ceiling Fan(s)
Dining Room 
Level - First
Family Room 
Level - FirstFeatures - Ceiling Fan(s)
Kitchen 
Level - First
Master Bedroom 
Dimensions - 13x15Level - First
Studio 
Dimensions - 11x11Level - First
Save
Ask
Tour
Hide
Share
Exterior Features
Construction Details 
Cement SidingFrame
Roof 
Shingle
Community Features
Association Amenities 
Park
Association Dues 
44.17
Financing Terms Available 
CashConventionalFHAVA Loan
HOA Fee Frequency 
Monthly
MLS Area 
34479 - Ocala
Roads 
Paved
Township 
14S
Schools
School District
Unknown
Elementary School
Ocala Springs Elem. School
Middle School
Howard Middle School
High School
Vanguard High School
Listing courtesy of MARCILLO REAL ESTATE LLC (954) 213-4504


Listing information is provided by Participants of the Stellar MLS. IDX information is provided exclusively for personal, non-commercial use, and may not be used for any purpose other than to identify prospective properties consumers may be interested in purchasing. Information is deemed reliable but not guaranteed. Properties displayed may be listed or sold by various participants in the MLS Copyright 2026, Stellar MLS.
Last checked: 2026-07-29 04:19 PM EDT

Neighborhood & Commute
Source: Walkscore
Save
Ask
Tour
Hide
Share