Save
Ask
Tour
Hide
Share
$225,000
New Listing

1904 SE 37TH COURT CIRCLE
OCALA, FL 34471

For Sale|Townhouse|Active
2
Beds
2
Total Baths
2
Full Baths
1,278
SqFt
$176
/SqFt
1983
Built
Subdivision:
CRESTWOOD NORTH VILLAGE
County:
Marion

Due to the health concerns created by Coronavirus we are offering personal 1-1 online video walkthough tours where possible.
Call Now: 1-(352) 427-2907
Is this the listing for you? We can help make it yours.
1-(352) 427-2907
1904 SE 37TH COURT CIRCLE1904 SE 37TH COURT CIRCLE1904 SE 37TH COURT CIRCLE1904 SE 37TH COURT CIRCLE
Save
Ask
Tour
Hide
Share

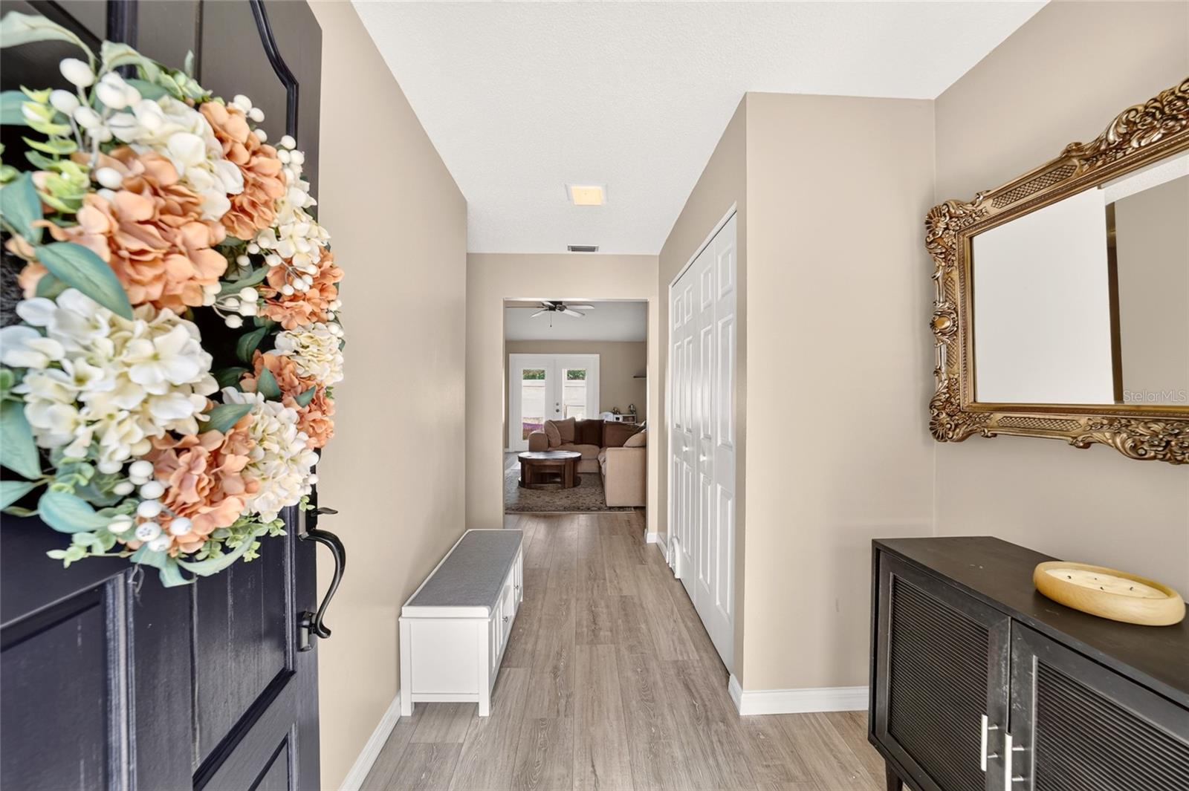
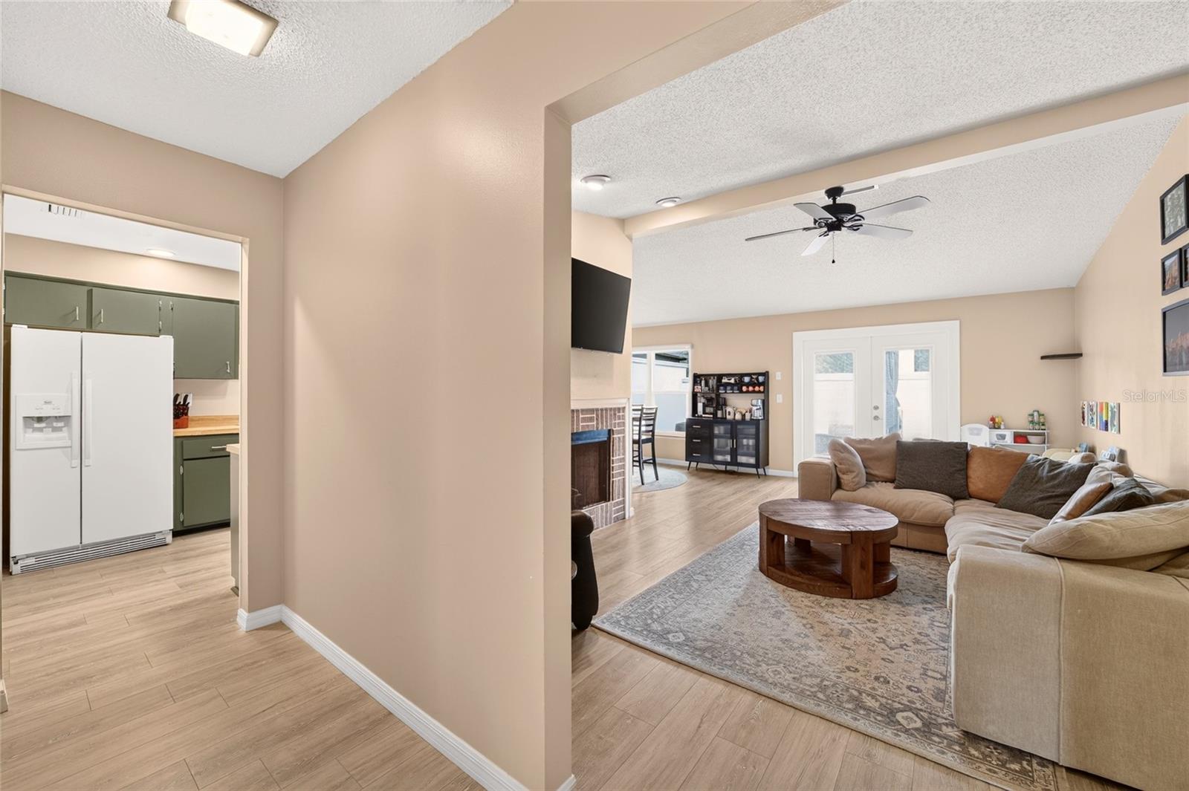
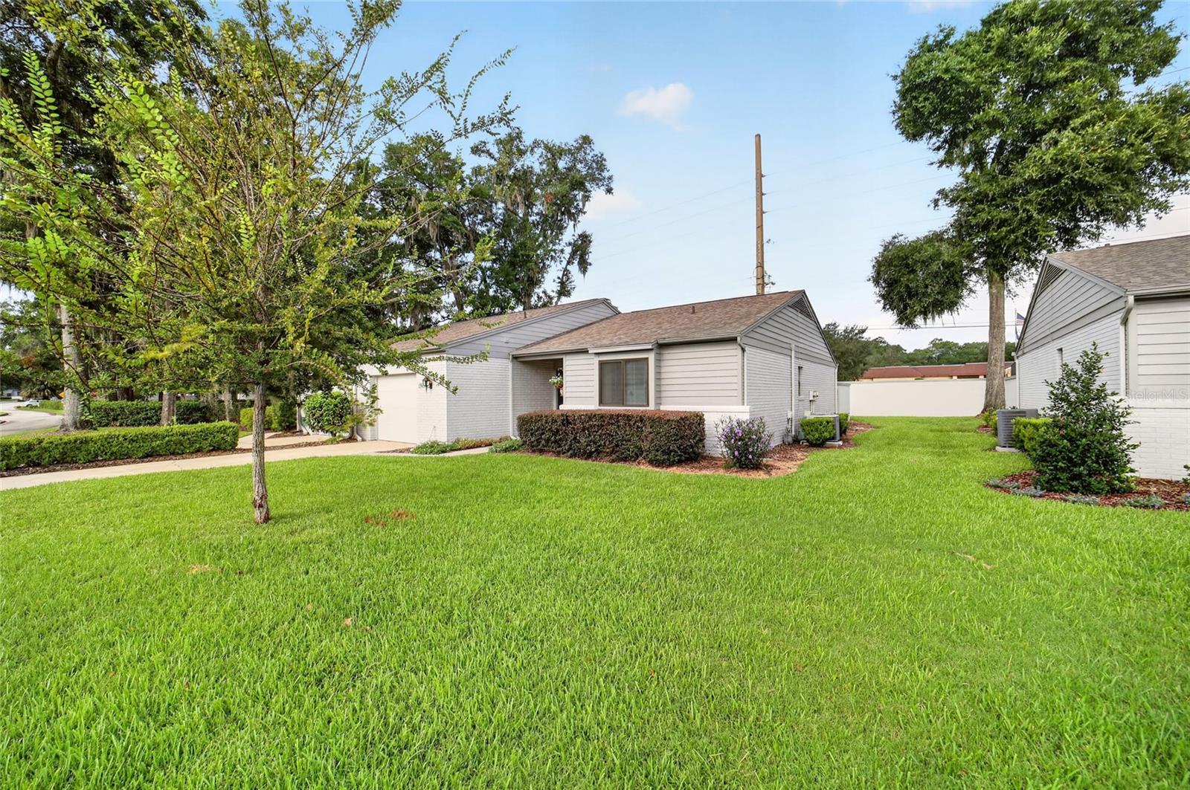
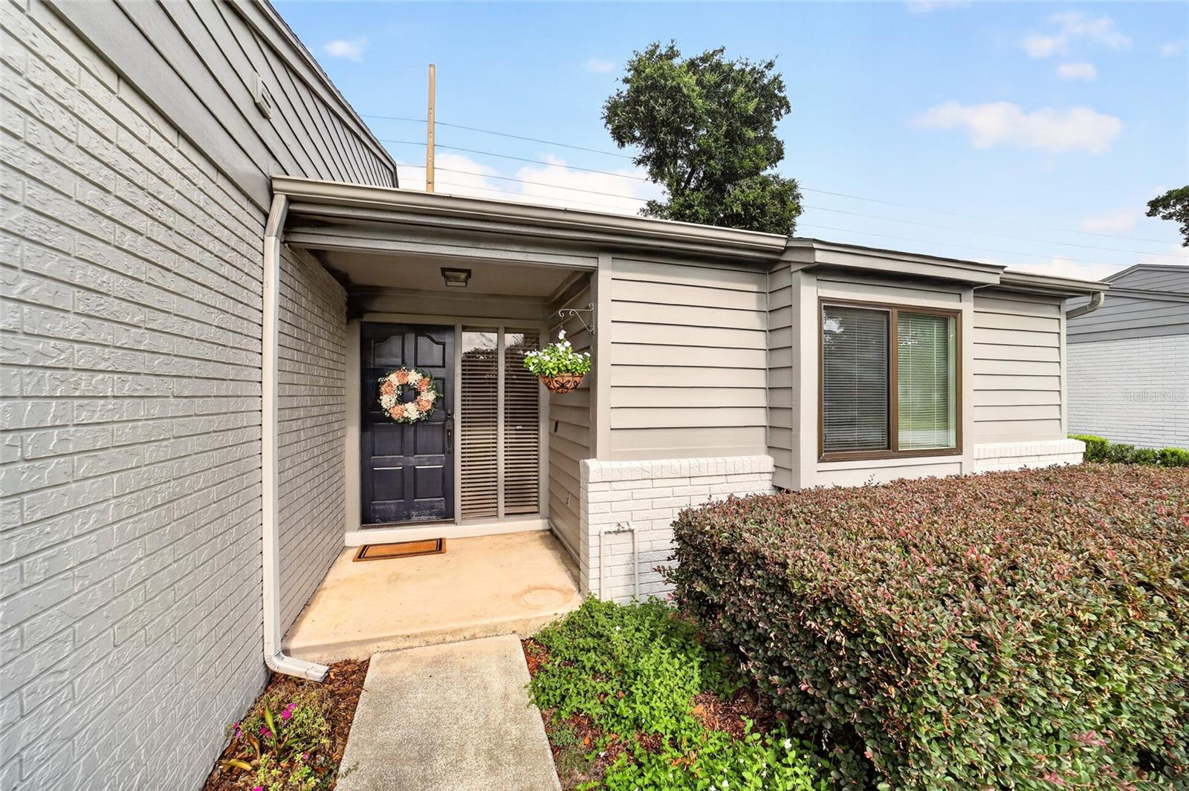
Perfect spot to call HOME! Move in ready 2 bed/ 2 bath villa with all the big ticket items done! ROOF 2019 HVAC 2021 HWH 2025 plus new laminate flooring, interior painting, new French door and most windows, new garage door and motor, range. What peace of mind!! Welcome in to the true foyer with storage closet and beautiful neutral tones. The vaulted & beamed ceiling in the spacious living room showcase the many options for furniture placement to enjoy the gas fireplace and abundant light. The dining area is just off the kitchen housing newer range, dishwasher and microwave. Ample cabinetry plus a double door pantry -- its time to bake and cook! French doors lead to the back patio and entertainment area. SO MUCH room to relax, grill, play and entertain. Back inside beyond a pocket door, are the two bedrooms, baths and another STORAGE closet. The primary is quite roomy as you can see and boasts a walk-in closet, nice vanity area and step-in shower. The second bedroom is light and bright and convenient to the guest bath with tub/shower combination. All of this on top of a community pool, guest parking and convenient location to shopping, restaurants and outdoor activities. Fiber optics coming soon. VIEW THE VIRTUAL TOUR and picture yourself here!

Save
Ask
Tour
Hide
Share
Listing Snapshot
Price 
$225,000
Days On Site 
0 Days
Bedrooms 
2
Inside Area (SqFt) 
1,278 sqft
Total Baths 
2
Full Baths 
2
Partial Baths 
N/A
Lot Size 
0.05 Acres
Year Built 
1983
MLS® Number 
OM729333
Status 
Active
Property Tax 
$2,728
HOA/Condo/Coop Fees 
$210 monthly
Sq Ft Source 
Public Records
Friends & Family
Recent Activity
28 minutes agoListing updated with changes from the MLS®
3 hours agoListing first seen on site
General Features
Acres 
0.05
Attached Garage 
Yes
Direction Faces 
East
Foundation 
Block
Garage 
Yes
Garage Spaces 
1
Levels 
One
Parking 
GuestAttached
Pets 
Yes
Property Sub Type 
Townhouse
Sewer 
Public Sewer
SqFt Total 
1688
Utilities 
Cable AvailableNatural Gas AvailableCable ConnectedNatural Gas Connected
Water Source 
Public
Zoning 
PD08
Interior Features
Appliances 
DishwasherDryerMicrowaveRangeRefrigeratorWasher
Cooling 
Central Air
Fireplace 
Yes
Fireplace Features 
GasLiving Room
Flooring 
Laminate
Furnished 
Unfurnished
Heating 
Central
Interior 
Vaulted Ceiling(s)Walk-In Closet(s)
Laundry Features 
In Garage
Window Features 
BlindsDrapes
Bedroom 2 
Dimensions - 10.5x15.9Level - First
Kitchen 
Dimensions - 13.6x9.3Level - First
Living Room 
Dimensions - 20x12Level - First
Master Bedroom 
Dimensions - 12x15.9Level - First
Save
Ask
Tour
Hide
Share
Exterior Features
Construction Details 
BlockConcreteHardiPlank Type
Exterior 
Private YardRain Gutters
Fencing 
Masonry
Patio And Porch 
Patio
Roof 
Shingle
Windows/Doors 
BlindsDrapes
Community Features
Association Dues 
210
Community Features 
Pool
Financing Terms Available 
CashConventionalFHAVA Loan
HOA Fee Frequency 
Monthly
MLS Area 
34471 - Ocala
Roads 
Paved
Township 
15
Schools
School District
Unknown
Elementary School
Maplewood Elementary School-M
Middle School
Osceola Middle School
High School
Forest High School
Listing courtesy of ROBERTS REAL ESTATE INC (352) 208-4651


Listing information is provided by Participants of the Stellar MLS. IDX information is provided exclusively for personal, non-commercial use, and may not be used for any purpose other than to identify prospective properties consumers may be interested in purchasing. Information is deemed reliable but not guaranteed. Properties displayed may be listed or sold by various participants in the MLS Copyright 2026, Stellar MLS.
Last checked: 2026-07-30 04:25 PM EDT

Neighborhood & Commute
Source: Walkscore
Save
Ask
Tour
Hide
Share