
Our Residential Listings
5517 SW 85TH AVENUE ROADOCALA, FL 34481
Due to the health concerns created by Coronavirus we are offering personal 1-1 online video walkthough tours where possible.
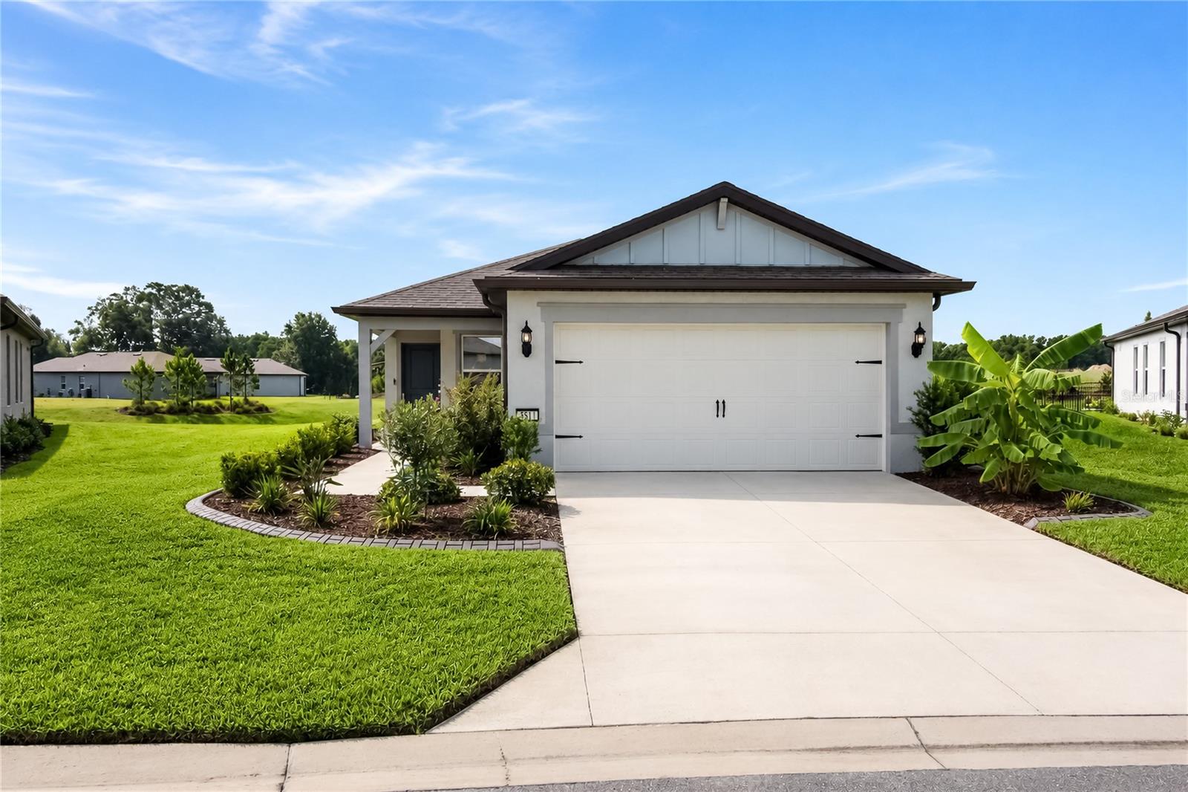
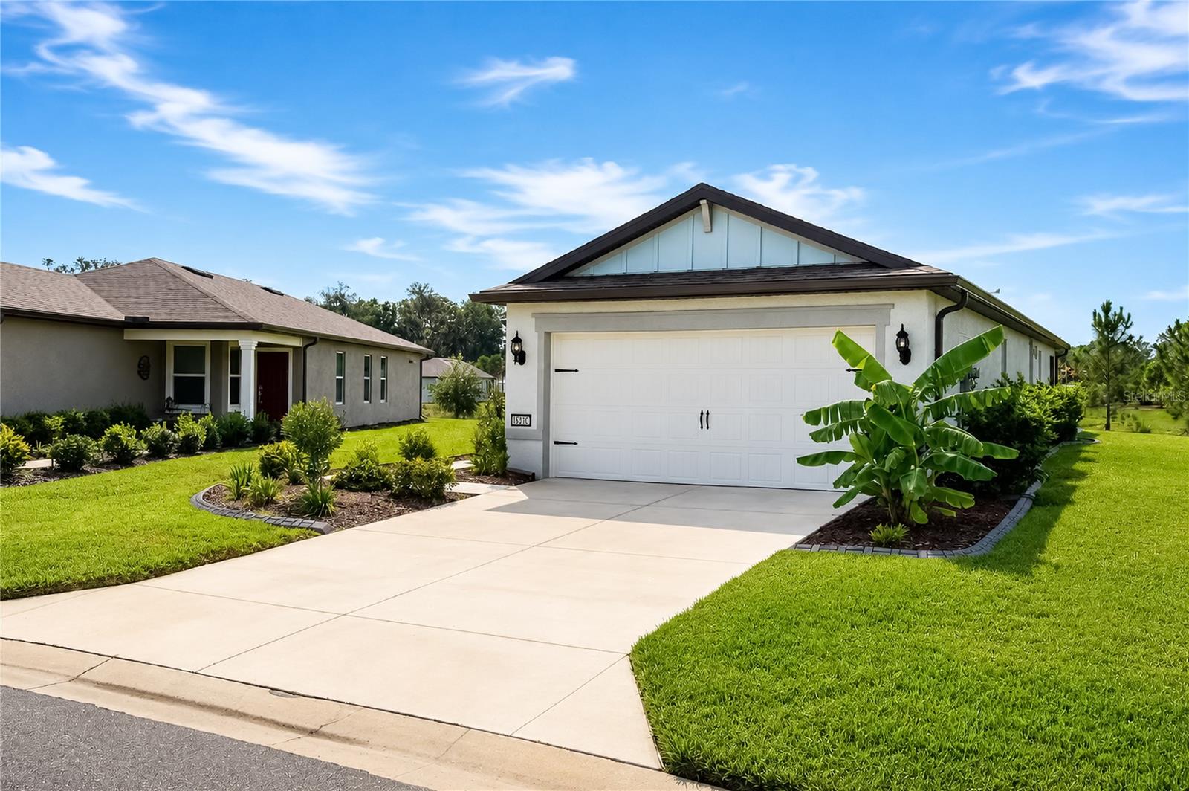
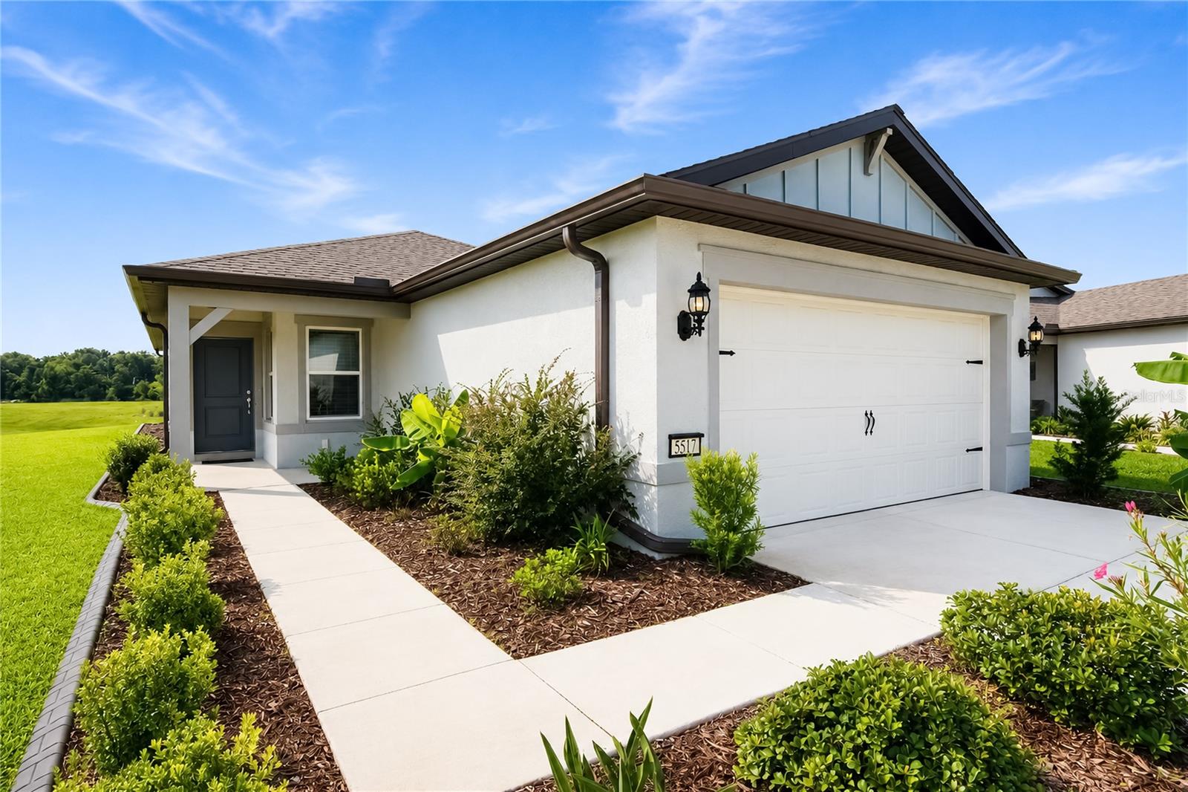
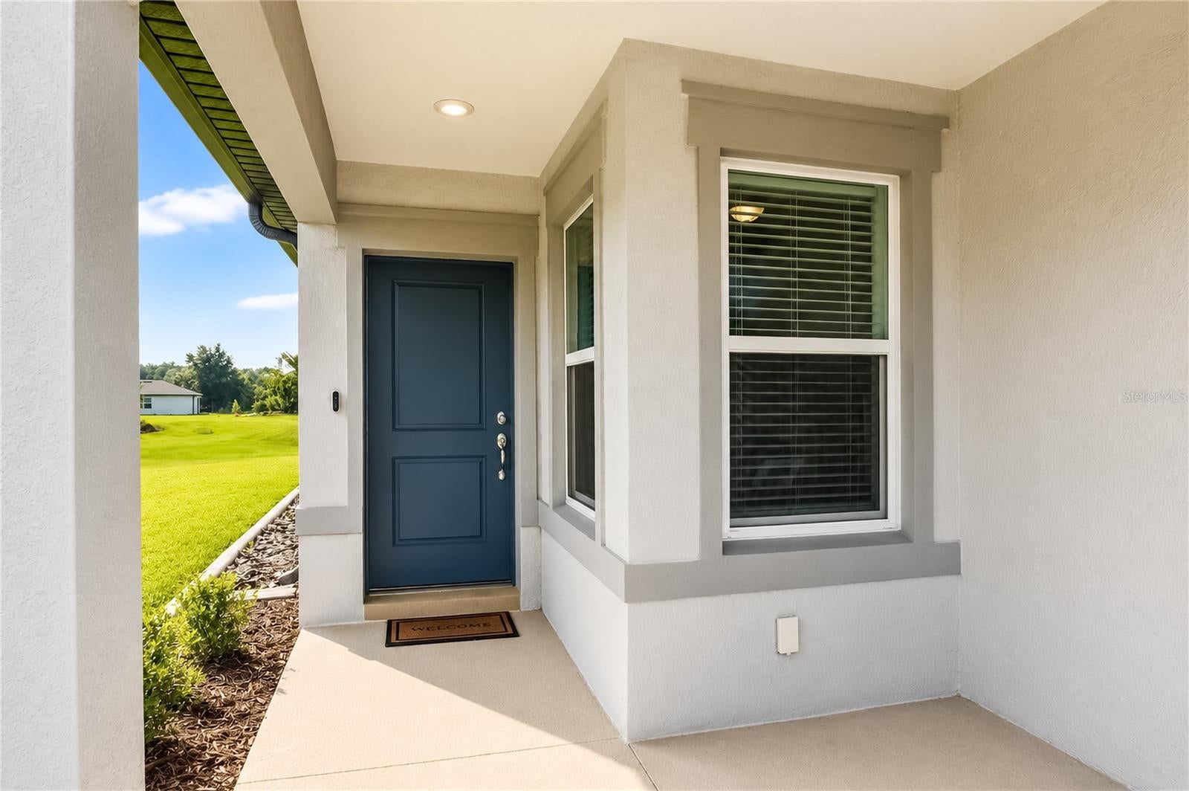
Situated within the newest section of Stone Creek by Del Webb, this nearly-new home offers modern comfort and an active 55+ lifestyle within one of Ocala’s premier gated communities. Built by Pulte in 2024, the 2-bedroom, 2-bath Candlewood model home features 1,433 square feet of thoughtfully arranged living space with a split-bedroom design, smart-home features, and durable luxury vinyl flooring throughout the main living spaces. Just off of the foyer is a spacious flex room which provides plenty of potential uses depending on your preference, such as a home office, hobby space, or den. The bright, open interior brings the kitchen, dining area, and living room together for easy everyday living and entertaining. The kitchen features plenty of storage with solid wood cabinetry, stone countertops, stainless steel appliances, a center island with breakfast bar, and tiled backsplash. The private primary suite includes a walk-in closet and en-suite bath with dual sinks and a large glass-enclosed shower. The second bedroom and full guest bath provide comfortable accommodations for visitors, and is set away from the primary suite to ensure privacy for both rooms. At the back of the home, the screen-enclosed covered lanai is a perfect space to enjoy the outdoors, providing plenty of space for seating and no home directly behind the property for added privacy. Outside, the home is attractively landscaped and equipped with gutters and downspouts to direct rainwater and an irrigation system to keep everything nice and green . The oversized 2-car garage includes an electric vehicle charging station and plenty of space. Stone Creek residents enjoy access to an impressive collection of amenities, including a clubhouse, resort-style community pool, fitness center, an 18-hole golf course, recreational courts, a dog park, and a variety of other recreational and social options. Monthly association fees also include cable, internet, trash service, and 24-hour guarded entry. With a convenient location near Ocala’s SR-200 corridor, there is a variety of nearby shopping, dining, medical services, and everyday necessities just minutes away. If you’re ready to enjoy some of the most inviting 55+ living Ocala has to offer, this wonderful home is a must-see!
| 50 minutes ago | Listing updated with changes from the MLS® | |
| 2 hours ago | Listing first seen on site |

Listing information is provided by Participants of the Stellar MLS. IDX information is provided exclusively for personal, non-commercial use, and may not be used for any purpose other than to identify prospective properties consumers may be interested in purchasing. Information is deemed reliable but not guaranteed. Properties displayed may be listed or sold by various participants in the MLS Copyright 2026, Stellar MLS.
Last checked: 2026-07-29 04:47 PM EDT