
Our Residential Listings
5072 SE 27TH STREETOCALA, FL 34480
Due to the health concerns created by Coronavirus we are offering personal 1-1 online video walkthough tours where possible.
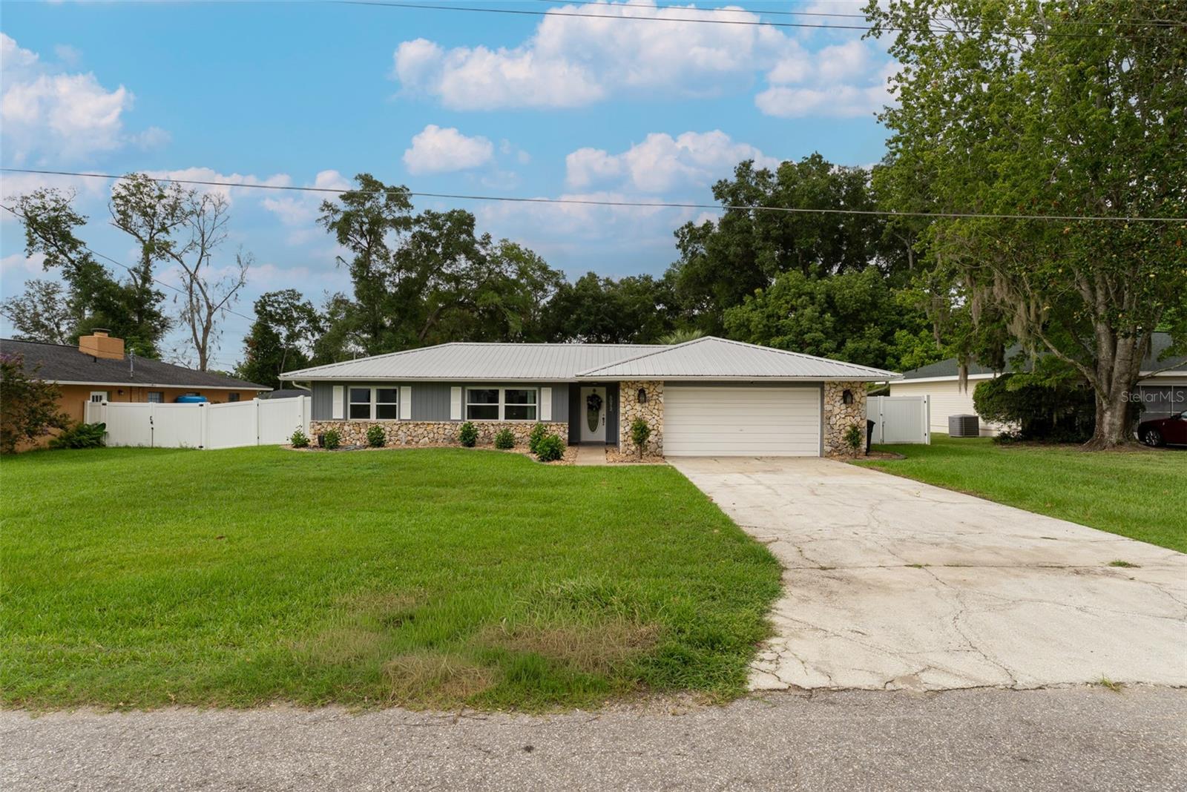
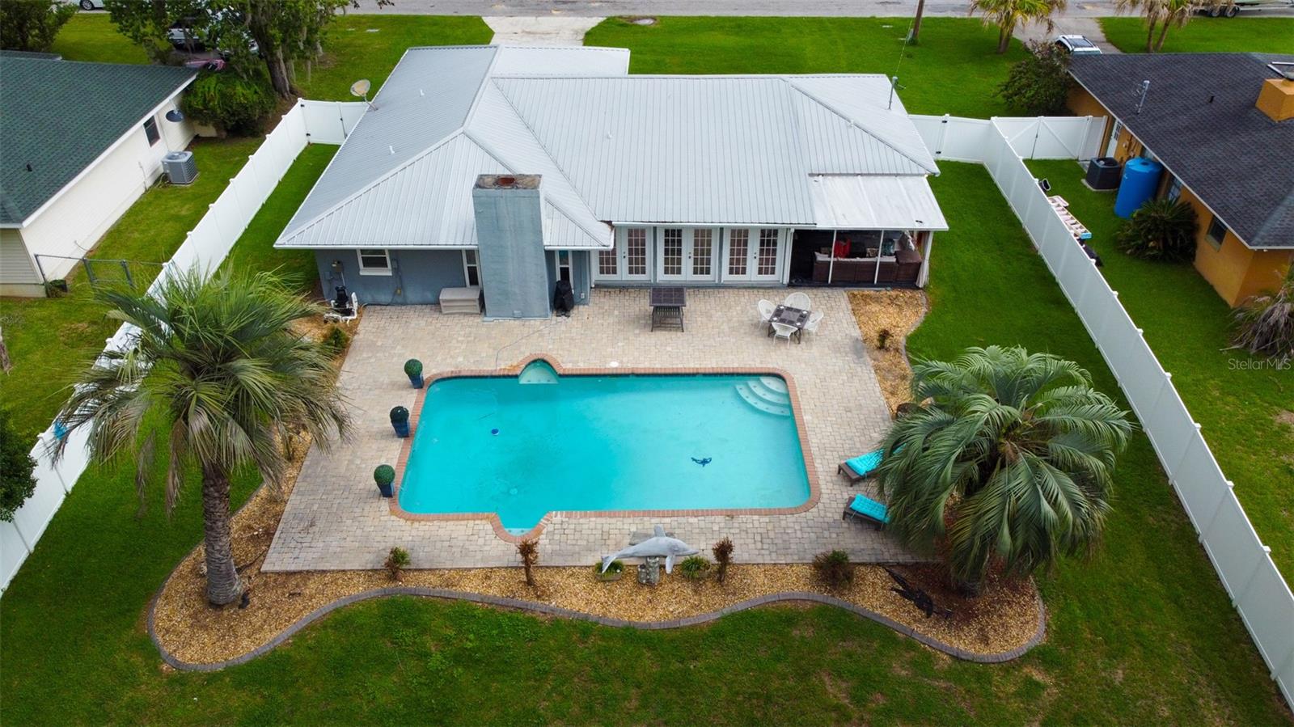
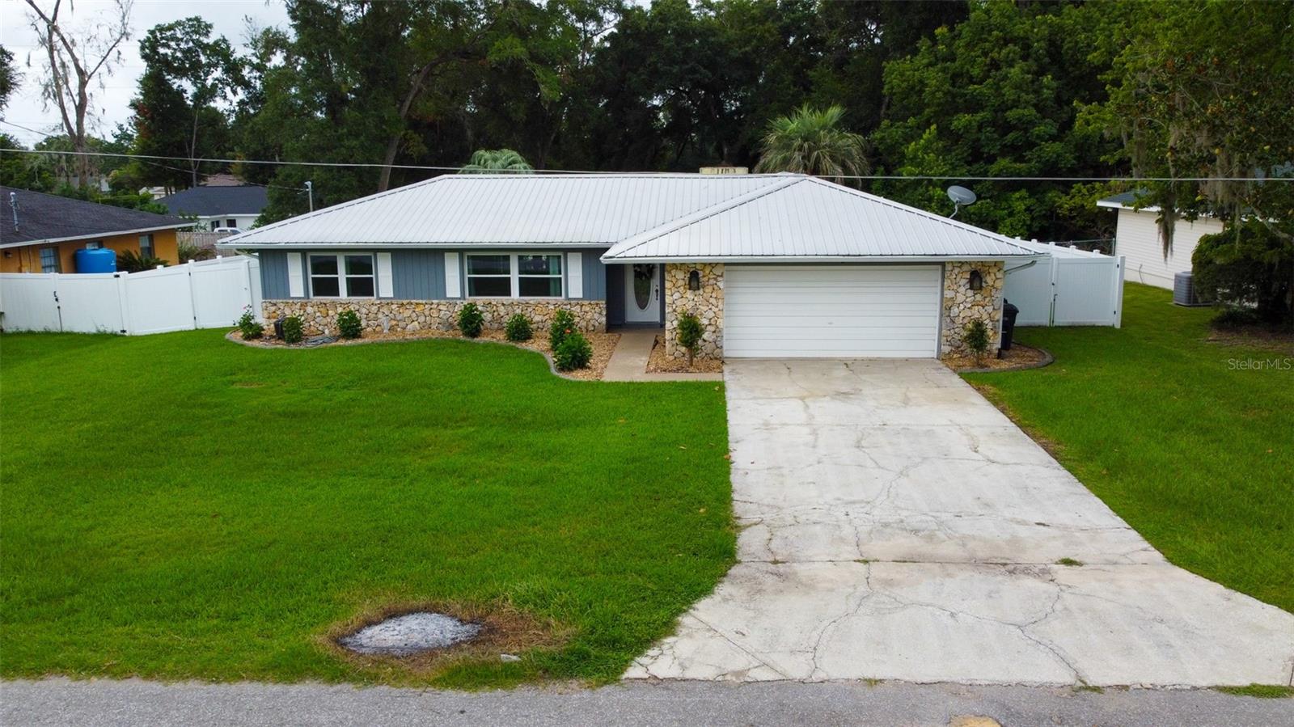
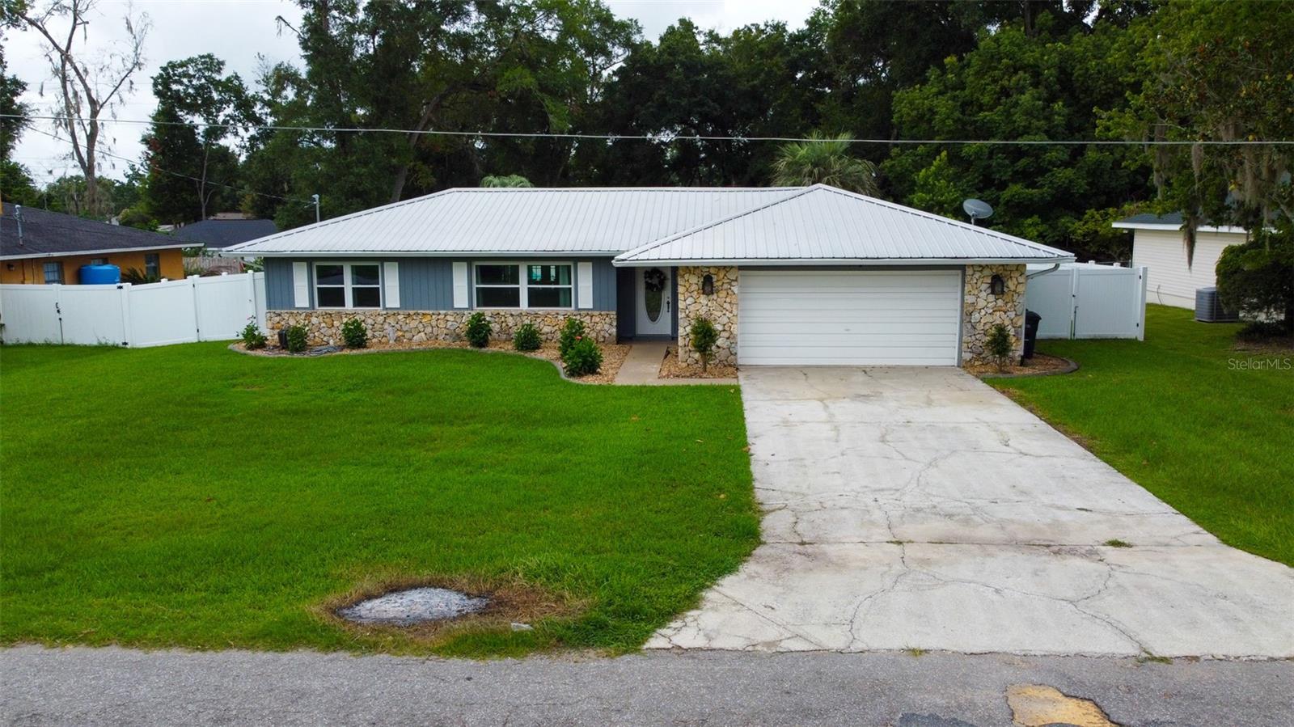
Some homes offer a backyard. 5072 SE 27th Street offers an escape. Beyond the French doors, a private paradise unfolds. The sparkling pool catches the Florida sunshine, inviting you to slow down and enjoy the moments that matter most. Whether it's an early morning coffee on the patio, an afternoon spent poolside, or an evening under the stars, this backyard was designed to be experienced. Surrounded by beautifully maintained landscaping, it feels less like a backyard and more like your own personal retreat. Inside, the home continues the same sense of comfort and connection. Located within the Ocala city limits, this 3-bedroom, 2-bathroom residence features an open layout with tile flooring throughout the main living areas. At the center of it all is an oversized kitchen island that naturally becomes the gathering place, perfect for entertaining guests, sharing meals, or simply enjoying everyday life. Every room flows effortlessly into the next, creating a home that feels both spacious and welcoming.
| 17 hours ago | Listing updated with changes from the MLS® | |
| yesterday | Listing first seen on site |

Listing information is provided by Participants of the Stellar MLS. IDX information is provided exclusively for personal, non-commercial use, and may not be used for any purpose other than to identify prospective properties consumers may be interested in purchasing. Information is deemed reliable but not guaranteed. Properties displayed may be listed or sold by various participants in the MLS Copyright 2026, Stellar MLS.
Last checked: 2026-07-30 11:42 PM EDT
Did you know? You can invite friends and family to your search. They can join your search, rate and discuss listings with you.