Save
Ask
Tour
Hide
Share
$247,500
1 Day On Site

9529 SW 30TH TERRACE
OCALA, FL 34476

For Sale|Manufactured Home|Active
3
Beds
3
Total Baths
2
Full Baths
1
Partial Bath
1,330
SqFt
$186
/SqFt
1984
Built
Subdivision:
LEIGHTON ESTATE
County:
Marion

Due to the health concerns created by Coronavirus we are offering personal 1-1 online video walkthough tours where possible.
Call Now: 1-(352) 427-2907
Is this the listing for you? We can help make it yours.
1-(352) 427-2907
9529 SW 30TH TERRACE9529 SW 30TH TERRACE9529 SW 30TH TERRACE9529 SW 30TH TERRACE
Save
Ask
Tour
Hide
Share

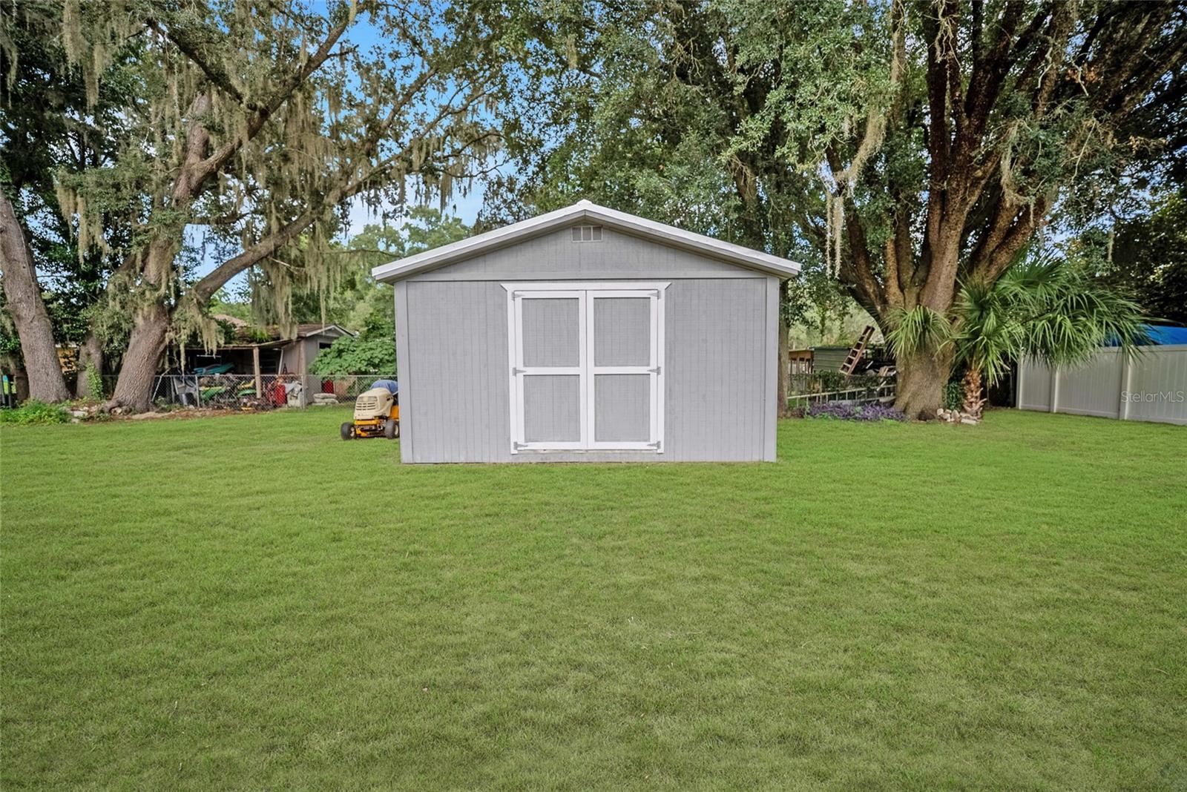
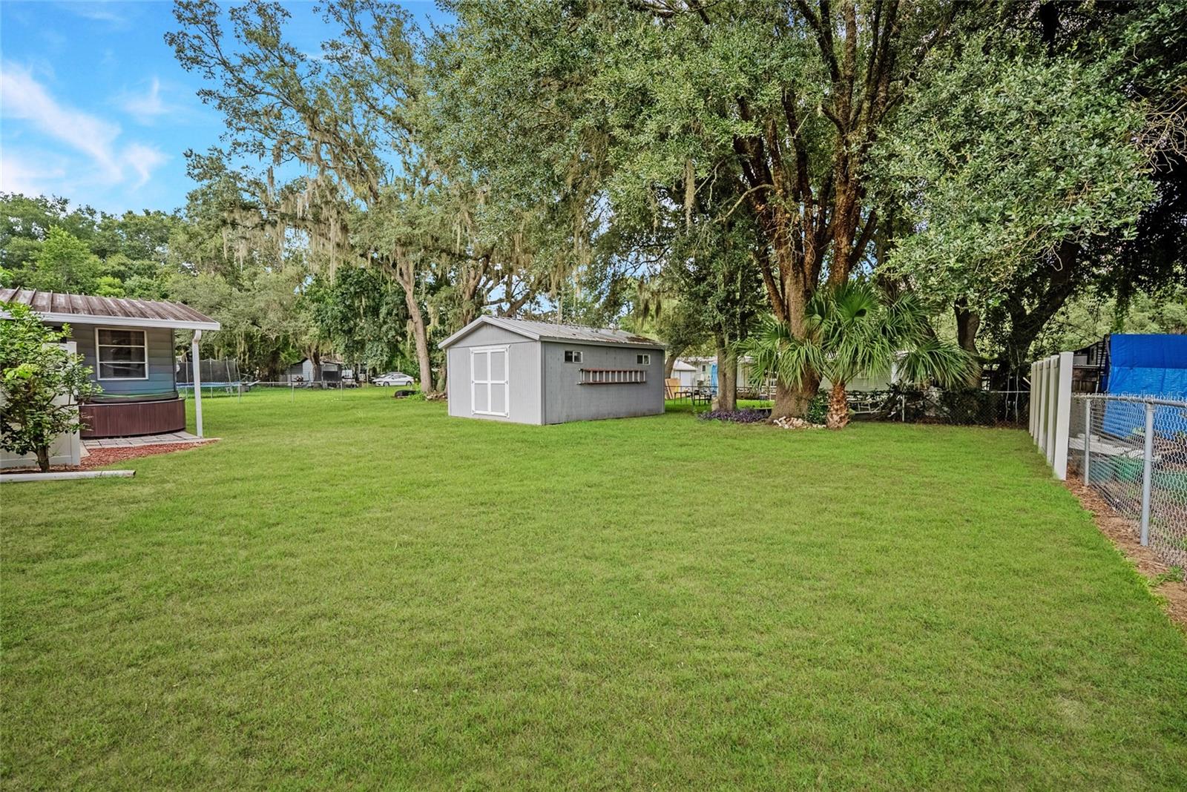
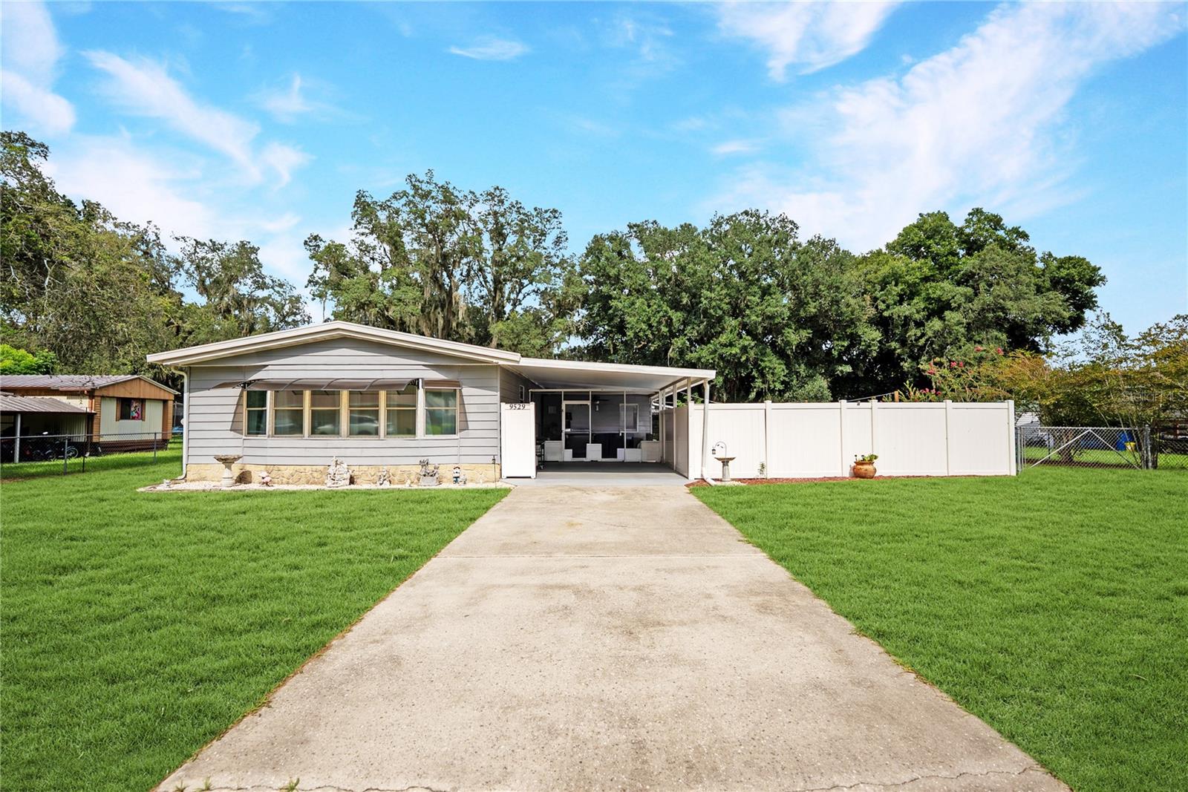
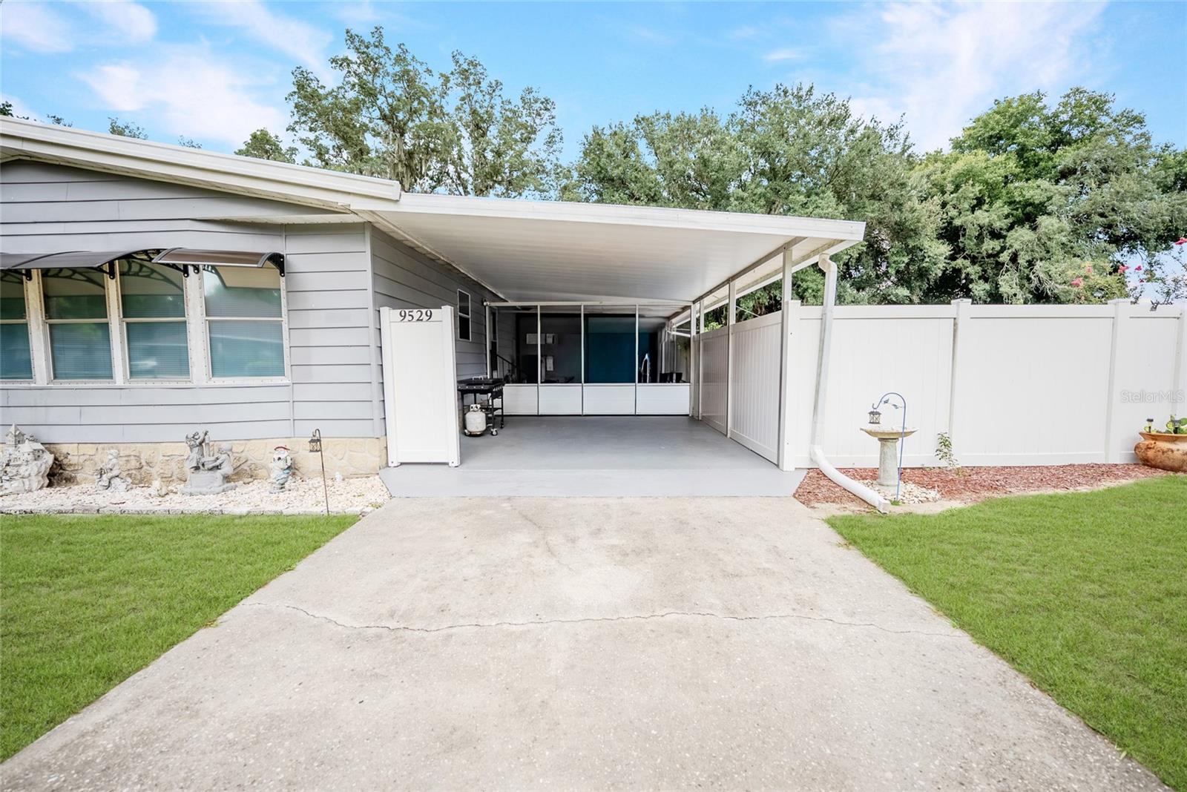
Welcome to this charming 3-bedroom, 2.5-bath pool home in the peaceful Leighton Estates community. Lovingly maintained and thoughtfully updated, this home is ready to become the perfect place for your family to gather, relax, and make lasting memories. Step inside and you’ll notice the care that has gone into every detail—LED recessed lighting throughout, lever-style door handles for easy everyday use, and updated outlets (including convenient built-in phone chargers in the living room). The dining and living areas feature refreshed switches, and the exterior doors are rekeyable for simple, locksmith-free security changes. An 11x10 bonus room with its own separate entry opens directly to the backyard—ideal as a playroom, home office, guest space, or quiet retreat. Outside, a large in-ground pool invites sunny afternoons and evening swims. Professionally upgraded with a new liner in 2024 and a new pump in 2025, it also includes an automatic chlorinator and water-level system for worry-free enjoyment. Sitting on nearly one-third of an acre, the property offers plenty of room for play, for pets to roam, or simply unwinding under the Florida sky. This is a home designed for comfortable family living—practical, inviting, and ready for its next chapter.

Save
Ask
Tour
Hide
Share
Listing Snapshot
Price 
$247,500
Days On Site 
1 Day
Bedrooms 
3
Inside Area (SqFt) 
1,330 sqft
Total Baths 
3
Full Baths 
2
Partial Baths 
1
Lot Size 
0.31 Acres
Year Built 
1984
MLS® Number 
OM729184
Status 
Active
Property Tax 
$637.08
HOA/Condo/Coop Fees 
N/A
Sq Ft Source 
Public Records
Friends & Family
Recent Activity
12 hours agoListing updated with changes from the MLS®
yesterdayListing first seen on site
General Features
Acres 
0.31
Carport 
1
Direction Faces 
West
Foundation 
BlockPillar/Post/Pier
Levels 
One
Number Of Stories 
1
Property Sub Type 
Manufactured Home
Sewer 
Septic Tank
SqFt Total 
2002
Utilities 
Electricity ConnectedWater Connected
Water Source 
Public
Zoning 
R4
Interior Features
Appliances 
DishwasherMicrowaveRangeRefrigerator
Cooling 
Central Air
Flooring 
Carpet
Furnished 
Unfurnished
Heating 
Electric
Laundry Features 
Outside
Bedroom 1 
Dimensions - 9x11Level - First
Bedroom 2 
Dimensions - 14x9Level - First
Kitchen 
Dimensions - 11x12Level - First
Living Room 
Dimensions - 13x17Level - First
Master Bathroom 
Dimensions - 9x4Level - First
Master Bedroom 
Dimensions - 12x14Level - First
Save
Ask
Tour
Hide
Share
Exterior Features
Construction Details 
Metal SidingFrame
Exterior 
Awning(s)Storage
Pool Features 
In GroundPrivate
Private Pool 
Yes
Roof 
Metal
Community Features
Financing Terms Available 
CashConventionalFHA
MLS Area 
34476 - Ocala
Roads 
Paved
Township 
16S
Schools
School District
Unknown
Elementary School
Hammett Bowen Jr. Elementary
Middle School
Horizon Academy/Mar Oaks
High School
West Port High School
Listing courtesy of NEXT GENERATION REALTY OF MARION COUNTY (352) 299-4731


Listing information is provided by Participants of the Stellar MLS. IDX information is provided exclusively for personal, non-commercial use, and may not be used for any purpose other than to identify prospective properties consumers may be interested in purchasing. Information is deemed reliable but not guaranteed. Properties displayed may be listed or sold by various participants in the MLS Copyright 2026, Stellar MLS.
Last checked: 2026-07-30 11:42 PM EDT

Neighborhood & Commute
Source: Walkscore
Save
Ask
Tour
Hide
Share