
Our Residential Listings
Save
Ask
Tour
Hide
$259,900
New Listing
13556 SE 102ND COURTBELLEVIEW, FL 34420
For Sale|Single Family Residence|Active
3
Beds
2
Total Baths
2
Full Baths
1,317
SqFt
$197
/SqFt
2026
Built
Subdivision:
LAKE WEIR SHORES
County:
Marion
Due to the health concerns created by Coronavirus we are offering personal 1-1 online video walkthough tours where possible.
Call Now: 1-(352) 427-2907
Is this the listing for you? We can help make it yours.
1-(352) 427-2907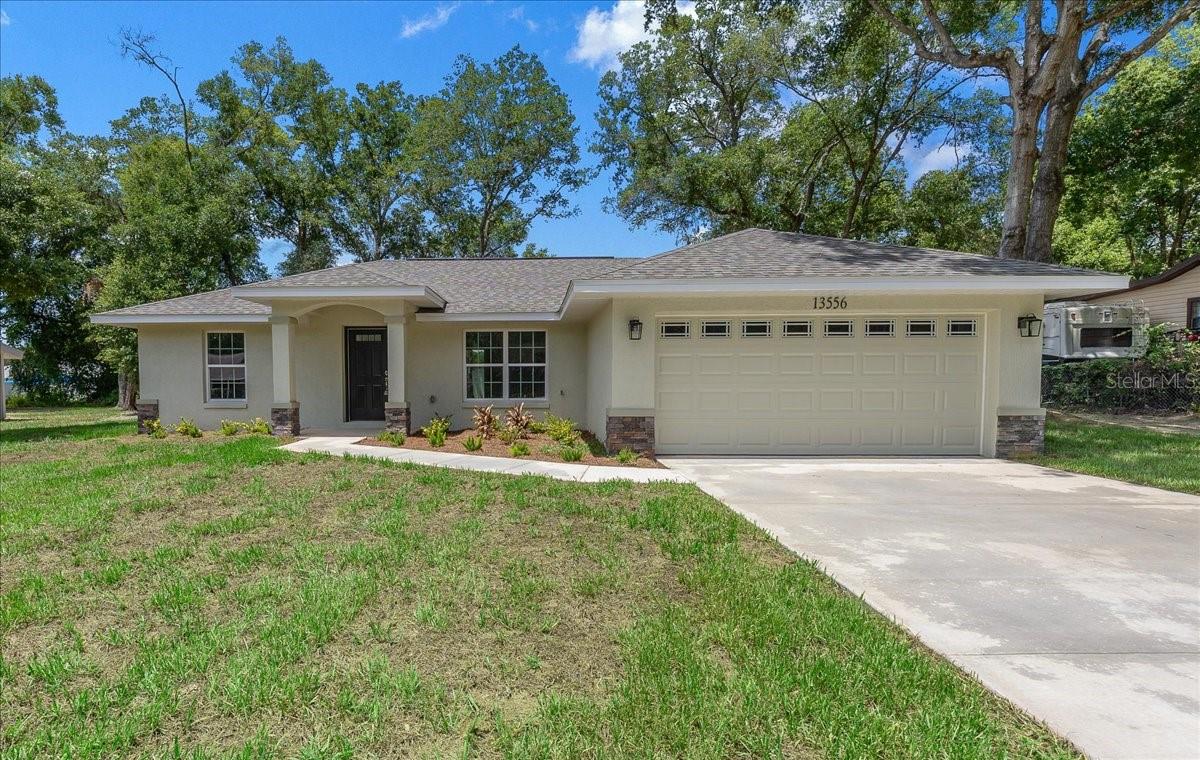
Save
Ask
Tour
Hide
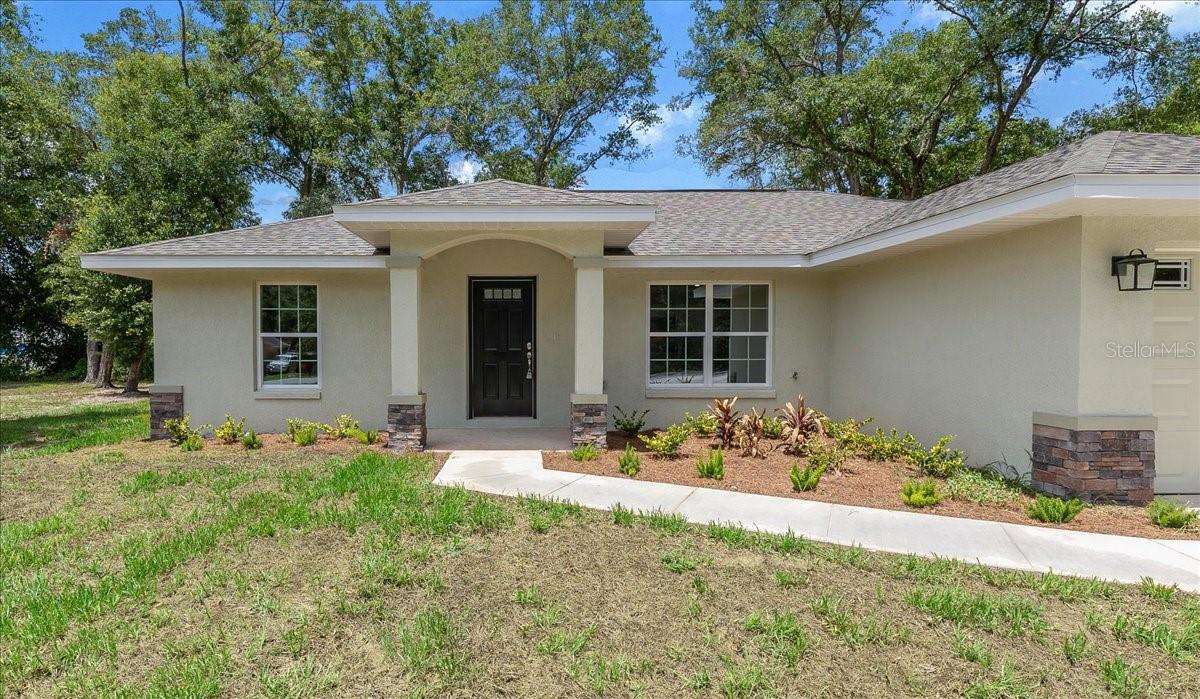
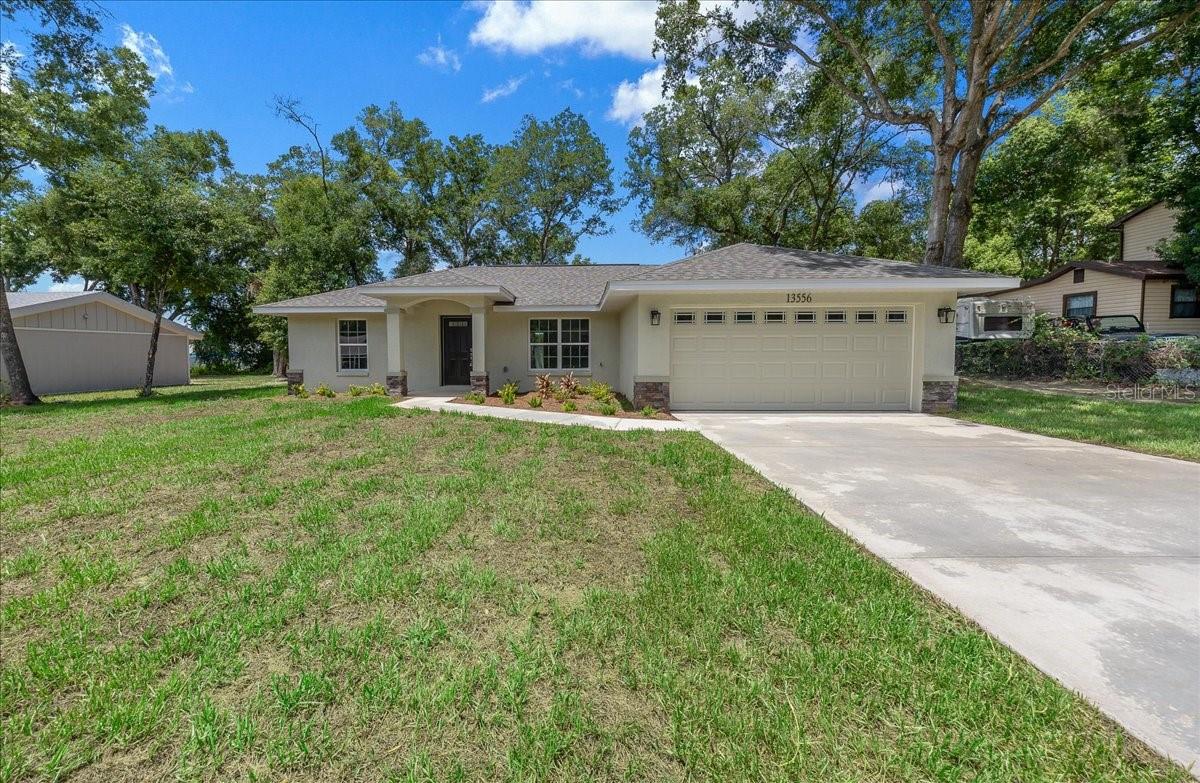
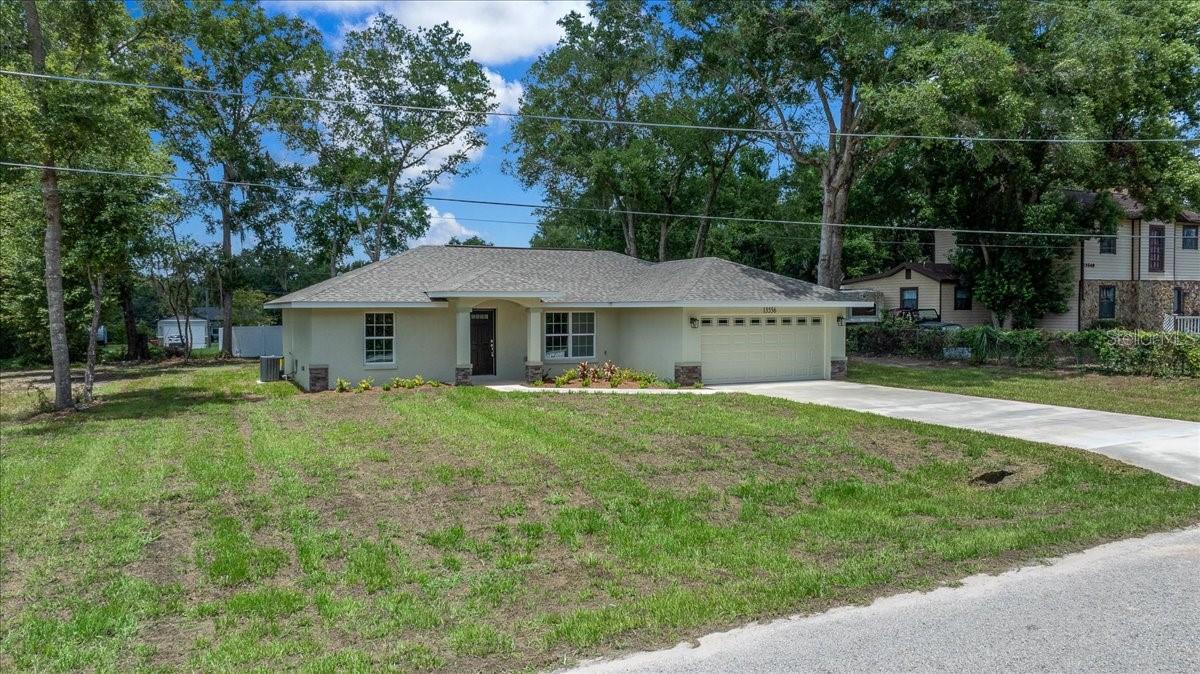
Step inside this brand new 2026 block home in Lake Weir Shores just minutes from Lake Weir, Gator Joes and Eaton's Beach. This home may be new but it offers timeless charm sure to make you feel at home. The open floor plan offers 1,317 sq ft of living space and a spacious 2 car garage. Luxury Vinyl Plank flooring flows throughout the living area and a crisp tile is featured in both bathrooms creating a clean and elevated design. Located just minutes from Belleview, Ocala and The Villages, this home is sure to fit any lifestyle.
Save
Ask
Tour
Hide
Listing Snapshot
Price
$259,900
Days On Site
0 Days
Bedrooms
3
Inside Area (SqFt)
1,317 sqft
Total Baths
2
Full Baths
2
Partial Baths
N/A
Lot Size
0.31 Acres
Year Built
2026
MLS® Number
OM728933
Status
Active
Property Tax
$299.12
HOA/Condo/Coop Fees
N/A
Sq Ft Source
Owner
Friends & Family
Recent Activity
| 11 minutes ago | Listing updated with changes from the MLS® | |
| 4 hours ago | Listing first seen on site |
General Features
Acres
0.31
Attached Garage
Yes
Direction Faces
East
Garage
Yes
Garage Spaces
2
Levels
One
Parking
Attached
Property Condition
New Construction
Property Sub Type
Single Family Residence
Sewer
Septic Tank
SqFt Total
1771
Utilities
Electricity ConnectedWater Connected
Water Source
PrivateWell
Zoning
R1
Interior Features
Appliances
DishwasherMicrowaveRangeRefrigerator
Cooling
Central Air
Flooring
Tile
Furnished
Unfurnished
Heating
Heat Pump
Interior
Cathedral Ceiling(s)Walk-In Closet(s)
Laundry Features
InsideLaundry Room
Kitchen
Dimensions - 13x13Level - First
Living Room
Dimensions - 17x18Level - First
Master Bedroom
Dimensions - 15x15Level - First
Save
Ask
Tour
Hide
Exterior Features
Construction Details
BlockStucco
Exterior
Lighting
Lot Features
Cleared
Roof
Shingle
Community Features
MLS Area
34420 - Belleview
Roads
Paved
Township
17S
Listing courtesy of FRENCH REAL ESTATE CO. (352) 484-4686

Listing information is provided by Participants of the Stellar MLS. IDX information is provided exclusively for personal, non-commercial use, and may not be used for any purpose other than to identify prospective properties consumers may be interested in purchasing. Information is deemed reliable but not guaranteed. Properties displayed may be listed or sold by various participants in the MLS Copyright 2026, Stellar MLS.
Last checked: 2026-07-25 04:23 PM EDT
Listing information is provided by Participants of the Stellar MLS. IDX information is provided exclusively for personal, non-commercial use, and may not be used for any purpose other than to identify prospective properties consumers may be interested in purchasing. Information is deemed reliable but not guaranteed. Properties displayed may be listed or sold by various participants in the MLS Copyright 2026, Stellar MLS.
Last checked: 2026-07-25 04:23 PM EDT
Neighborhood & Commute
Source: Walkscore
Save
Ask
Tour
Hide