Save
Ask
Tour
Hide
Share
$369,000
New Listing

2045 SE 32ND STREET
OCALA, FL 34471

For Sale|Single Family Residence|Active
3
Beds
2
Total Baths
2
Full Baths
2,172
SqFt
$170
/SqFt
1985
Built
Subdivision:
QUAIL CRK
County:
Marion

Due to the health concerns created by Coronavirus we are offering personal 1-1 online video walkthough tours where possible.
Call Now: 1-(352) 427-2907
Is this the listing for you? We can help make it yours.
1-(352) 427-2907
2045 SE 32ND STREET2045 SE 32ND STREET2045 SE 32ND STREET2045 SE 32ND STREET
Save
Ask
Tour
Hide
Share

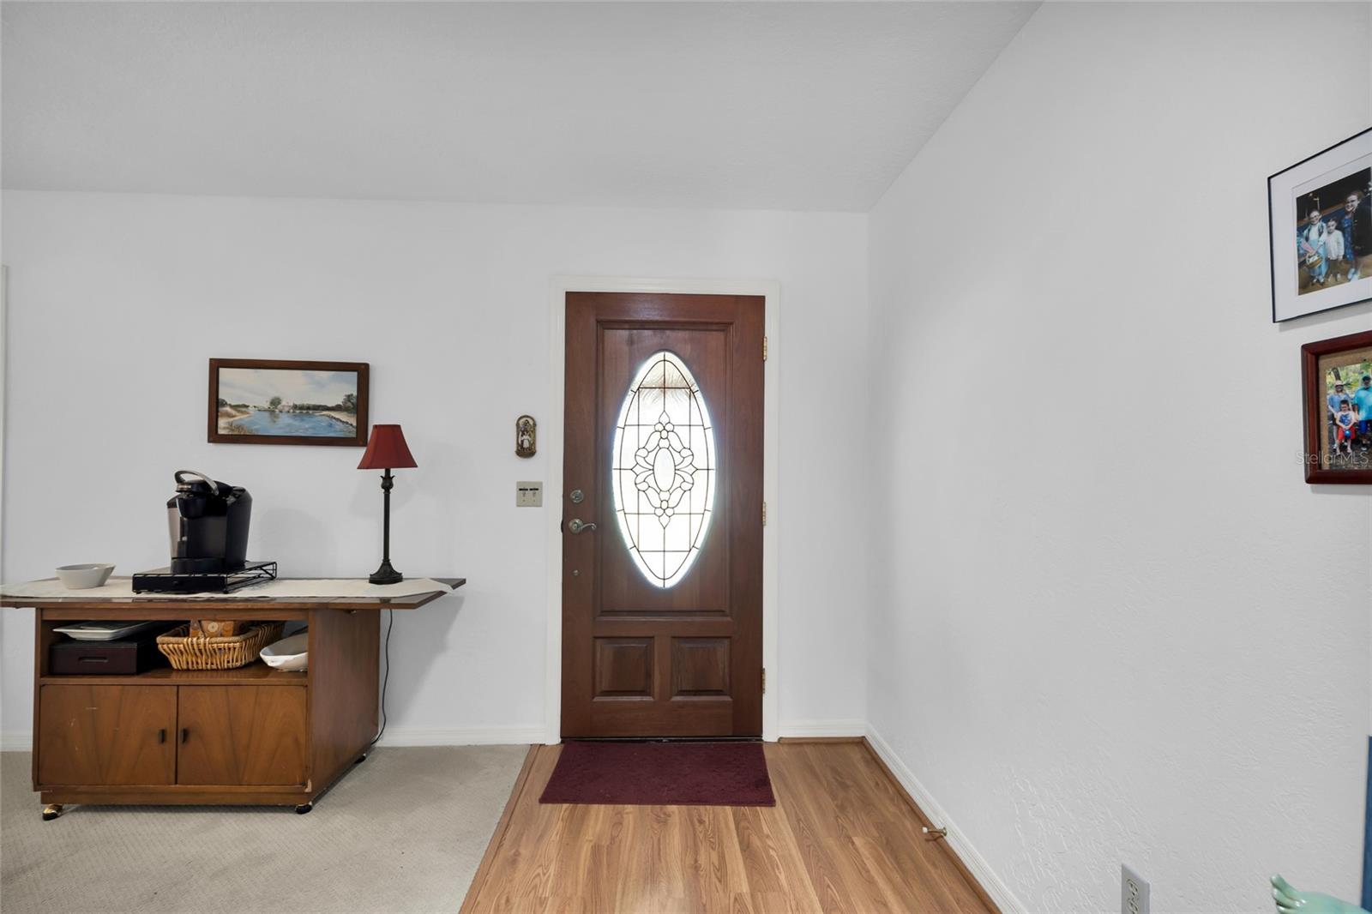
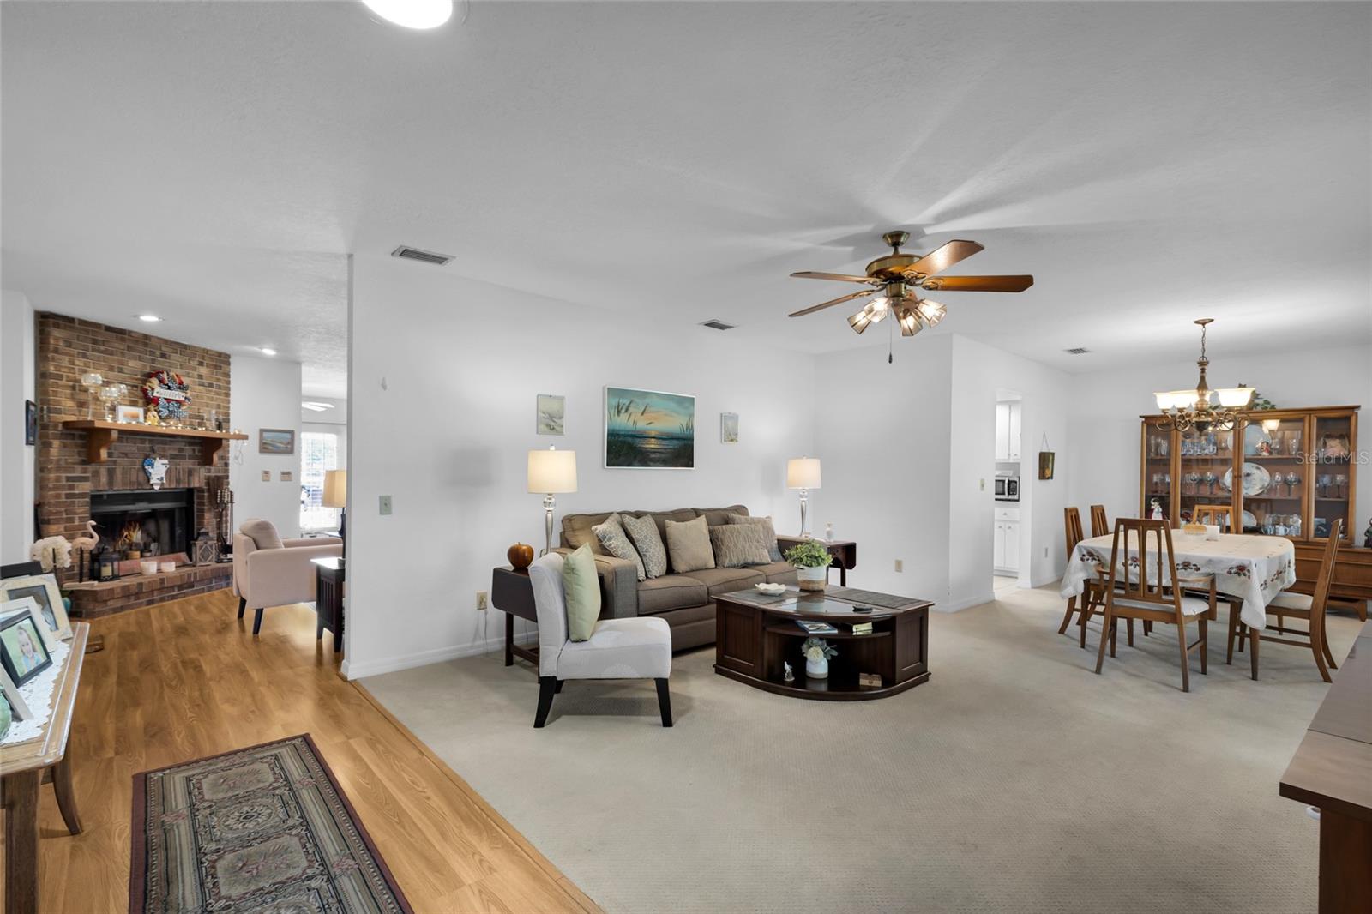
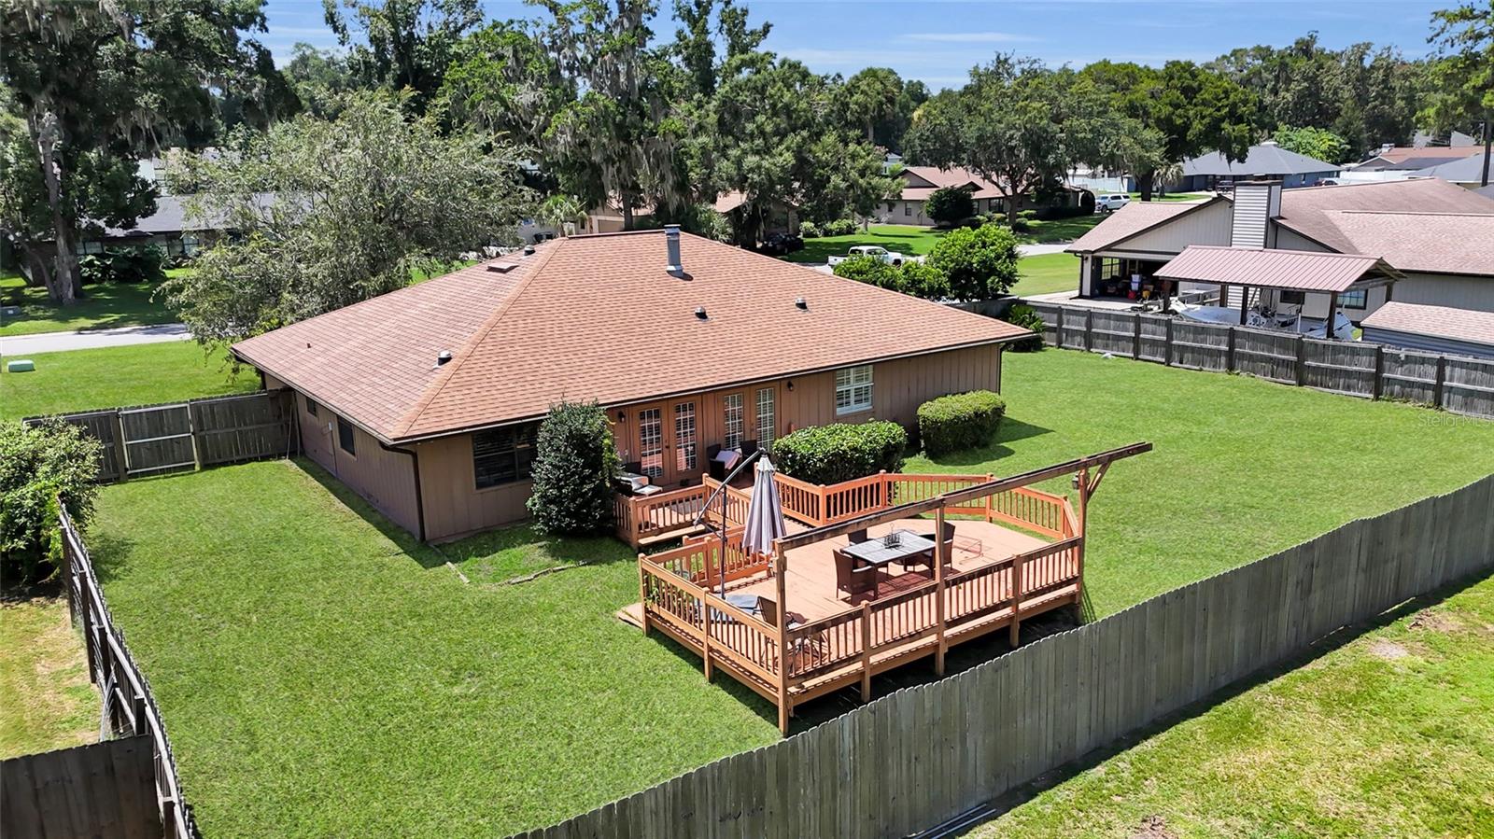
Welcome to Quail Meadows, where you’ll enjoy the freedom of NO HOA or CDD, in one of Ocala’s established neighborhoods! This 3-bedroom, 2-bath home with a versatile flex room sits on a spacious 0.34-acre lot and offers a functional floor plan with plenty of room to live, work, and entertain. The flex room provides endless possibilities as a home office, playroom, formal dining room, or additional living space to fit your lifestyle. The recently renovated guest bathroom features new flooring, a new vanity, fresh paint, and a beautifully refinished bathtub, adding a modern touch to this well-maintained home. Outside, you’ll find a fully fenced backyard with plenty of space for pets, play, gardening, or entertaining, along with a two-car garage for added convenience. Conveniently located near shopping, dining, schools, medical facilities, and downtown Ocala. Don’t miss the opportunity to make this versatile home your own—schedule your private showing today!

Save
Ask
Tour
Hide
Share
Listing Snapshot
Price 
$369,000
Days On Site 
0 Days
Bedrooms 
3
Inside Area (SqFt) 
2,172 sqft
Total Baths 
2
Full Baths 
2
Partial Baths 
N/A
Lot Size 
0.34 Acres
Year Built 
1985
MLS® Number 
OM728835
Status 
Active
Property Tax 
$2,715.05
HOA/Condo/Coop Fees 
N/A
Sq Ft Source 
Public Records
Friends & Family
Recent Activity
33 minutes agoListing updated with changes from the MLS®
an hour agoListing first seen on site
General Features
Acres 
0.34
Attached Garage 
Yes
Direction Faces 
South
Foundation 
Block
Garage 
Yes
Garage Spaces 
2
Levels 
One
Number Of Stories 
1
Parking 
DrivewayGarage Door OpenerGarage Faces SideAttached
Pets 
Yes
Property Sub Type 
Single Family Residence
Sewer 
Septic Tank
SqFt Total 
3363
Utilities 
Electricity ConnectedWater Connected
Water Source 
Public
Zoning 
R1
Interior Features
Appliances 
DishwasherDisposalDryerGas Water HeaterRangeRange HoodRefrigeratorWasher
Cooling 
Central Air
Fireplace 
Yes
Fireplace Features 
Family RoomWood Burning
Flooring 
CarpetLaminateTile
Furnished 
Unfurnished
Heating 
Natural Gas
Interior 
Eat-in KitchenWalk-In Closet(s)
Laundry Features 
InsideLaundry Room
Window Features 
Window CoveringsSkylight(s)BlindsWindow Treatments
Balcony/Porch/Lanai 
Level - First
Bathroom 2 
Level - First
Bedroom 2 
Level - First
Bedroom 3 
Level - First
Bonus Room 
Level - First
Dinette 
Level - First
Dining Room 
Level - First
Family Room 
Level - First
Kitchen 
Level - First
Living Room 
Level - First
Master Bathroom 
Level - First
Master Bedroom 
Level - First
Office 
Level - First
Utility Room 
Level - First
Save
Ask
Tour
Hide
Share
Exterior Features
Construction Details 
BrickWood Siding
Exterior 
LightingOtherRain Gutters
Fencing 
Wood
Lot Features 
ClearedLandscapedPaved
Other Structures 
Gazebo
Patio And Porch 
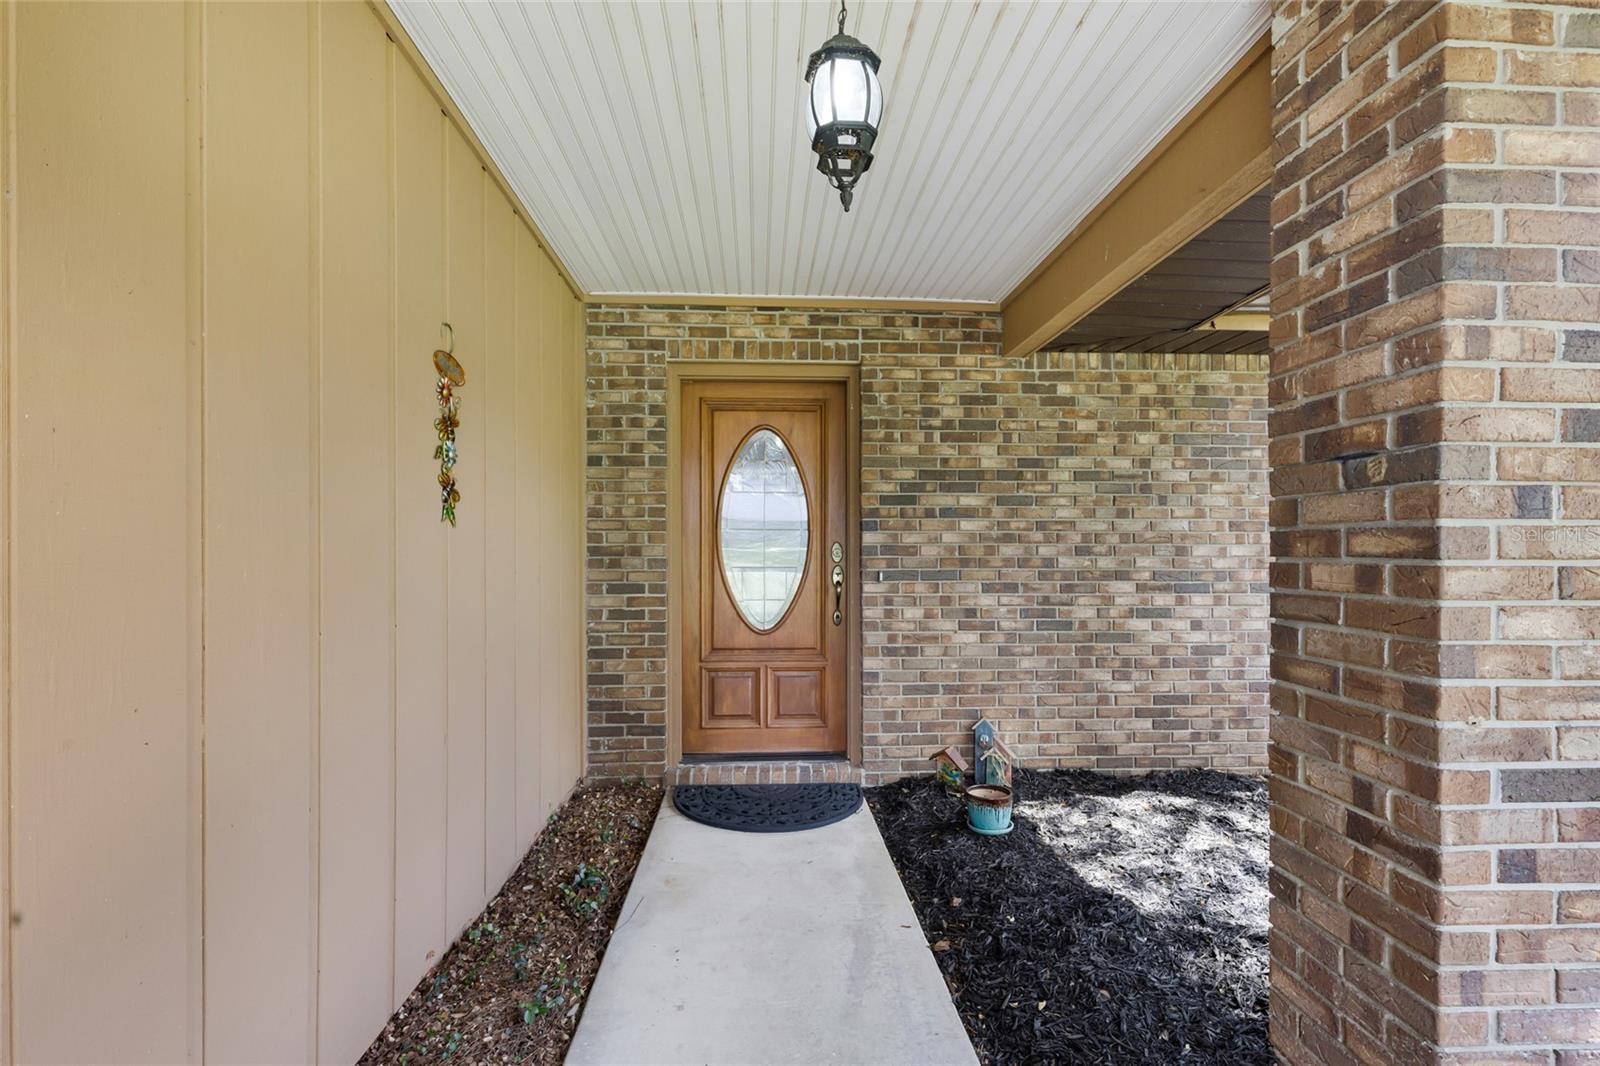
CoveredDeckFront Porch
Roof 
Shingle
Windows/Doors 
Window CoveringsSkylight(s)BlindsWindow Treatments
Community Features
Community Features 
Street Lights
Financing Terms Available 
CashConventionalFHAUSDA LoanVA Loan
MLS Area 
34471 - Ocala
Roads 
Paved
Township 
15S
Schools
School District
Unknown
Elementary School
South Ocala Elementary School
Middle School
Osceola Middle School
High School
Forest High School
Listing courtesy of GLOBALWIDE REALTY LLC (860) 680-3393


Listing information is provided by Participants of the Stellar MLS. IDX information is provided exclusively for personal, non-commercial use, and may not be used for any purpose other than to identify prospective properties consumers may be interested in purchasing. Information is deemed reliable but not guaranteed. Properties displayed may be listed or sold by various participants in the MLS Copyright 2026, Stellar MLS.
Last checked: 2026-07-23 04:33 PM EDT

Neighborhood & Commute
Source: Walkscore
Save
Ask
Tour
Hide
Share