Save
Ask
Tour
Hide
Share
$399,000
New Listing

7238 SW 136TH LANE
OCALA, FL 34473

For Sale|Single Family Residence|Active
4
Beds
2
Total Baths
2
Full Baths
2,319
SqFt
$172
/SqFt
2024
Built
Subdivision:
HUNTINGTON RIDGE
County:
Marion

Due to the health concerns created by Coronavirus we are offering personal 1-1 online video walkthough tours where possible.
Call Now: 1-(352) 427-2907
Is this the listing for you? We can help make it yours.
1-(352) 427-2907
7238 SW 136TH LANE7238 SW 136TH LANE7238 SW 136TH LANE7238 SW 136TH LANE
Save
Ask
Tour
Hide
Share

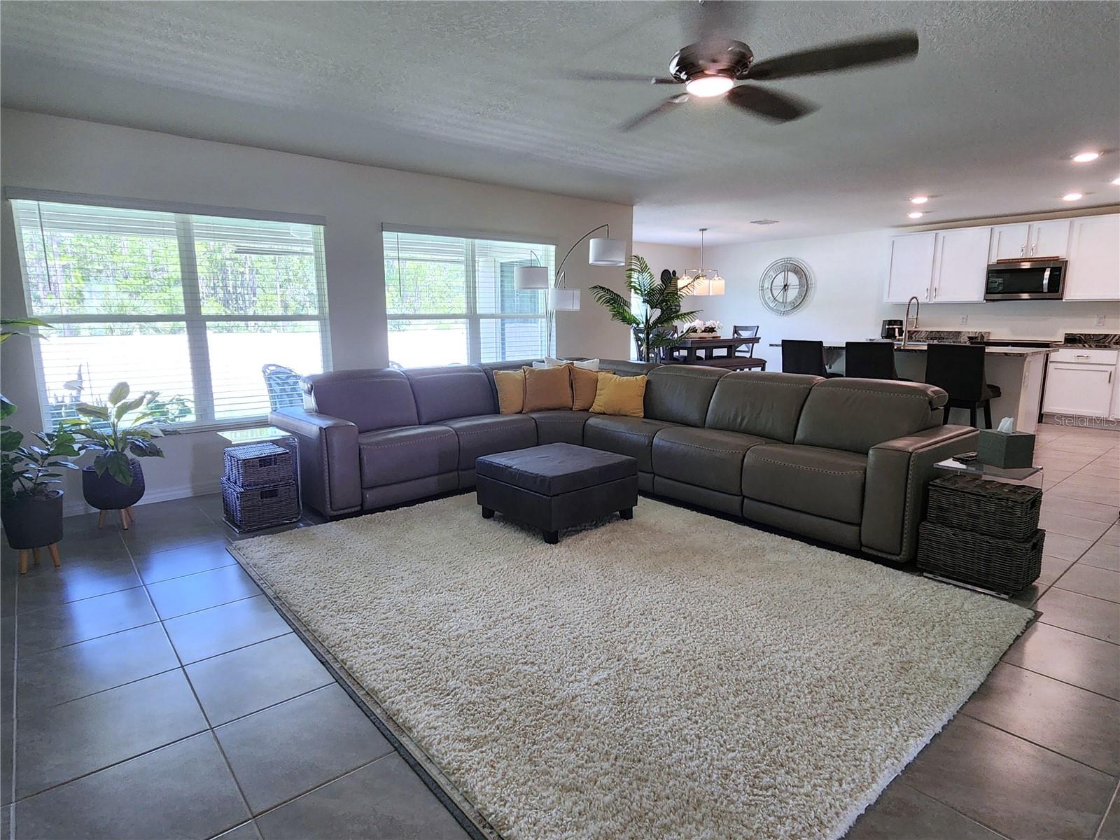
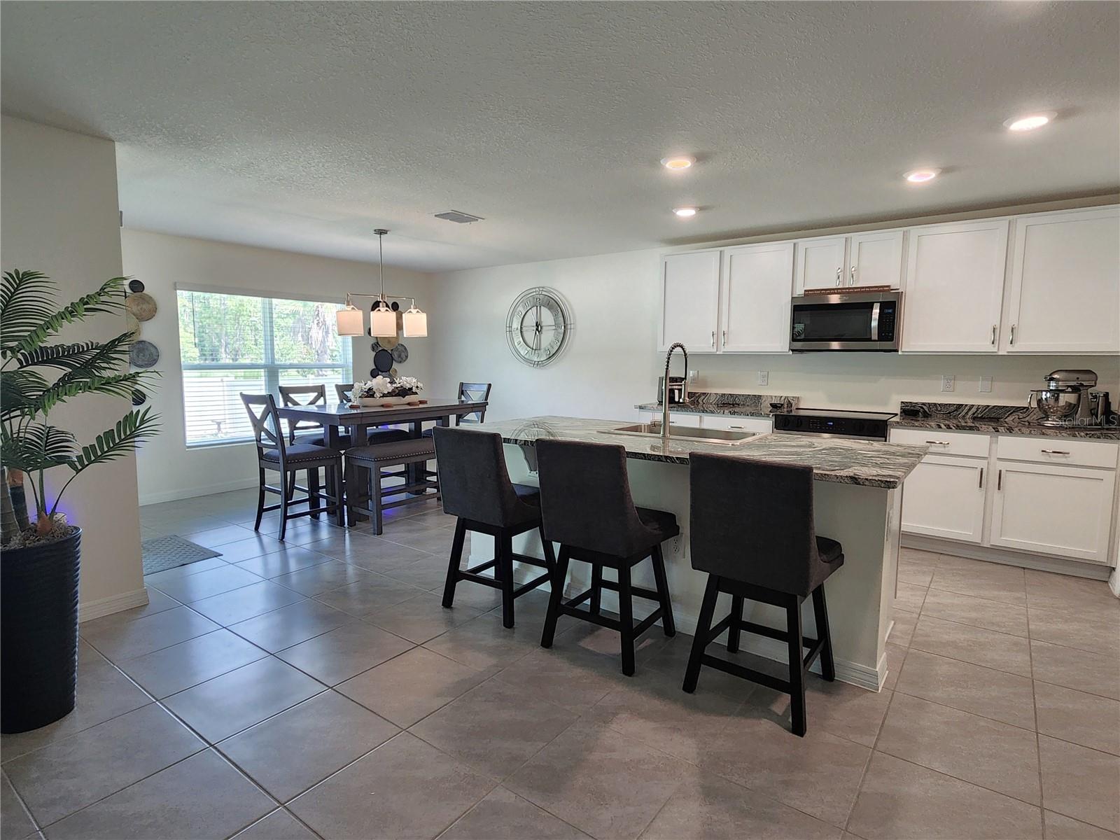
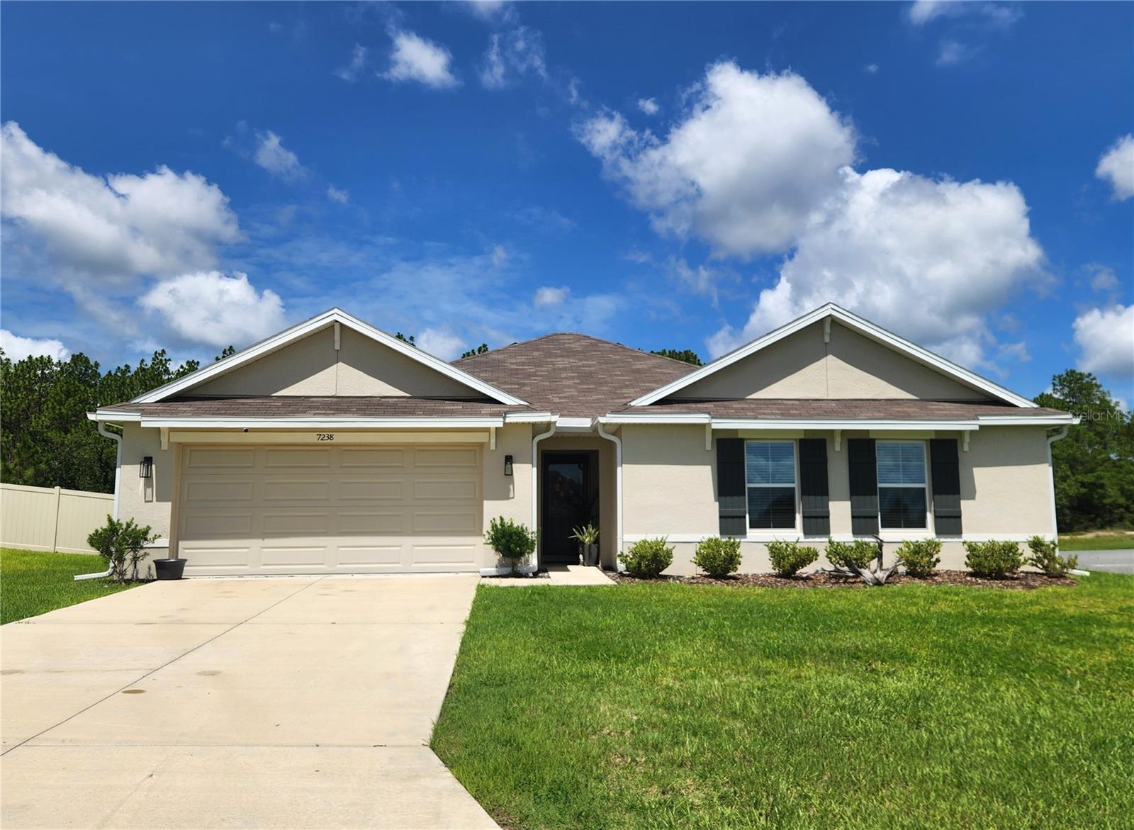
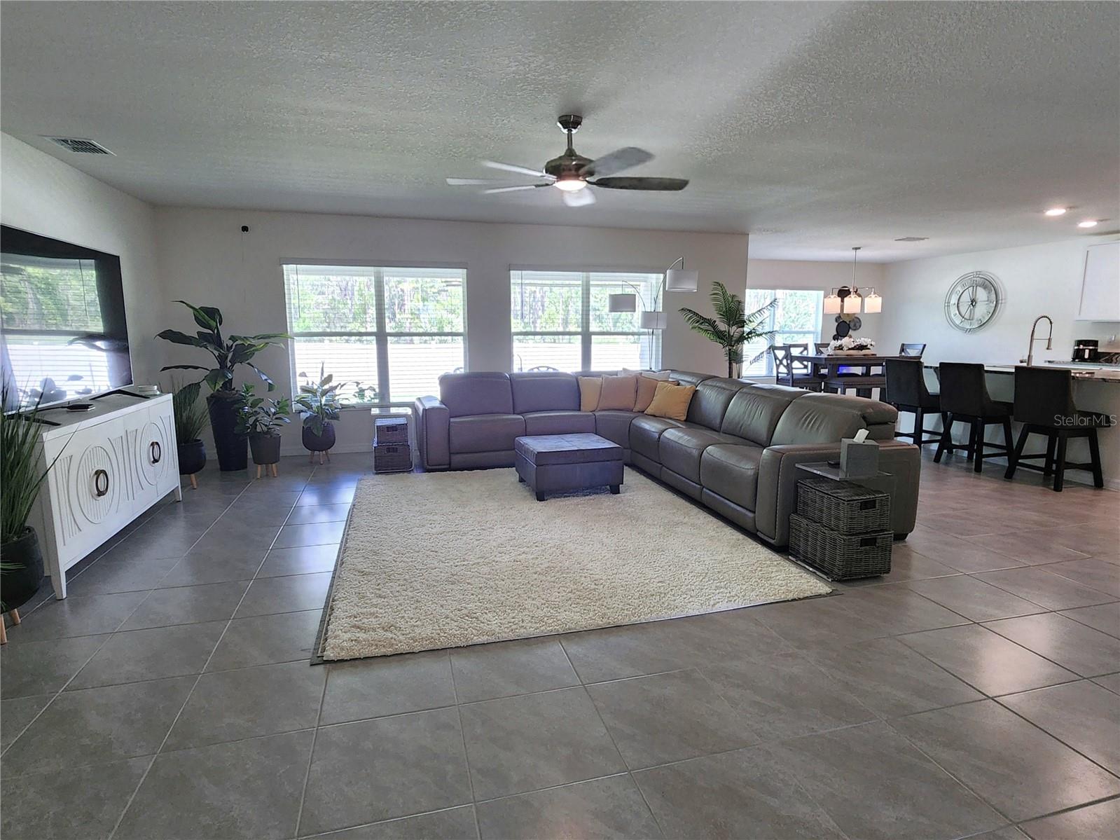
Nearly new and larger than most homes in the area, this 4 bedroom, 2 bath home offers a spacious 2319 sq ft floor plan on a desirable corner lot. The expansive great room flows seamlessly into the kitchen and dining area, creating the perfect space for everyday living and entertaining. The open-concept kitchen features granite countertops, stainless steel appliances, a pantry, and a convenient breakfast bar. Sliding glass doors from the dining area lead to a covered lanai with a roll-down shade, overlooking the privacy fenced backyard creating an ideal setting for relaxing, outdoor dining or entertaining. The generous primary suite is privately situated at the rear of the home and features a huge walk-in closet, dual vanities and a step-in shower. Additional highlights include a desirable split-bedroom floor plan and an inside laundry room with the washer and dryer included.

Save
Ask
Tour
Hide
Share
Listing Snapshot
Price 
$399,000
Days On Site 
0 Days
Bedrooms 
4
Inside Area (SqFt) 
2,319 sqft
Total Baths 
2
Full Baths 
2
Partial Baths 
N/A
Lot Size 
0.28 Acres
Year Built 
2024
MLS® Number 
OM728649
Status 
Active
Property Tax 
$5,857.09
HOA/Condo/Coop Fees 
$32.01 monthly
Sq Ft Source 
Public Records
Friends & Family
Recent Activity
3 hours agoListing updated with changes from the MLS®
5 hours agoListing first seen on site
General Features
Acres 
0.28
Attached Garage 
Yes
Direction Faces 
East
Foundation 
Slab
Garage 
Yes
Garage Spaces 
2
Levels 
One
Number Of Stories 
1
Parking 
Garage Door OpenerAttached
Pets 
Yes
Property Sub Type 
Single Family Residence
Sewer 
Public Sewer
SqFt Total 
2908
Utilities 
Electricity ConnectedSewer ConnectedWater Connected
Water Source 
Public
Zoning 
R1
Interior Features
Appliances 
DishwasherDryerMicrowaveRangeRefrigeratorWasher
Cooling 
Central Air
Flooring 
CarpetTile
Furnished 
Unfurnished
Heating 
CentralElectric
Interior 
Eat-in KitchenOpen FloorplanWalk-In Closet(s)
Laundry Features 
InsideLaundry Room
Bedroom 2 
Dimensions - 11x12Level - First
Bedroom 3 
Dimensions - 11x12Level - First
Bedroom 4 
Dimensions - 12x11Level - First
Great Room 
Dimensions - 20x22Level - First
Kitchen 
Dimensions - 14x13Level - First
Master Bedroom 
Dimensions - 14x16Level - First
Save
Ask
Tour
Hide
Share
Exterior Features
Construction Details 
BlockStucco
Fencing 
Vinyl
Patio And Porch 
CoveredPatio
Roof 
Shingle
Community Features
Association Dues 
384.15
HOA Fee Frequency 
Annually
MLS Area 
34473 - Ocala
Roads 
Paved
Township 
17S
Listing courtesy of RE/MAX FOXFIRE - HWY 40 (352) 816-6978


Listing information is provided by Participants of the Stellar MLS. IDX information is provided exclusively for personal, non-commercial use, and may not be used for any purpose other than to identify prospective properties consumers may be interested in purchasing. Information is deemed reliable but not guaranteed. Properties displayed may be listed or sold by various participants in the MLS Copyright 2026, Stellar MLS.
Last checked: 2026-07-16 11:25 PM EDT

Neighborhood & Commute
Source: Walkscore
Save
Ask
Tour
Hide
Share