Save
Ask
Tour
Hide
Share
$349,900
1 Day On Site

602 SE 19TH STREET
OCALA, FL 34471

Single Family Residence|Coming Soon
3
Beds
3
Total Baths
2
Full Baths
1
Partial Bath
1,944
SqFt
$180
/SqFt
1965
Built
Subdivision:
DRUID HILLS REV
County:
Marion

Due to the health concerns created by Coronavirus we are offering personal 1-1 online video walkthough tours where possible.
Call Now: 1-(352) 427-2907
Is this the listing for you? We can help make it yours.
1-(352) 427-2907
602 SE 19TH STREET602 SE 19TH STREET602 SE 19TH STREET602 SE 19TH STREET
Save
Ask
Tour
Hide
Share

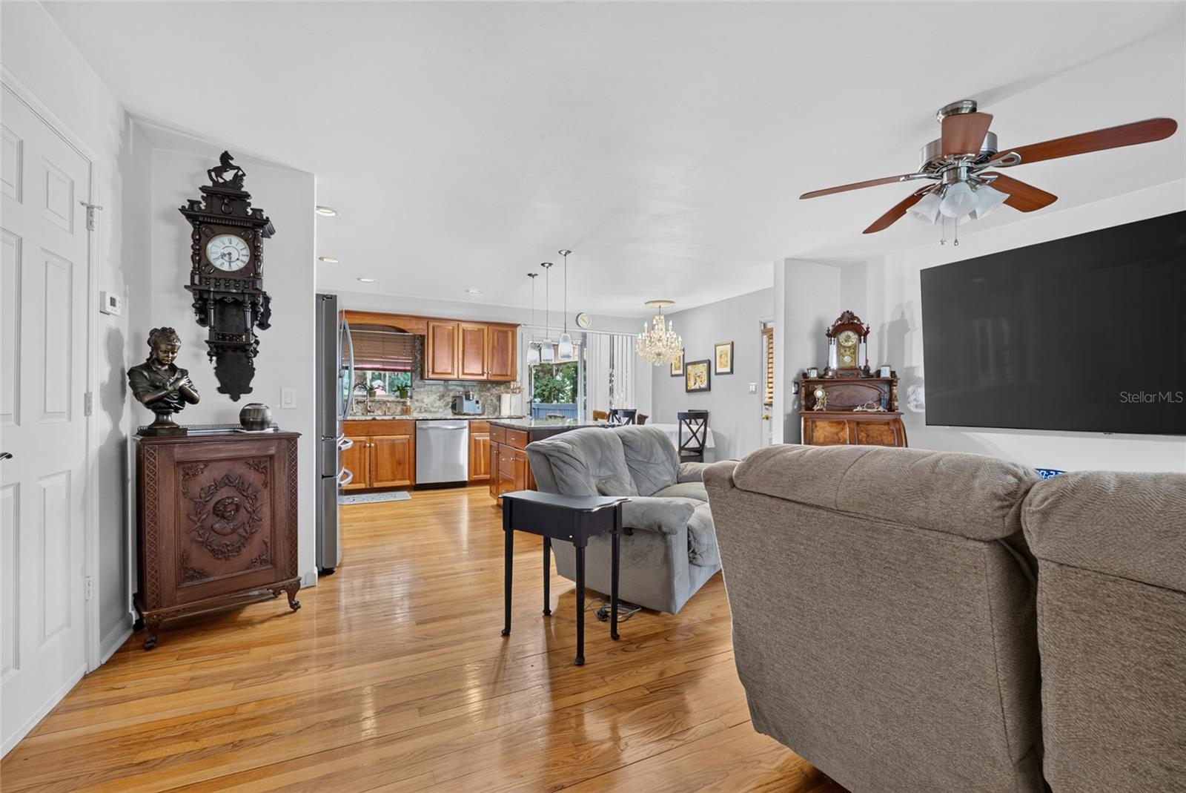
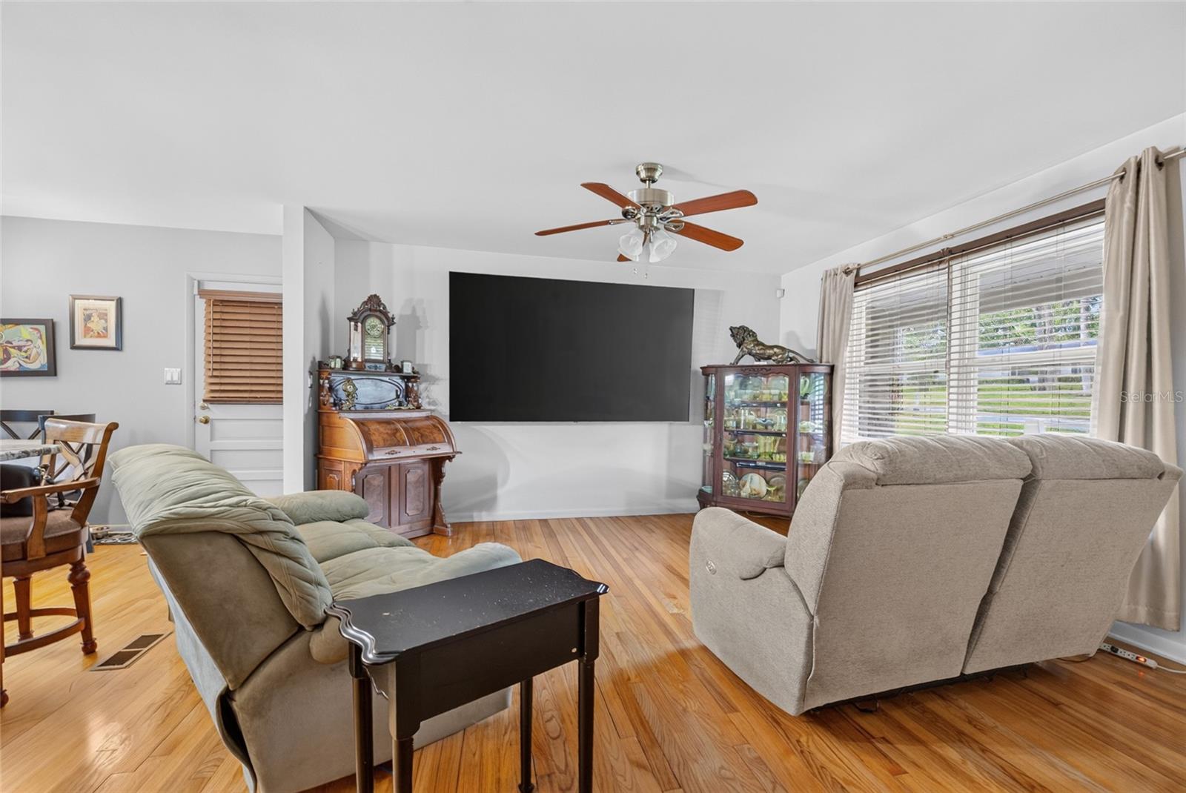
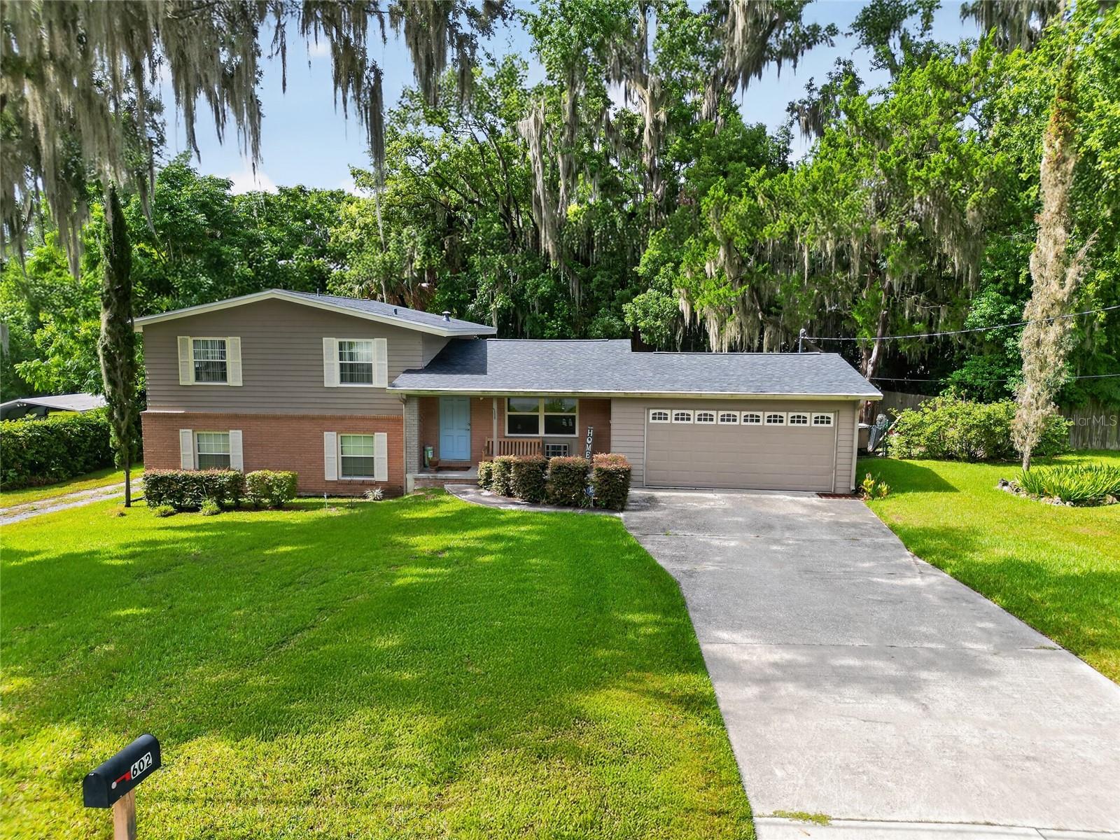
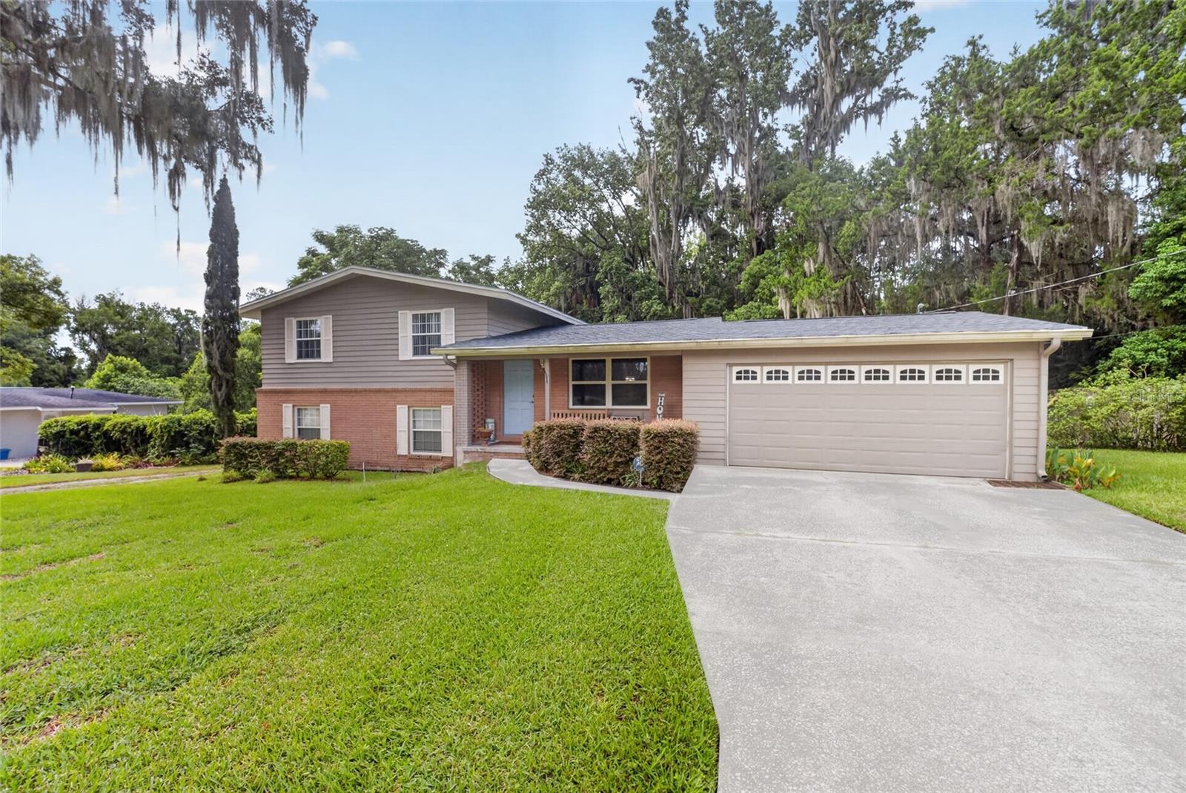
Amazing home in a prime location in the heart of Ocala, just minutes from downtown! This charming 3-story home offers 1,944 square feet of living space with 3 bedrooms and 2.5 bathrooms, full of character and charm. The main level features a beautifully updated kitchen with granite countertops, a center island, newer appliances, a convenient half bath, and sliding glass doors that open to a 20 X 20 wood deck overlooking a private, fenced backyard. The lower level includes a private mother-in-law suite with its own entrance, carport, 1 bedroom, and 1 bathroom, making it ideal for extended family, guests, or rental potential. The top floor offers three bedrooms and a full bathroom. Conveniently located near hospitals, restaurants, shopping, and everything downtown Ocala has to offer, this home also features a new roof installed in 2022. Don't miss this incredible opportunity and schedule your private tour today!

Save
Ask
Tour
Hide
Share
Listing Snapshot
Price 
$349,900
Days On Site 
1 Day
Bedrooms 
3
Inside Area (SqFt) 
1,944 sqft
Total Baths 
3
Full Baths 
2
Partial Baths 
1
Lot Size 
0.33 Acres
Year Built 
1965
MLS® Number 
OM728544
Status 
Coming Soon
Property Tax 
$1,530.59
HOA/Condo/Coop Fees 
N/A
Sq Ft Source 
Public Records
Friends & Family
Recent Activity
17 hours agoListing updated with changes from the MLS®
yesterdayListing first seen on site
General Features
Acres 
0.33
Attached Garage 
Yes
Carport 
2
Direction Faces 
North
Foundation 
Concrete Perimeter
Garage 
Yes
Garage Spaces 
2
Levels 
Multi/Split
Number Of Stories 
1
Parking 
DrivewayGarage Door OpenerAttached
Pets 
Yes
Property Sub Type 
Single Family Residence
Sewer 
Private Sewer
SqFt Total 
3044
Utilities 
Cable AvailableNatural Gas AvailableCable ConnectedElectricity ConnectedNatural Gas ConnectedPhone AvailableWater Connected
Water Source 
Public
Zoning 
R1
Interior Features
Appliances 
DishwasherMicrowaveRange
Cooling 
Central AirWall/Window Unit(s)
Flooring 
CarpetTileWood
Furnished 
Unfurnished
Heating 
CentralElectric
Interior 
Open FloorplanIn-Law Floorplan
Laundry Features 
In Garage
Window Features 
Window CoveringsWindow Treatments
Kitchen 
Level - FirstFeatures - Kitchen Island
Living Room 
Level - FirstFeatures - Ceiling Fan(s)
Master Bathroom 
Level - Second
Master Bedroom 
Level - SecondFeatures - Ceiling Fan(s)
Save
Ask
Tour
Hide
Share
Exterior Features
Construction Details 
BrickStucco
Exterior 
Private EntrancePrivate Yard
Fencing 
Chain LinkFenced
Lot Features 
ClearedLandscapedPaved
Patio And Porch 
DeckRear PorchScreened
Roof 
Shingle
View 
Trees/Woods
Waterview 
Trees/Woods
Windows/Doors 
Window CoveringsWindow Treatments
Community Features
Financing Terms Available 
CashConventional
MLS Area 
34471 - Ocala
Roads 
Paved
Township 
15S
Schools
School District
Unknown
Elementary School
South Ocala Elementary School
Middle School
Osceola Middle School
High School
Forest High School
Listing courtesy of COLDWELL REALTY SOLD GUARANTEE (352) 209-0000


Listing information is provided by Participants of the Stellar MLS. IDX information is provided exclusively for personal, non-commercial use, and may not be used for any purpose other than to identify prospective properties consumers may be interested in purchasing. Information is deemed reliable but not guaranteed. Properties displayed may be listed or sold by various participants in the MLS Copyright 2026, Stellar MLS.
Last checked: 2026-07-16 11:25 PM EDT

Neighborhood & Commute
Source: Walkscore
Save
Ask
Tour
Hide
Share