Save
Ask
Tour
Hide
Share
$399,000
1 Day On Site

4222 NE 29TH PLACE
OCALA, FL 34470

For Sale|Single Family Residence|Active
4
Beds
2
Total Baths
2
Full Baths
2,319
SqFt
$172
/SqFt
2018
Built
Subdivision:
OAK HILL PLANTATION PH I
County:
Marion

Due to the health concerns created by Coronavirus we are offering personal 1-1 online video walkthough tours where possible.
Call Now: 1-(352) 427-2907
Is this the listing for you? We can help make it yours.
1-(352) 427-2907
4222 NE 29TH PLACE4222 NE 29TH PLACE4222 NE 29TH PLACE4222 NE 29TH PLACE
Save
Ask
Tour
Hide
Share

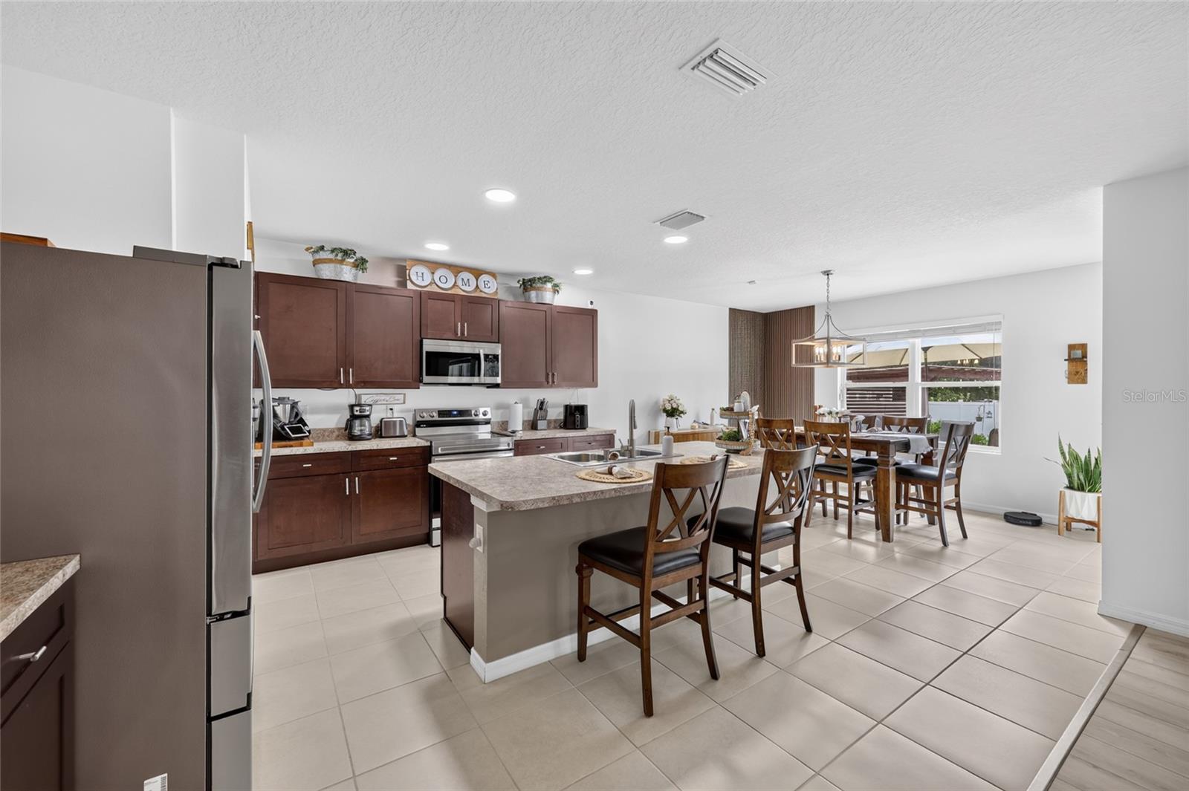
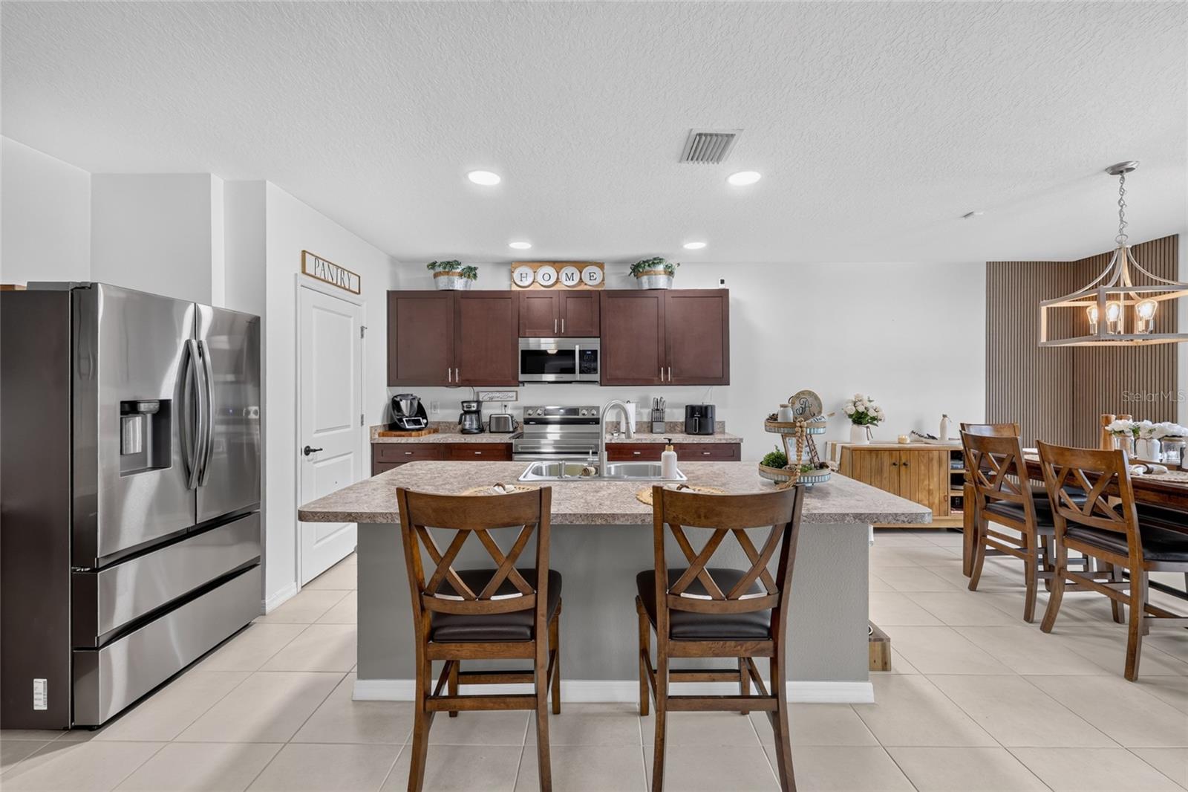
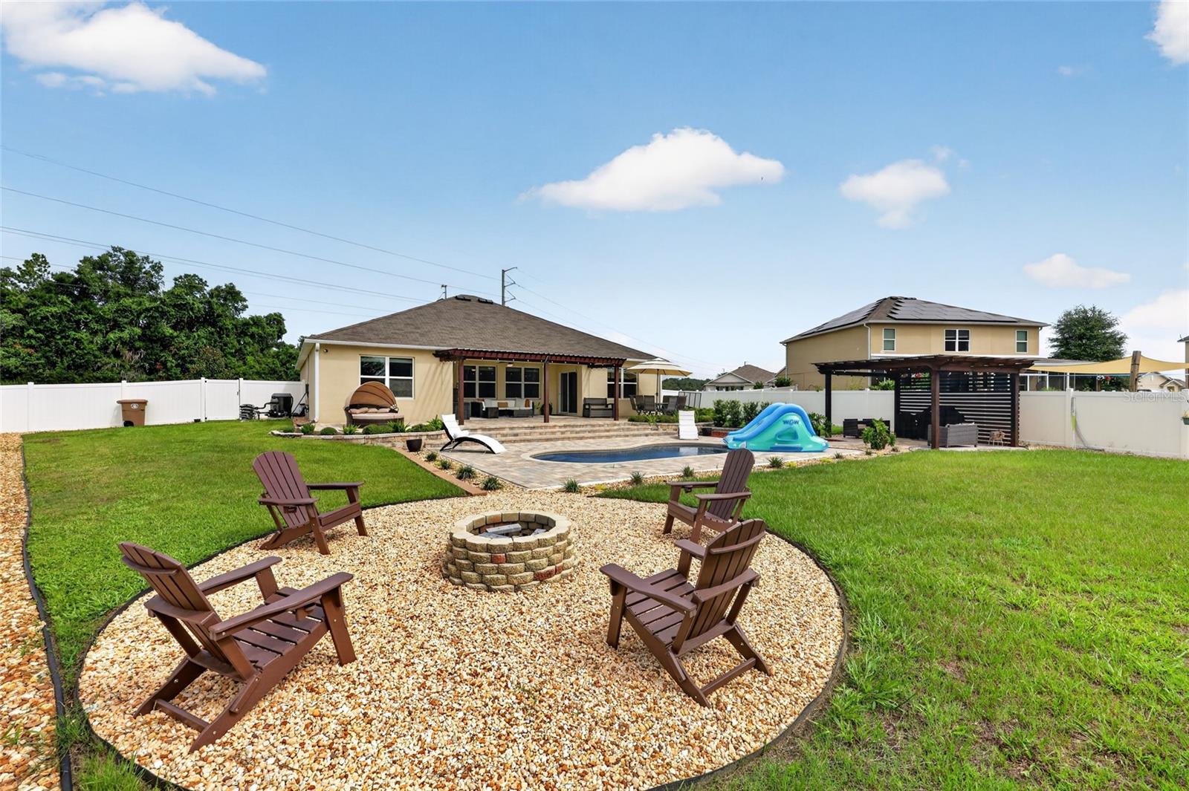
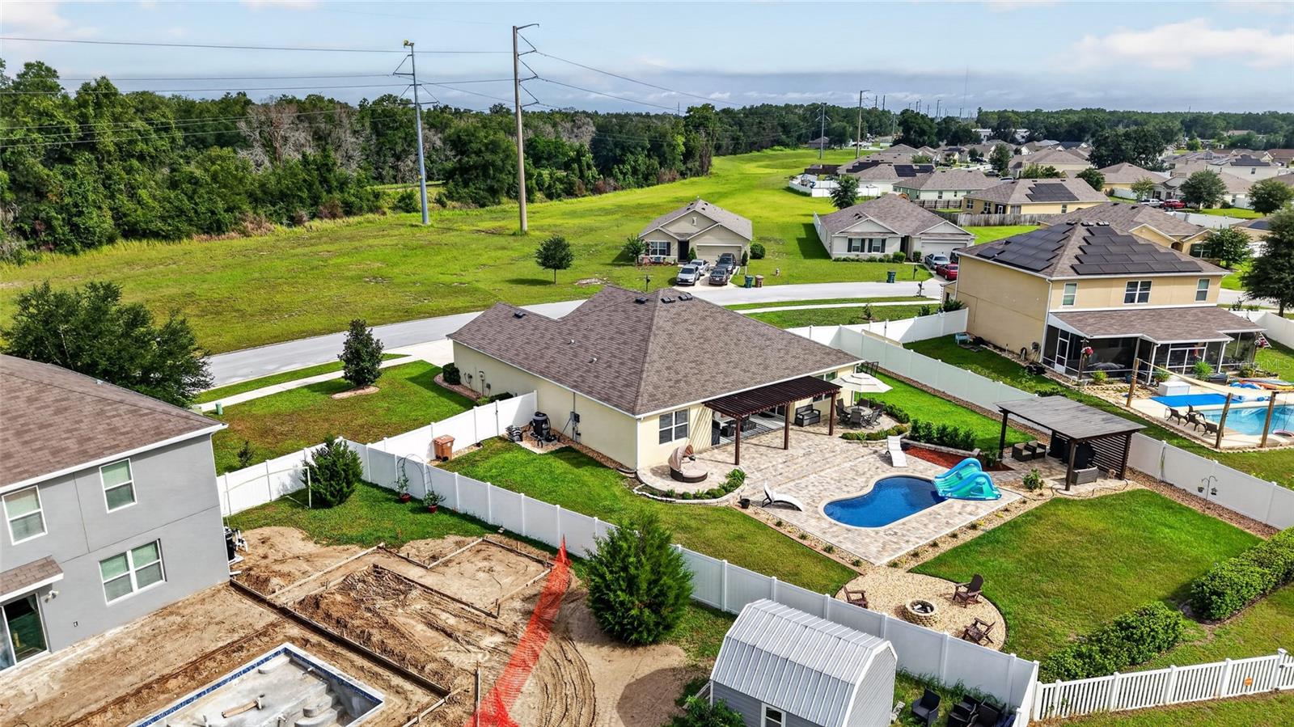
Welcome to this move-in ready 4-bedroom, 2-bath beauty in Oak Hill Plantation, where stunning curb appeal is just the beginning! Step inside to fresh neutral paint throughout and lovely, easy-care luxury vinyl plank flooring. The gorgeous open kitchen features a brand-new stainless refrigerator and range, a breakfast bar, and a dining area — all flowing into a large great room that looks out over the covered, pavered patio with TV. And then... the backyard. The sparkling 2024 pool with beautiful custom details, two pergolas offering shaded spaces to relax and entertain, and automatic evening lighting create a true resort feel in your own backyard. Backing up to a retention area, this property offers the peaceful feel of being away from it all. The spacious primary suite is joined by three nicely sized guest bedrooms, all with ceiling fans, and two well-appointed baths. A single gate on one side and a double gate on the other — with hidden space alongside the home for a trailer or boat — add flexibility you'll love. This one truly has it all — don't miss it!

Save
Ask
Tour
Hide
Share
Listing Snapshot
Price 
$399,000
Days On Site 
1 Day
Bedrooms 
4
Inside Area (SqFt) 
2,319 sqft
Total Baths 
2
Full Baths 
2
Partial Baths 
N/A
Lot Size 
0.37 Acres
Year Built 
2018
MLS® Number 
OM728356
Status 
Active
Property Tax 
$5,413.26
HOA/Condo/Coop Fees 
$41.06 monthly
Sq Ft Source 
Public Records
Friends & Family
Recent Activity
17 hours agoListing updated with changes from the MLS®
yesterdayListing first seen on site
General Features
Acres 
0.37
Attached Garage 
Yes
Direction Faces 
South
Foundation 
Slab
Garage 
Yes
Garage Spaces 
2
Levels 
One
Number Of Stories 
1
Parking 
Attached
Pets 
Dogs OK
Property Sub Type 
Single Family Residence
Sewer 
Public Sewer
SqFt Total 
3259
Utilities 
Cable AvailableElectricity AvailablePhone Available
Water Source 
None
Zoning 
R1A
Interior Features
Appliances 
DishwasherDisposalDryerMicrowaveRangeRefrigeratorWasher
Cooling 
Central Air
Flooring 
CarpetTile
Furnished 
Unfurnished
Heating 
Central
Interior 
Eat-in KitchenOpen FloorplanOtherWalk-In Closet(s)
Laundry Features 
InsideLaundry Room
Bedroom 2 
Dimensions - 11.1x10.1Level - First
Bedroom 3 
Dimensions - 11.11x10.1Level - First
Bedroom 4 
Dimensions - 11.6x10.11Level - First
Dining Room 
Dimensions - 8.1x13.9Level - First
Kitchen 
Dimensions - 14.2x13Level - First
Laundry 
Dimensions - 7.2x6.5Level - First
Living Room 
Dimensions - 19.11x22.6Level - First
Master Bathroom 
Dimensions - 6.8x10.2Level - First
Master Bedroom 
Dimensions - 16.2x13.5Level - First
Save
Ask
Tour
Hide
Share
Exterior Features
Construction Details 
BlockConcreteStucco
Exterior 
Other
Pool Features 
In GroundOtherPrivate
Private Pool 
Yes
Roof 
Shingle
Community Features
Association Dues 
123.17
Financing Terms Available 
CashConventionalFHAVA Loan
HOA Fee Frequency 
Quarterly
MLS Area 
34470 - Ocala
Roads 
Asphalt
Township 
15S
Schools
School District
Unknown
Elementary School
Ocala Springs Elem. School
Middle School
Fort King Middle School
High School
Vanguard High School
Listing courtesy of NEXT GENERATION REALTY OF MARION COUNTY (352) 843-1472


Listing information is provided by Participants of the Stellar MLS. IDX information is provided exclusively for personal, non-commercial use, and may not be used for any purpose other than to identify prospective properties consumers may be interested in purchasing. Information is deemed reliable but not guaranteed. Properties displayed may be listed or sold by various participants in the MLS Copyright 2026, Stellar MLS.
Last checked: 2026-07-16 11:25 PM EDT

Neighborhood & Commute
Source: Walkscore
Save
Ask
Tour
Hide
Share