Save
Ask
Tour
Hide
Share
$419,900
2 Days On Site

349 LAKE DRIVE
OCALA, FL 34472

For Sale|Single Family Residence|Active
3
Beds
2
Total Baths
2
Full Baths
2,436
SqFt
$172
/SqFt
2000
Built
Subdivision:
LAKE DIAMOND
County:
Marion

Due to the health concerns created by Coronavirus we are offering personal 1-1 online video walkthough tours where possible.
Call Now: 1-(352) 427-2907
Is this the listing for you? We can help make it yours.
1-(352) 427-2907
349 LAKE DRIVE349 LAKE DRIVE349 LAKE DRIVE349 LAKE DRIVE
Save
Ask
Tour
Hide
Share

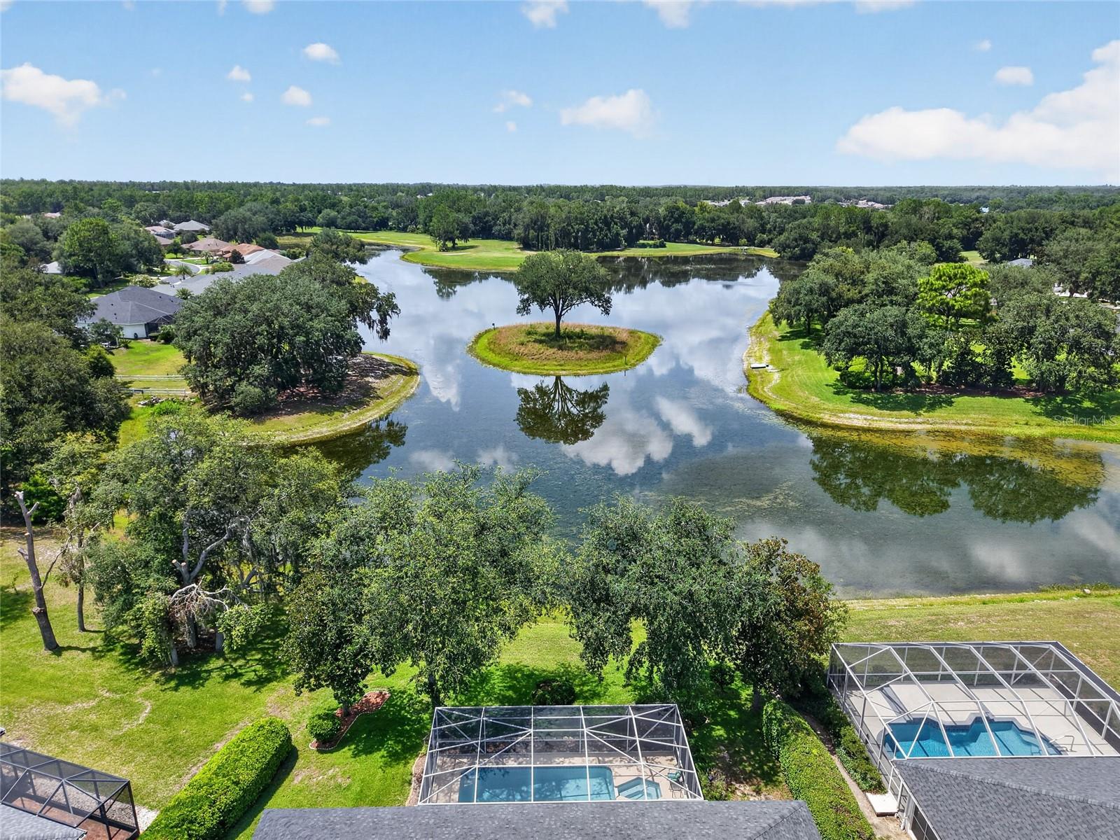
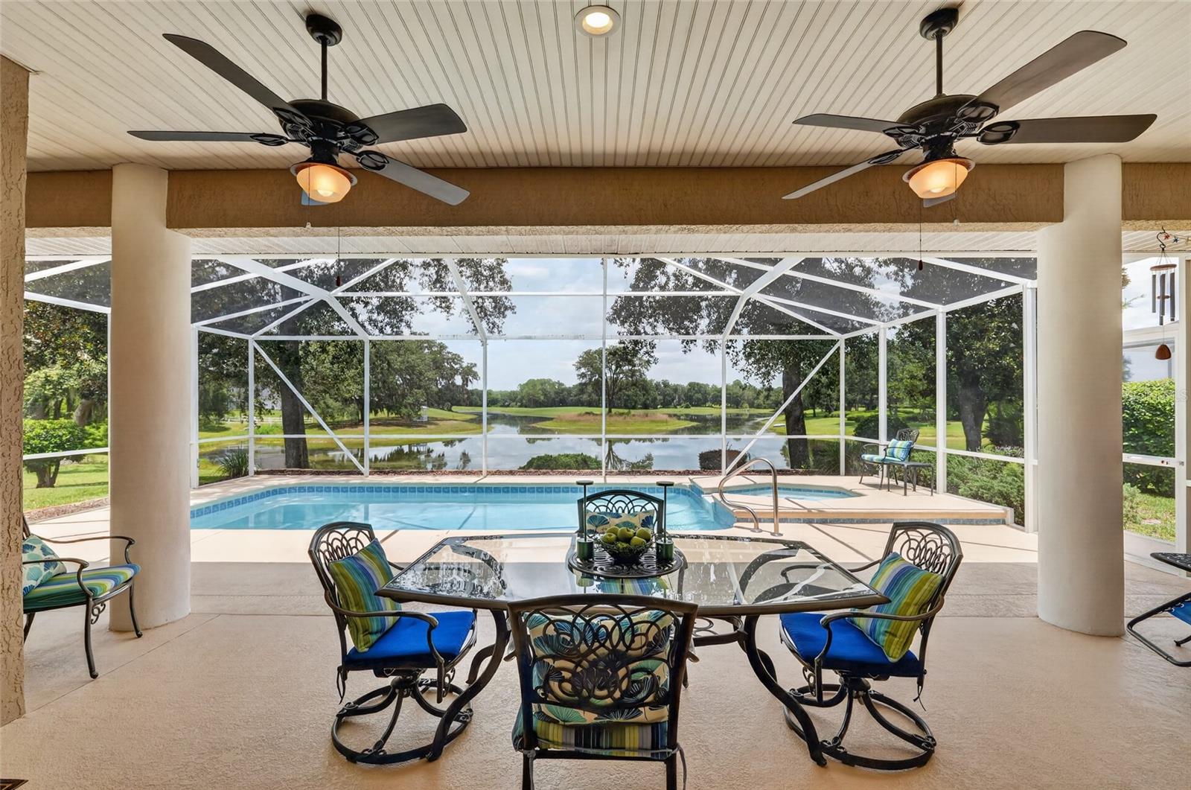
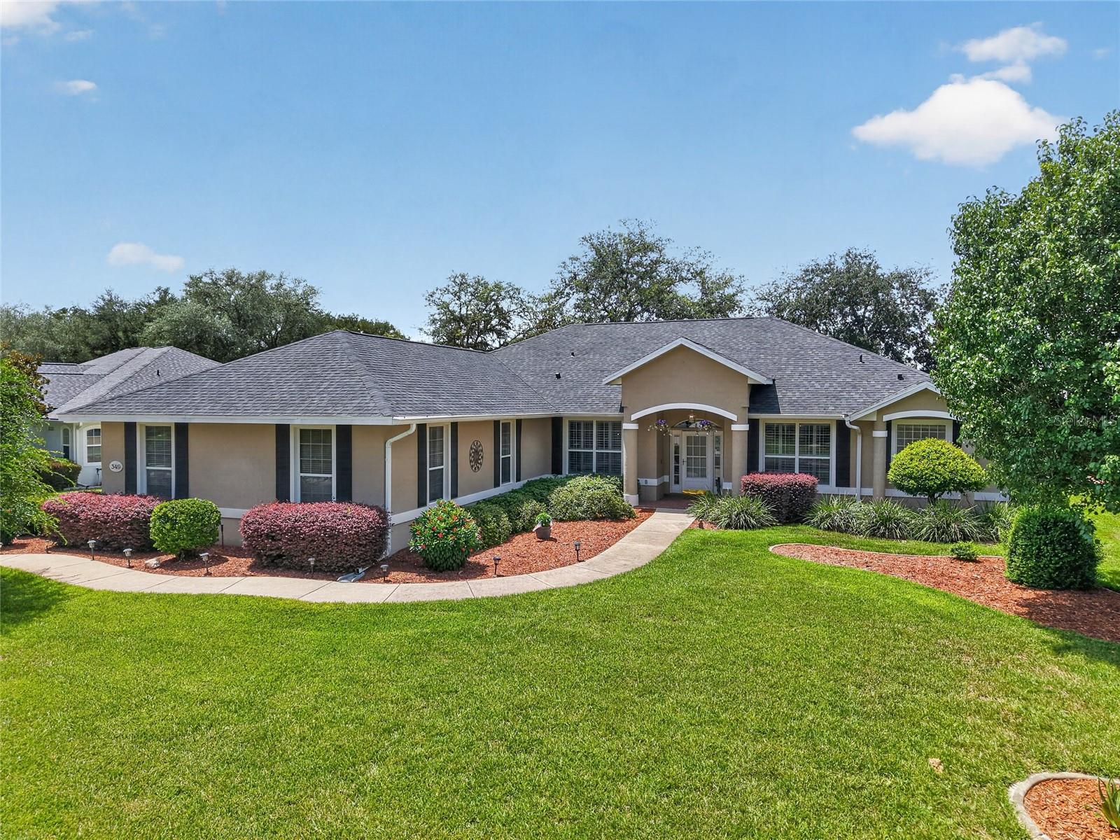
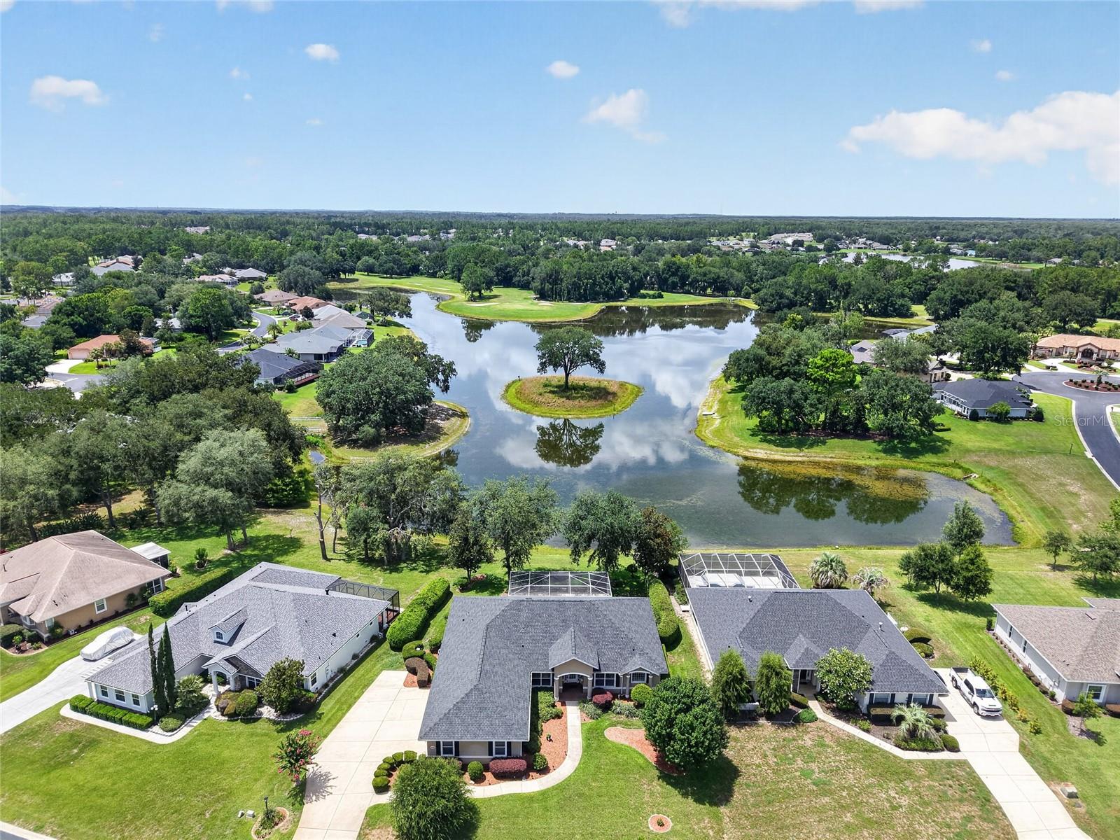
Lakefront living meets championship golf in this custom Biltmore pool home overlooking the 10th green in gated Lake Diamond Golf and Country Club. The three-bedroom, two-bath residence with 2,436 square feet of living space offers striking views of the lake and golf course and has been meticulously maintained, presenting like new. Designed for comfortable living and entertaining, the home features a split floor plan, a three-car garage and a dedicated office or den with a built-in entertainment center. Crown molding enhances the office or den, primary bedroom, dining room and kitchen, while Legacy Plantation shutters add timeless style and privacy to the dining room and den/office. An oversized mitered glass window in the breakfast nook frames lake and golf course views, filling the main living areas with natural light. Outdoor living centers around the newly renovated 12-by-24-foot screened, heated pool, spa and lanai. The lakefront setting and golf course backdrop create an inviting environment for relaxing or entertaining throughout the year. Lake Diamond Golf and Country Club features an 18-hole championship golf course, a clubhouse and a pro shop, offering opportunities for golf and recreation within the community. Recent improvements include a new roof in 2024 and a new water heater and irrigation well system upgrades completed in 2025, including a new pump, control box, piping and pressure tank. Conveniently located in southeast Ocala, the community provides easy access to shopping, dining, medical facilities, downtown Ocala and Interstate 75.

Save
Ask
Tour
Hide
Share
Listing Snapshot
Price 
$419,900
Days On Site 
2 Days
Bedrooms 
3
Inside Area (SqFt) 
2,436 sqft
Total Baths 
2
Full Baths 
2
Partial Baths 
N/A
Lot Size 
0.34 Acres
Year Built 
2000
MLS® Number 
OM728269
Status 
Active
Property Tax 
$2,814.58
HOA/Condo/Coop Fees 
$83.33 monthly
Sq Ft Source 
Public Records
Friends & Family
Recent Activity
yesterdayListing updated with changes from the MLS®
2 days agoListing first seen on site
General Features
Acres 
0.34
Attached Garage 
Yes
Direction Faces 
Southeast
Foundation 
Slab
Garage 
Yes
Garage Spaces 
3
Levels 
One
Number Of Stories 
1
Parking 
DrivewayGarage Door OpenerAttached
Pets 
Yes
Property Sub Type 
Single Family Residence
Security 
Smoke Detector(s)
Sewer 
Public Sewer
SqFt Total 
3772
Utilities 
Cable AvailableElectricity AvailableElectricity ConnectedSewer AvailableSewer ConnectedWater Available
Water Source 
Public
Zoning 
PUD
Interior Features
Appliances 
DishwasherDisposalDryerMicrowaveRangeRefrigeratorWasher
Cooling 
Central Air
Flooring 
CarpetCeramic Tile
Furnished 
Unfurnished
Heating 
ElectricHeat Pump
Interior 
Built-in FeaturesCrown MoldingEat-in KitchenHigh CeilingsOpen FloorplanWalk-In Closet(s)
Laundry Features 
InsideOther
Balcony/Porch/Lanai 
Dimensions - 12x9Level - First
Bathroom 2 
Dimensions - 16x9Level - First
Bedroom 2 
Dimensions - 20x11Level - First
Bedroom 3 
Dimensions - 16x13Level - First
Dinette 
Dimensions - 12x11Level - First
Dining Room 
Dimensions - 11x12Level - First
Foyer 
Dimensions - 8x8Level - First
Kitchen 
Dimensions - 12x13Level - First
Living Room 
Dimensions - 26x19Level - First
Master Bathroom 
Dimensions - 11x12Level - First
Master Bedroom 
Dimensions - 16x25Level - First
Office 
Dimensions - 12x12Level - First
Save
Ask
Tour
Hide
Share
Exterior Features
Construction Details 
BlockStucco
Lot Features 
ClearedNear Golf CourseOn Golf CoursePavedPrivateWaterfront
Pool Features 
GuniteHeatedIn GroundScreen EnclosurePrivate
Private Pool 
Yes
Roof 
Shingle
View 
LakeWaterGolf CoursePool
Waterfront 
Yes
Waterfront Features 
Lake PrivilegesLake Front
Waterview 
LakeWaterGolf CoursePool
Community Features
Association Amenities 
GatedGolf Course
Association Dues 
250
Community Features 
GolfStreet Lights
Financing Terms Available 
CashConventionalFHAVA Loan
HOA Fee Frequency 
Quarterly
MLS Area 
34472 - Ocala
Roads 
Asphalt
Township 
16
Schools
School District
Unknown
Elementary School
Greenway Elementary School
Middle School
Lake Weir Middle School
High School
Lake Weir High School
Listing courtesy of PREMIER SOTHEBY'S INTERNATIONAL REALTY (941) 302-9738


Listing information is provided by Participants of the Stellar MLS. IDX information is provided exclusively for personal, non-commercial use, and may not be used for any purpose other than to identify prospective properties consumers may be interested in purchasing. Information is deemed reliable but not guaranteed. Properties displayed may be listed or sold by various participants in the MLS Copyright 2026, Stellar MLS.
Last checked: 2026-07-16 11:25 PM EDT

Neighborhood & Commute
Source: Walkscore
Save
Ask
Tour
Hide
Share