
Our Residential Listings
9240 SW 89TH STREET ROADOCALA, FL 34481
Due to the health concerns created by Coronavirus we are offering personal 1-1 online video walkthough tours where possible.
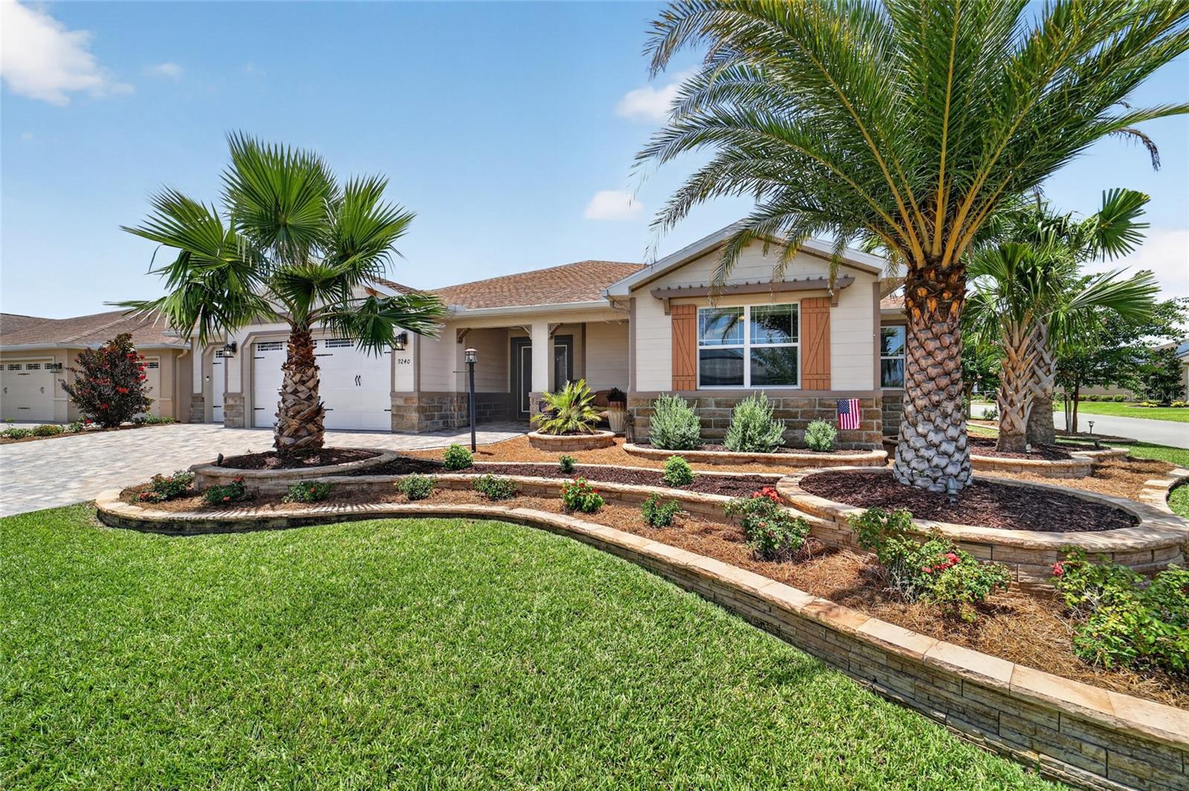
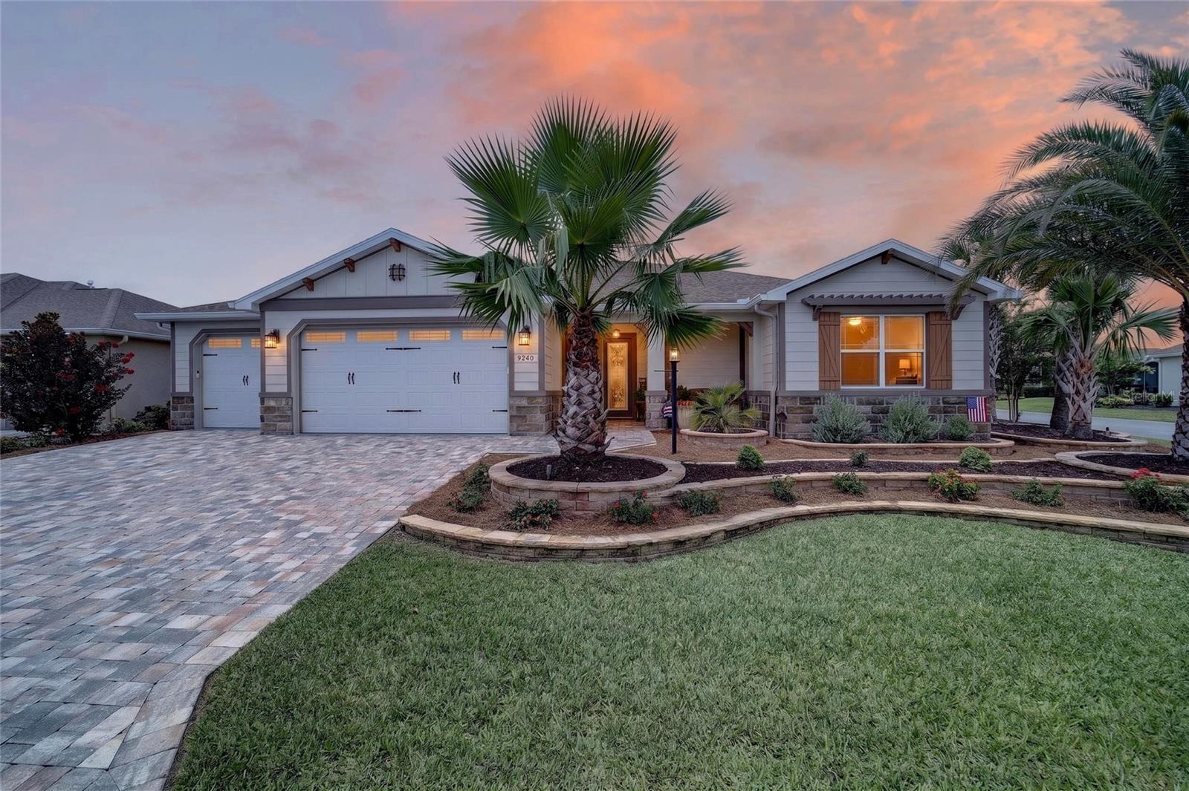
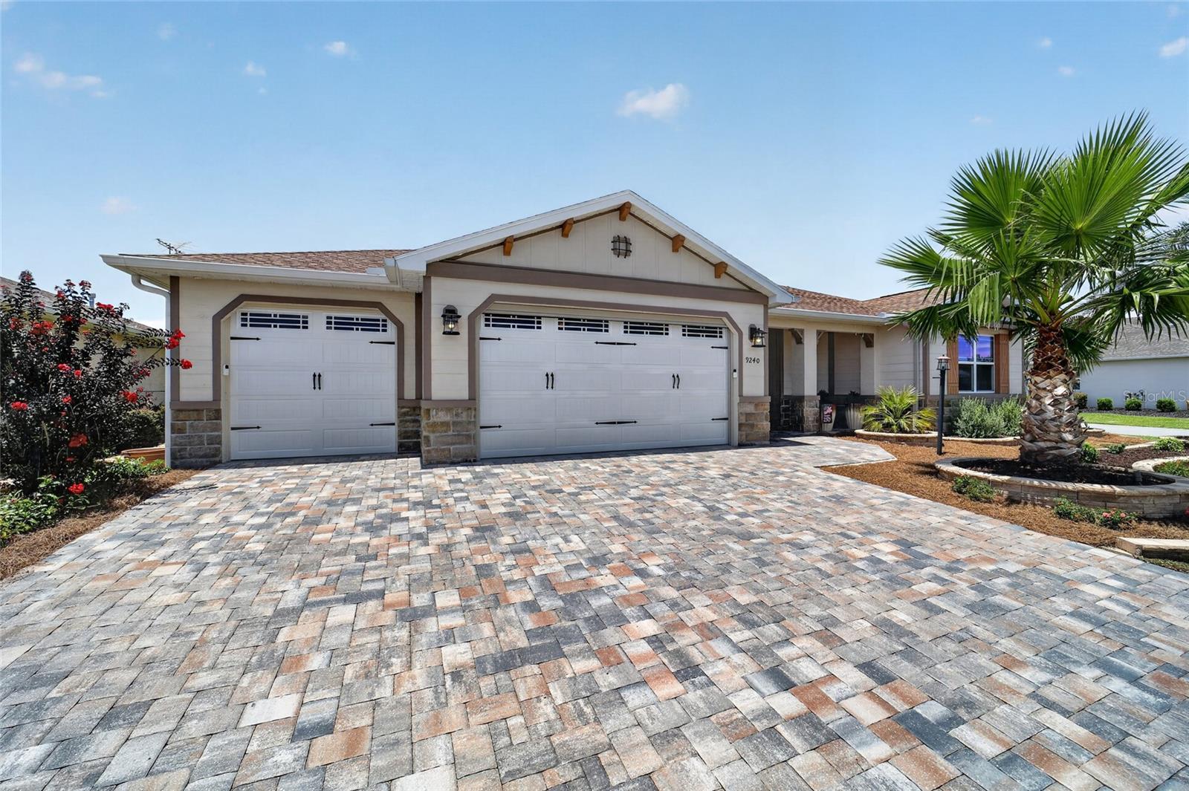
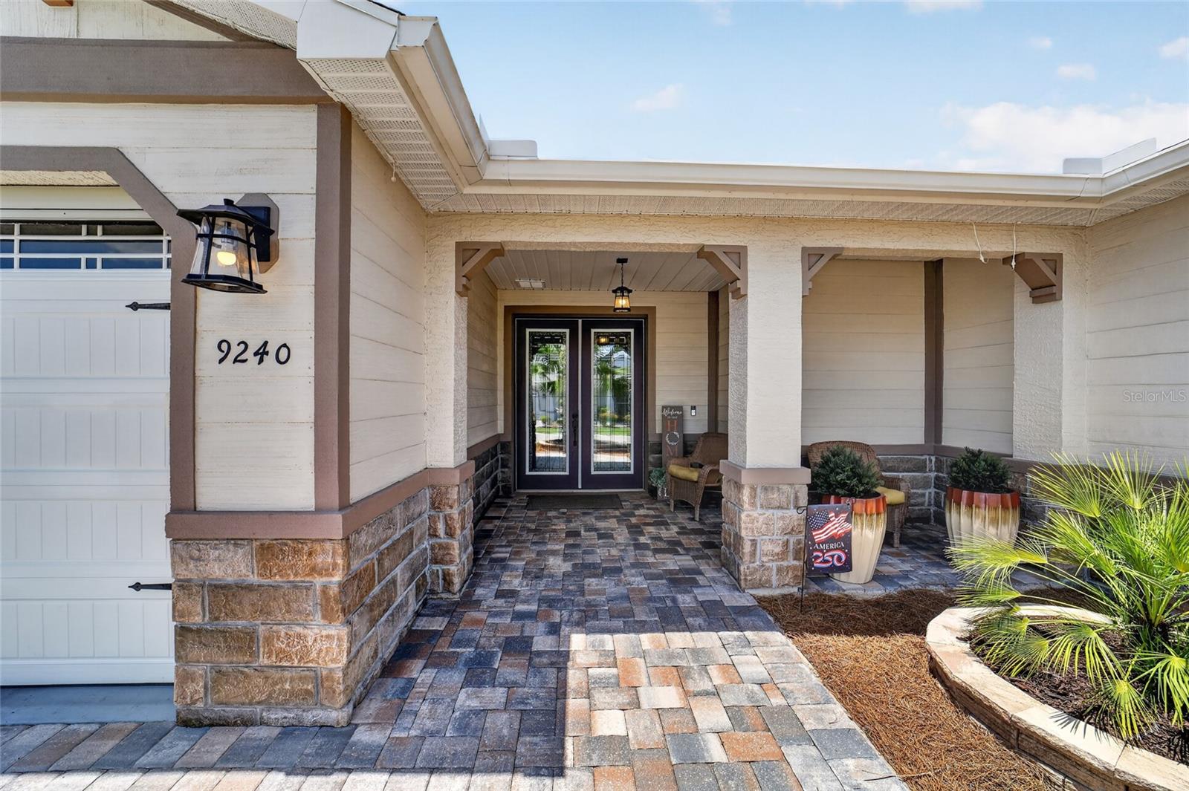
POOL HOME: Resort-style living has never looked better than in this stunning Estate Series Wellington located on an oversized corner lot in the Sanctuary at Candler Hills in On Top of the World. Designed for both everyday comfort and effortless entertaining, this exceptional home offers 3 bedrooms, 3 bathrooms, a 3-car garage, a private office, and a versatile flex room that can serve as a media room or formal dining room. The gourmet kitchen is truly the centerpiece of the home, featuring staggered pebble-colored cabinetry with crown molding, quartz countertops, under-cabinet lighting, stainless steel appliances, a porcelain farmhouse sink, glass tile backsplash, and an expansive center island with storage on both sides. Custom built-in cabinetry extends the kitchen, creating the perfect hutch, coffee station, or wine bar with abundant additional storage. The spacious primary suite is a private retreat with custom closet systems, convenient owner's entry from the laundry room, and a luxurious ensuite bath featuring dual vanities, an oversized walk-in shower with upgraded tile, bench seating, and a frameless glass enclosure. The second bedroom rivals the primary featuring a private ensuite with oversized vanity, a walk-in shower with a frameless glass enclosure, and a walk-in closet. A separate third wing offers exceptional privacy for long-term guests with its own bedroom, full bath, and adjacent flex space that functions beautifully as a sitting room or office. Thoughtful upgrades continue throughout the home, including crown molding, tray ceilings in the foyer, great room, and primary suite, custom closet systems in every closet, water softener, a convenient drop zone with built-in cabinetry, and a well-appointed laundry room complete with upper and lower cabinets plus a folding counter. The oversized 3-car garage features an upgraded epoxy floor, while a whole-house generator provides valuable peace of mind, especially for those who rely on medical equipment. Step outside to your own private oasis featuring a screened saltwater pool and spa with a self-cleaning system, surrounded by lush privacy landscaping that creates a tranquil retreat. The expansive paver pool deck and lanai with privacy shades provide the perfect setting for relaxing or entertaining year-round. The professionally designed landscaping includes elevated raised planting beds that enhance the home's curb appeal, while custom exterior lighting can be controlled with the touch of an app, making every day ambiance and holiday displays effortless. Located in the desirable Sanctuary, one of the few neighborhoods offering the convenience of curbside mail delivery and waste collection, this exceptional home combines luxury, comfort, and thoughtful design. The sellers have meticulously maintained every aspect of this residence, making it truly move-in ready. On Top of the World is Ocala’s premier golf course resort which offers an abundance of activities and golf cart access to dining, shopping, entertainment, health, and beauty.
| 18 minutes ago | Listing updated with changes from the MLS® | |
| 5 hours ago | Listing first seen on site |

Listing information is provided by Participants of the Stellar MLS. IDX information is provided exclusively for personal, non-commercial use, and may not be used for any purpose other than to identify prospective properties consumers may be interested in purchasing. Information is deemed reliable but not guaranteed. Properties displayed may be listed or sold by various participants in the MLS Copyright 2026, Stellar MLS.
Last checked: 2026-07-09 01:52 PM EDT