Save
Ask
Tour
Hide
Share
$369,900
New Listing

10517 SW 90TH STREET ROAD
OCALA, FL 34481

For Sale|Single Family Residence|Active
2
Beds
2
Total Baths
2
Full Baths
1,651
SqFt
$224
/SqFt
2020
Built
Subdivision:
ON TOP THE WORLD AVALON PH 7
County:
Marion

Due to the health concerns created by Coronavirus we are offering personal 1-1 online video walkthough tours where possible.
Call Now: 1-(352) 427-2907
Is this the listing for you? We can help make it yours.
1-(352) 427-2907
10517 SW 90TH STREET ROAD10517 SW 90TH STREET ROAD10517 SW 90TH STREET ROAD10517 SW 90TH STREET ROAD
Save
Ask
Tour
Hide
Share

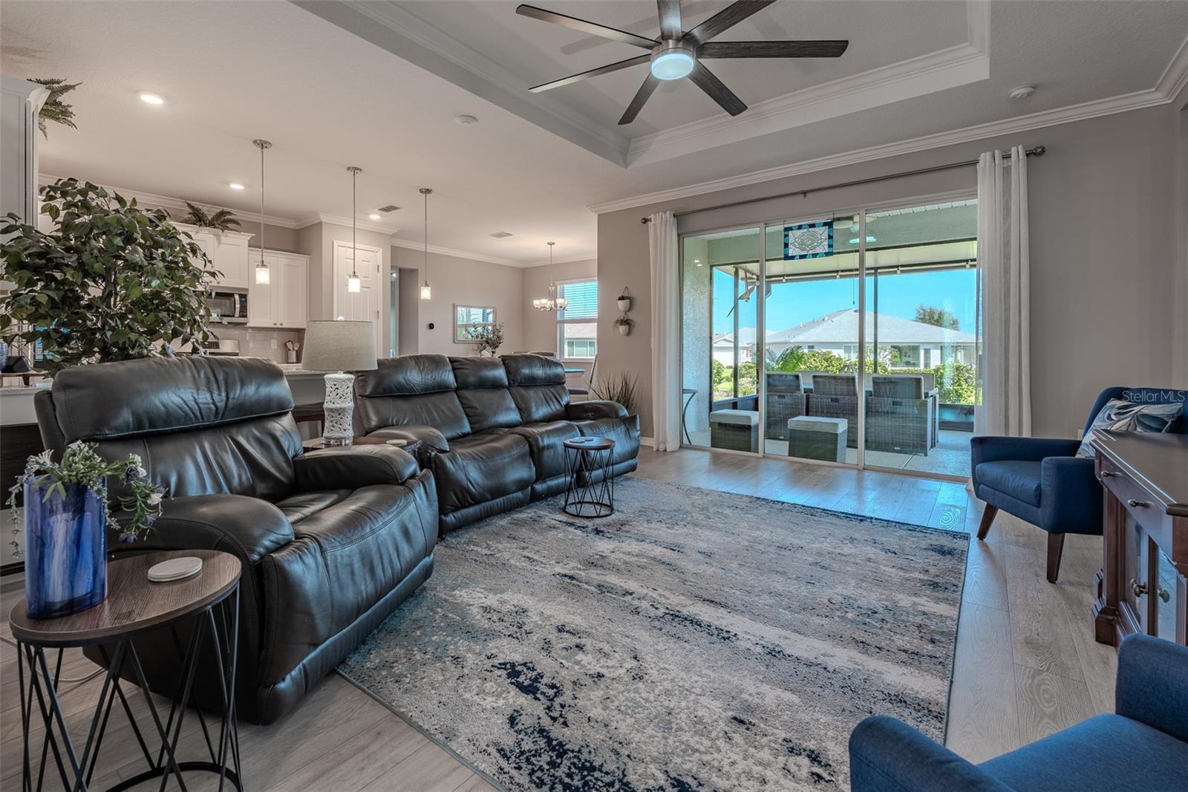
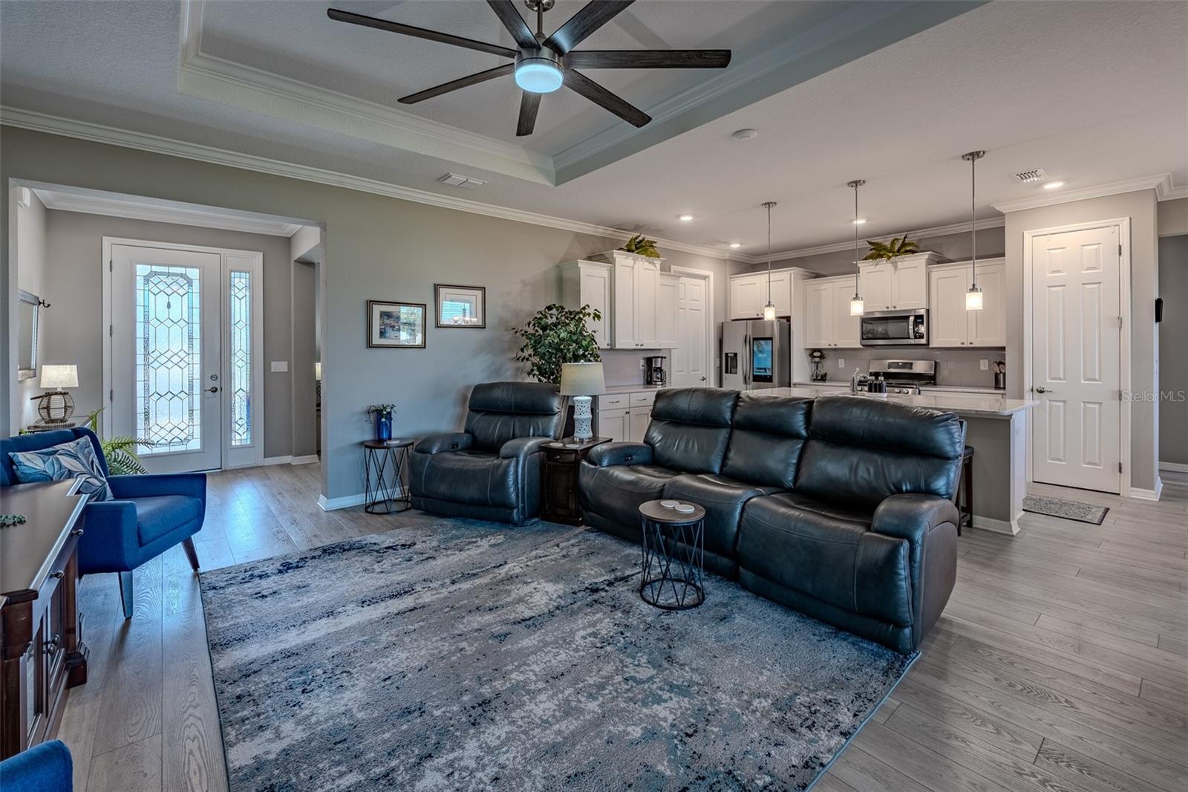
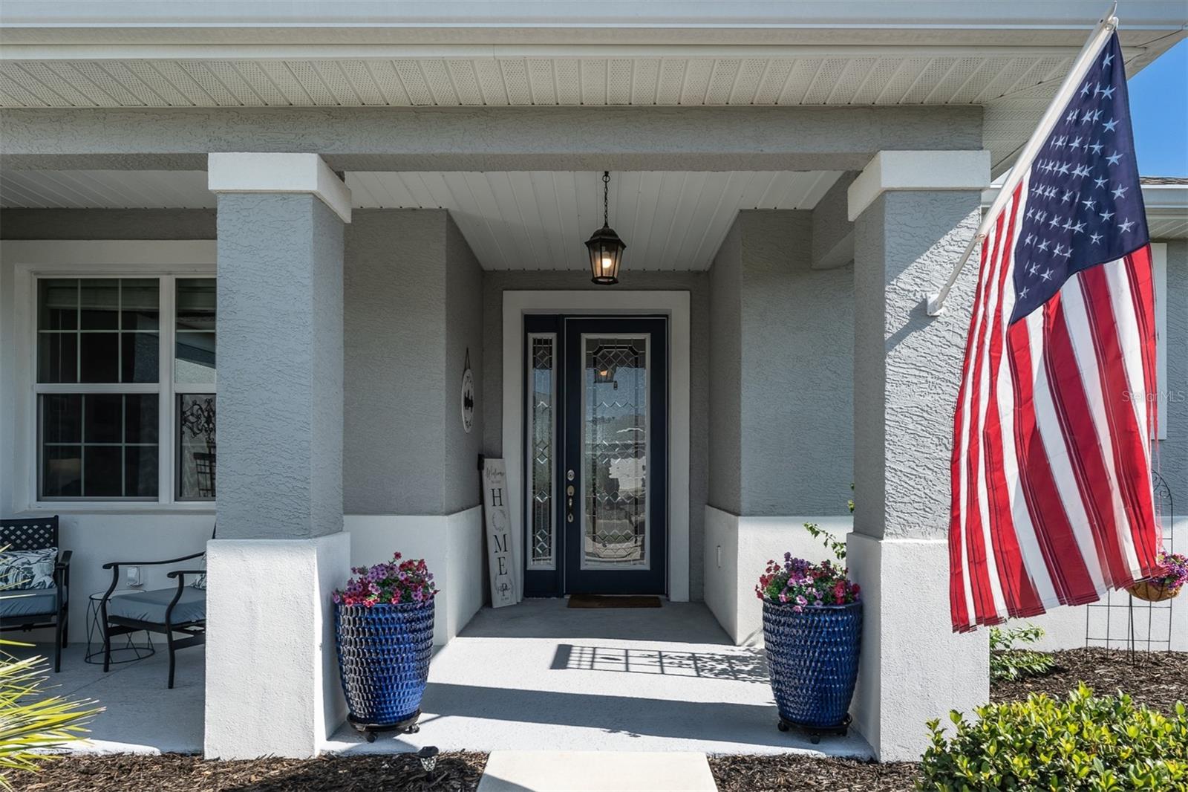
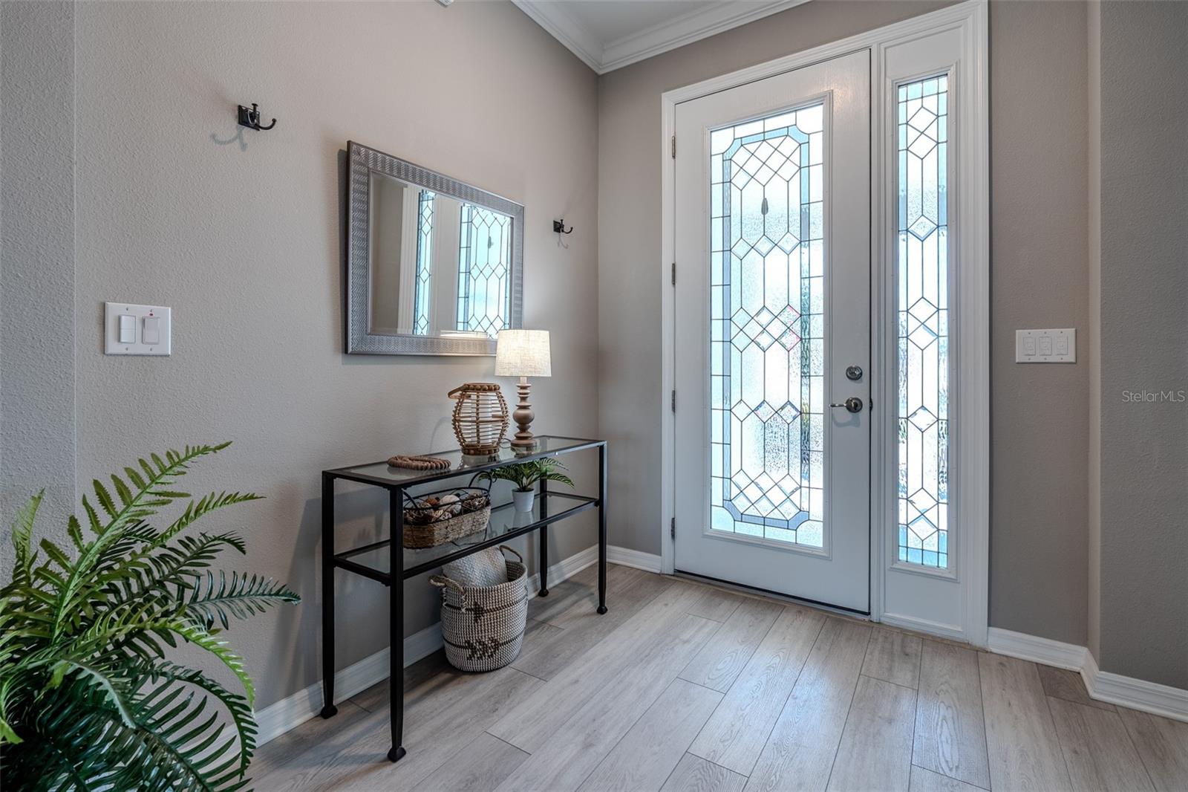
2020-built Livingston model located in the Avalon neighborhood of On Top of the World with PAID solar, an OVERSIZED GARAGE, gas range, NO CARPET, screened lanai, SMART HOME features, and low electric bills! This 2-bedroom, 2-bath home offers 1,651 sqft with an open floor plan and seamless waterproof luxury vinyl plank flooring throughout. With no carpet, no tile, and no transition strips, the continuous flooring creates a clean, consistent look from room to room. The kitchen features quartz countertops, white cabinetry, upgraded stainless steel appliances, a center island, pantry, and gas range. The primary suite offers a walk-in closet, dual vanities, and a large walk-in tiled shower. A split bedroom floor plan provides privacy for guests. Triple sliding glass doors open to the fully covered 480 sqft screened lanai, extending the living space outdoors. The oversized lot provides additional space between neighboring homes. Additional features include paid solar panels, gutters, crown molding throughout, a tray ceiling in the great room, an inside laundry room with cabinetry and utility sink, additional attic insulation, a solar-powered attic fan, sealed ductwork and recessed lighting for improved energy efficiency, a deep 685 sq. ft. oversized garage with overhead storage rack, and an electric garage screen. On Top of the World offers gated 55+ living with golf, multiple clubhouses, indoor and outdoor pools, fitness centers, pickleball, tennis, walking trails, restaurants, entertainment, clubs, and hundreds of resident activities. Furniture and a 2021 Evolution golf cart are negotiable.

Save
Ask
Tour
Hide
Share
Listing Snapshot
Price 
$369,900
Days On Site 
0 Days
Bedrooms 
2
Inside Area (SqFt) 
1,651 sqft
Total Baths 
2
Full Baths 
2
Partial Baths 
N/A
Lot Size 
0.32 Acres
Year Built 
2020
MLS® Number 
OM727926
Status 
Active
Property Tax 
$3,660.61
HOA/Condo/Coop Fees 
$493.63 monthly
Sq Ft Source 
Public Records
Friends & Family
Recent Activity
5 hours agoListing updated with changes from the MLS®
5 hours agoStatus changed to Active
20 hours agoListing first seen on site
General Features
Acres 
0.32
Attached Garage 
Yes
Direction Faces 
South
Foundation 
Slab
Garage 
Yes
Garage Spaces 
2
Levels 
One
Number Of Stories 
1
Parking 
Garage Faces RearAttached
Pets 
Cats OKDogs OKNumber LimitYes
Property Sub Type 
Single Family Residence
Sewer 
Public Sewer
SqFt Total 
2586
Style 
Florida
Utilities 
Cable AvailableNatural Gas AvailableCable ConnectedElectricity ConnectedNatural Gas ConnectedUnderground UtilitiesWater Connected
Water Source 
Public
Zoning 
PUD
Interior Features
Appliances 
DishwasherDisposalDryerGas Water HeaterMicrowaveRangeRefrigeratorWasher
Cooling 
Central Air
Furnished 
Negotiable
Heating 
Natural Gas
Interior 
Crown MoldingOpen FloorplanSmart HomeTray Ceiling(s)Walk-In Closet(s)
Laundry Features 
InsideLaundry Closet
Balcony/Porch/Lanai 
Dimensions - 29.2x17.1Level - FirstFeatures - Ceiling Fan(s)
Bathroom 2 
Dimensions - 8.2x5.6Level - First
Bedroom 2 
Dimensions - 12.2x10.9Level - FirstFeatures - Ceiling Fan(s)
Dining Room 
Dimensions - 12.4x11.7Level - First
Great Room 
Dimensions - 15.1x17.7Level - FirstFeatures - Ceiling Fan(s)
Kitchen 
Dimensions - 12.8x14.5Level - FirstFeatures - Breakfast Bar, Kitchen Island
Laundry 
Dimensions - 8.9x6.5Level - First
Living Room 
Dimensions - 10.1x12.4Level - First
Master Bathroom 
Dimensions - 13.3x14.6Level - First
Master Bedroom 
Dimensions - 13.3x16.8Level - FirstFeatures - Ceiling Fan(s)
Save
Ask
Tour
Hide
Share
Exterior Features
Construction Details 
BlockConcreteStucco
Exterior 
Rain Gutters
Patio And Porch 
CoveredEnclosedFront PorchPatioPorchScreened
Roof 
Shingle
Community Features
Association Dues 
493.63
Community Features 
GatedClubhouseFitness CenterGolfParkPoolRacquetballRestaurantSidewalksTennis Court(s)
Financing Terms Available 
CashConventionalFHAVA Loan
HOA Fee Frequency 
Monthly
MLS Area 
34481 - Ocala
Roads 
AsphaltPaved
Senior Community 
Yes
Township 
16S
Listing courtesy of RE/MAX PREMIER REALTY (352) 817-1234


Listing information is provided by Participants of the Stellar MLS. IDX information is provided exclusively for personal, non-commercial use, and may not be used for any purpose other than to identify prospective properties consumers may be interested in purchasing. Information is deemed reliable but not guaranteed. Properties displayed may be listed or sold by various participants in the MLS Copyright 2026, Stellar MLS.
Last checked: 2026-07-06 01:16 PM EDT

Neighborhood & Commute
Source: Walkscore
Save
Ask
Tour
Hide
Share