
Our Residential Listings
819 SE 2ND STREETOCALA, FL 34471
Due to the health concerns created by Coronavirus we are offering personal 1-1 online video walkthough tours where possible.
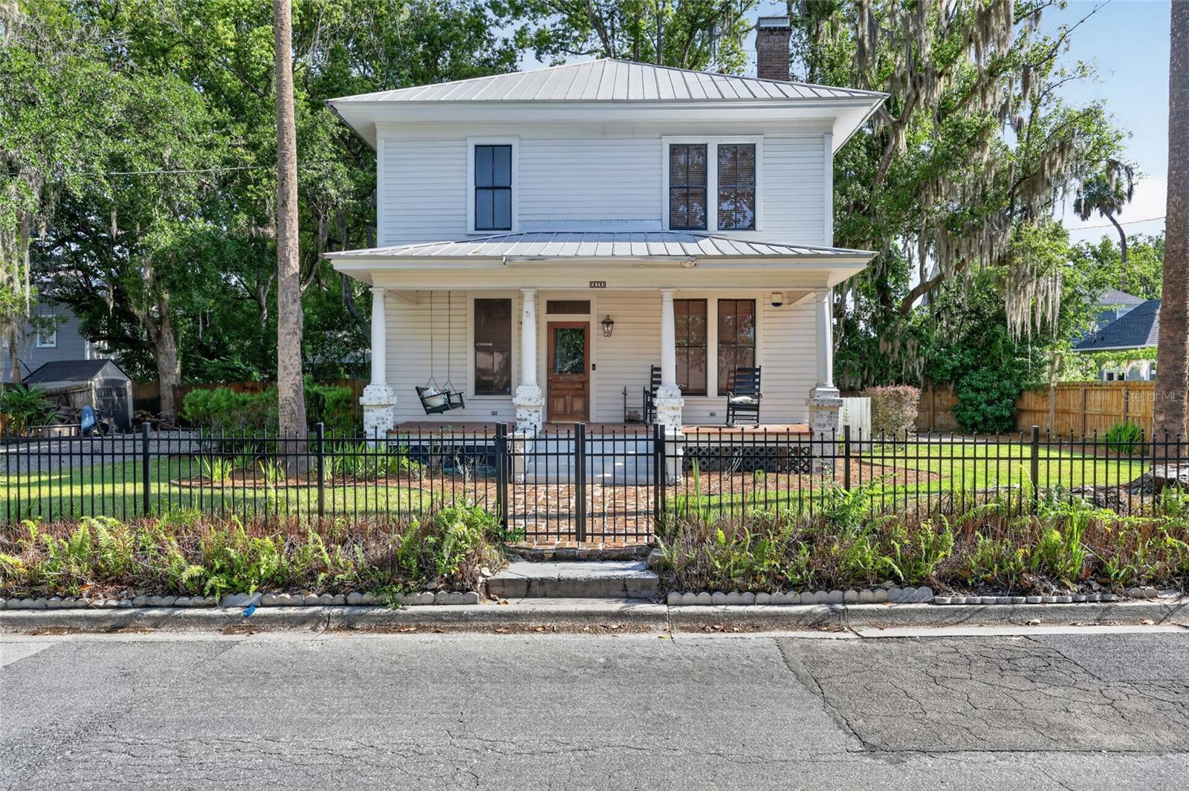
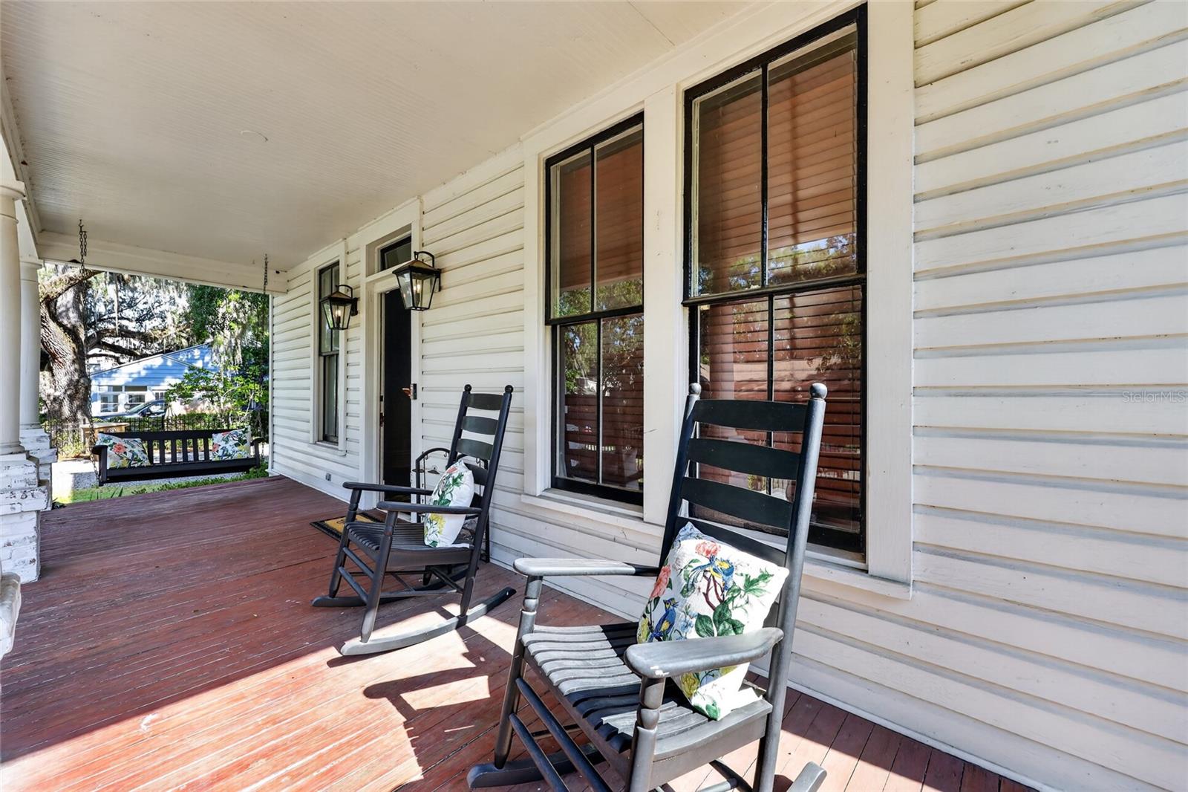
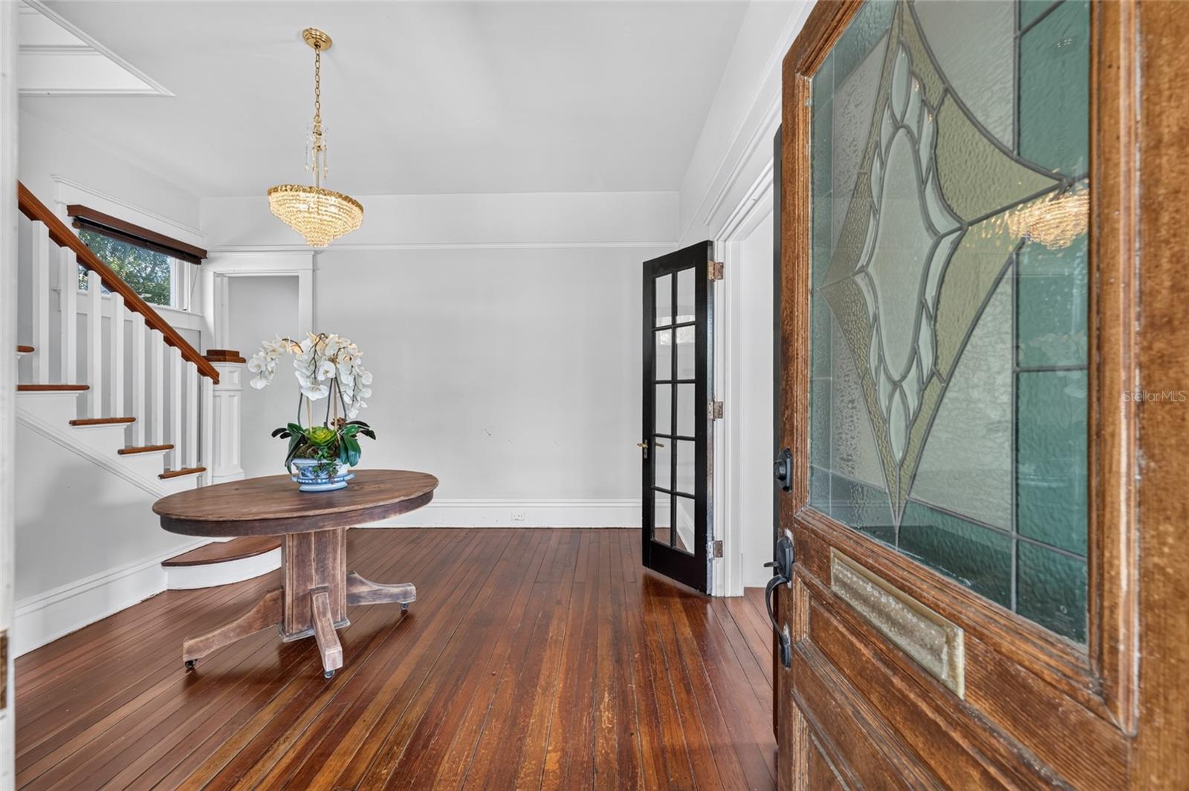
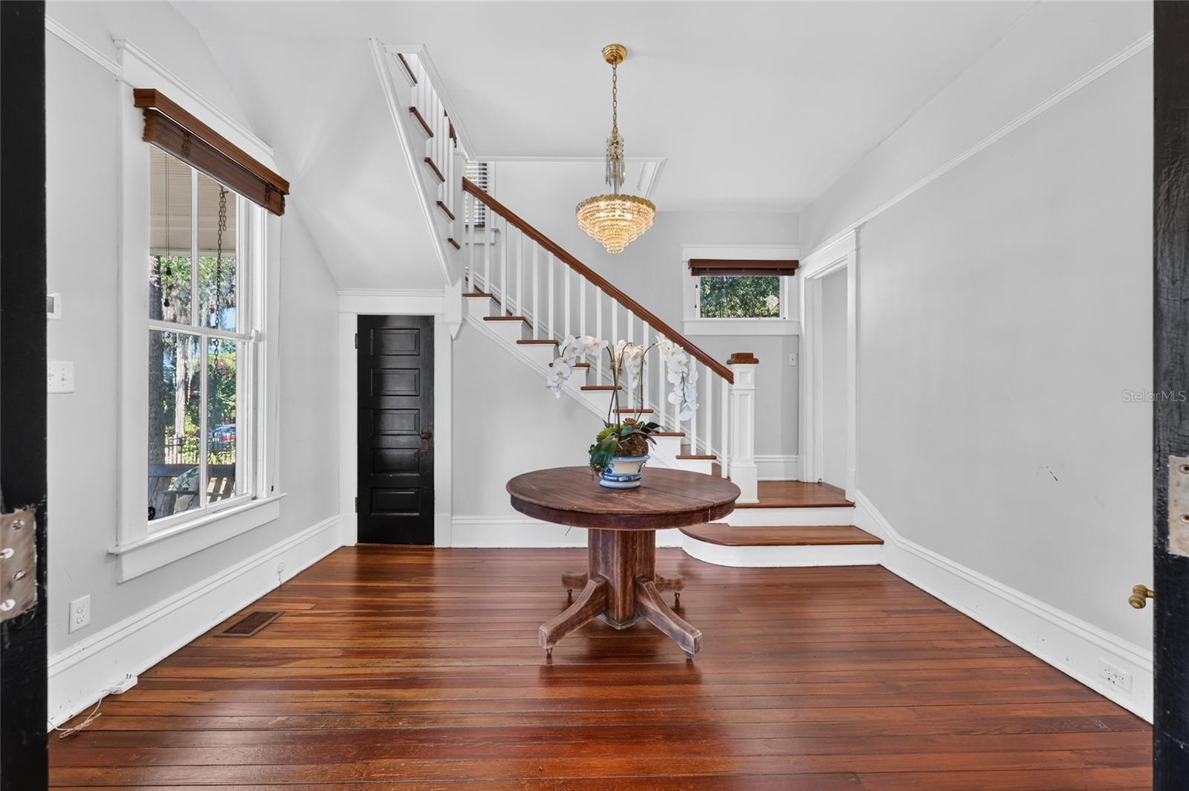
Nestled in the walkable, golf cart–friendly Historic District of downtown Ocala, this beautifully renovated home blends timeless character with modern conveniences. Boasting three bedrooms, one full bath and one half bath, it’s the perfect balance of era-appropriate detailing and contemporary upgrades. The interior is completely renovated with new wiring and plumbing, a stylish new kitchen with modern appliances, and updated fixtures and finishes throughout, while preserving charming historic accents. Located in a golf cart and walking-friendly neighborhood, the home is just a short stroll or ride to shops, dining, and major medical facilities, with central access to Ocala’s vibrant downtown scene and parks. The exterior and interior balance preserved architectural details—moldings, trim, and vintage touches. The outdoor spaces are low-maintenance, with parking options available in a neighborhood known for its downtown charm. This property presents a strong move-in-ready option with turnkey updates and modern conveniences, plus solid investment potential for buyers seeking a historic, character-filled home in a coveted area. If you’re looking for a downtown Ocala residence that honors its history while delivering contemporary practicality, this renovated 3BR/1.5BA charmer in the Historic District is worth a look.
| 6 hours ago | Listing updated with changes from the MLS® | |
| 19 hours ago | Listing first seen on site |

Listing information is provided by Participants of the Stellar MLS. IDX information is provided exclusively for personal, non-commercial use, and may not be used for any purpose other than to identify prospective properties consumers may be interested in purchasing. Information is deemed reliable but not guaranteed. Properties displayed may be listed or sold by various participants in the MLS Copyright 2026, Stellar MLS.
Last checked: 2026-07-07 01:05 PM EDT