
Our Residential Listings
9155 SE 134TH PLACESUMMERFIELD, FL 34491
Due to the health concerns created by Coronavirus we are offering personal 1-1 online video walkthough tours where possible.
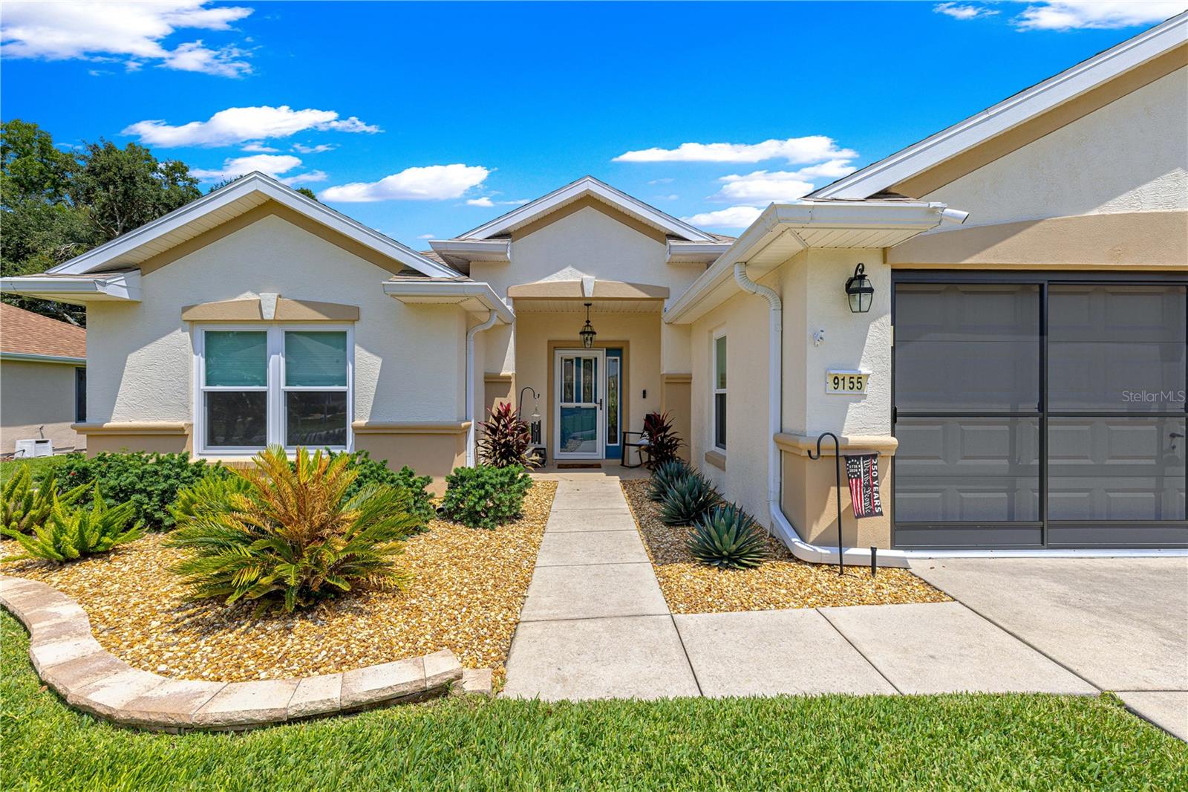
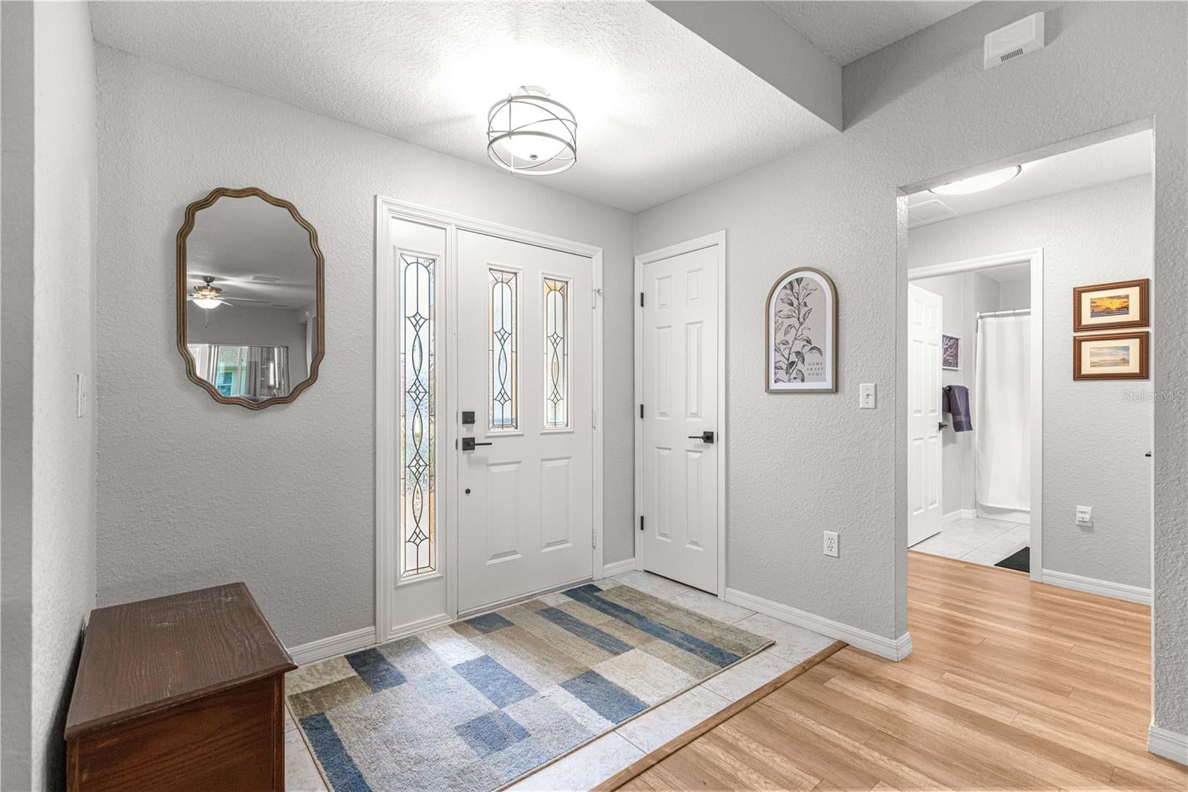
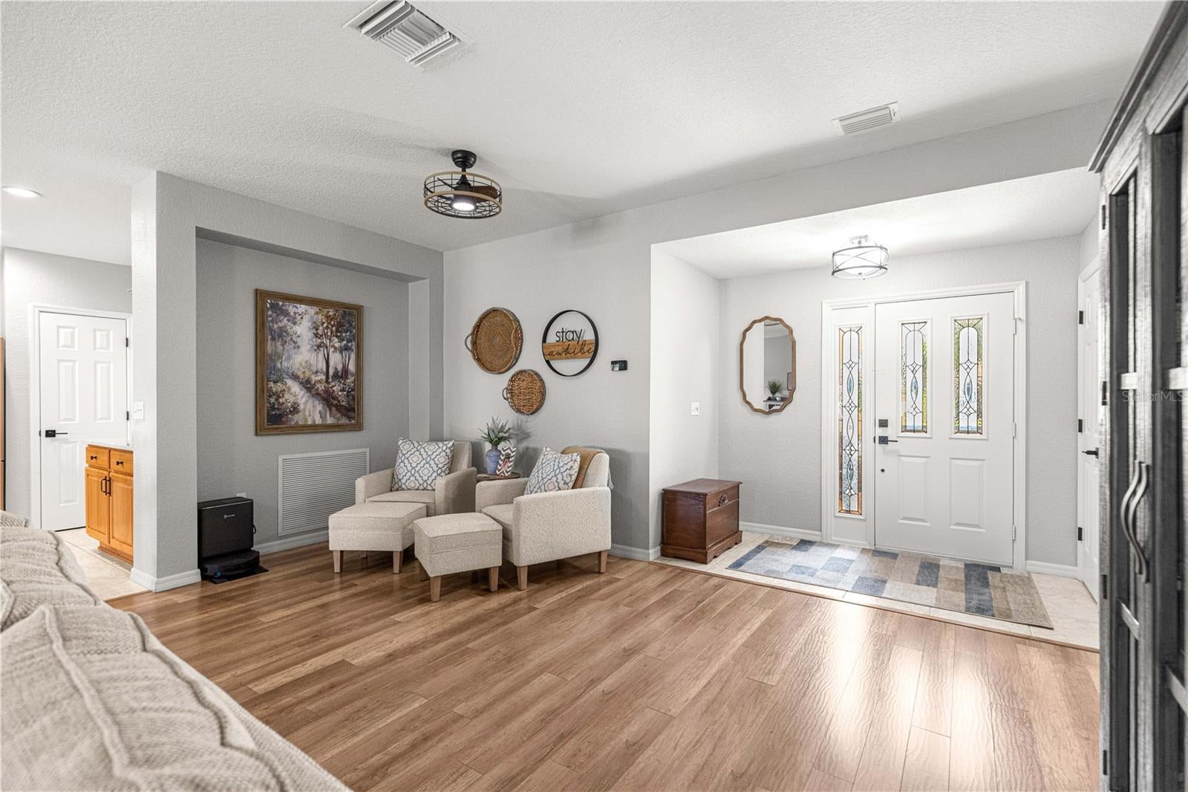
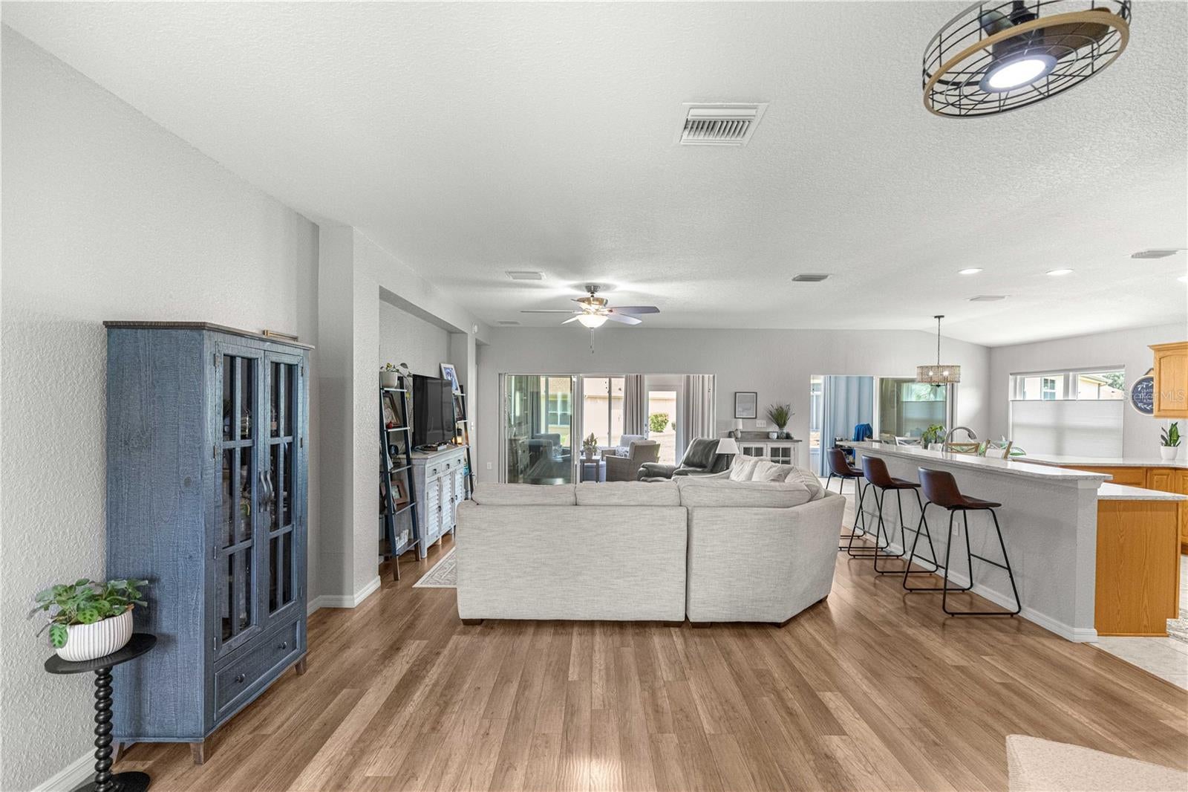
Completely Updated Elkridge Model in Del Webb Spruce Creek Golf & Country Club This is the Elkridge model buyers are looking for—one of Del Webb's most popular floor plans, beautifully updated with virtually all the major improvements already completed. Just move in, unpack, and start enjoying everything the Del Webb lifestyle has to offer! This beautiful 3-bedroom, 2-bath Elkridge model is located in the highly sought-after Del Webb Spruce Creek Golf & Country Club, one of the area's premier active-adult communities. With extensive updates throughout, this home offers the opportunity to move in and immediately begin enjoying the Florida lifestyle without the worry and expense of tackling major improvements. The list of upgrades is truly impressive. Major 2024 improvements include a NEW ROOF, NEW A/C, ALL NEW WINDOWS throughout the home and glass-enclosed lanai, new interior and exterior paint, and completely refreshed landscaping. From the exterior to the interior, so much of the work has already been done! Step inside and you'll find a beautifully updated, light and inviting home. The kitchen has been transformed with brand-new quartz countertops, new appliances, new faucets, updated light fixtures, and new hardware and handles. The bathrooms have also been refreshed with new quartz countertops and new faucets, while the primary bathroom features a new glass shower enclosure. Additional interior improvements include new carpet in the bedrooms, new light fixtures, all-new custom window coverings, new door hardware and handles throughout, giving the home a fresh, coordinated and updated appearance from room to room. The glass-enclosed lanai with new windows provides additional space to relax, entertain friends, or simply enjoy the Florida lifestyle. A new garage screen adds even more functionality and allows you to enjoy the garage area while still getting plenty of fresh air. The improvements continue outside with all-new landscaping completed in 2024, complementing the freshly painted exterior and giving this beautiful home excellent curb appeal. And then there is the lifestyle! Del Webb Spruce Creek Golf & Country Club is known for its incredibly active atmosphere and outstanding amenities. Residents can enjoy 36 holes of championship golf, 3 pools, 2 hot tubs, restaurant and bar, fitness center, pickleball, tennis, softball, shuffleboard, billiards, cards, and nearly 100 clubs and activities. Whether your interests are golf, fitness, sports, social activities, or simply meeting new friends, there is always something to do. NEW ROOF • NEW A/C • NEW WINDOWS • NEW QUARTZ COUNTERTOPS • NEW APPLIANCES • NEW LANDSCAPING • FRESHLY PAINTED INSIDE & OUT • UPDATED BATHROOMS • NEW CUSTOM WINDOW COVERINGS • AND SO MUCH MORE!
| 31 minutes ago | Listing updated with changes from the MLS® | |
| 2 hours ago | Listing first seen on site |

Listing information is provided by Participants of the Stellar MLS. IDX information is provided exclusively for personal, non-commercial use, and may not be used for any purpose other than to identify prospective properties consumers may be interested in purchasing. Information is deemed reliable but not guaranteed. Properties displayed may be listed or sold by various participants in the MLS Copyright 2026, Stellar MLS.
Last checked: 2026-08-20 04:12 PM EDT
Did you know? You can invite friends and family to your search. They can join your search, rate and discuss listings with you.