
Our Residential Listings
Save
Ask
Tour
Hide
$119,900
1 Day On Site
9100 SW 104TH LANEOCALA, FL 34481
For Sale|Single Family Residence|Active
2
Beds
1
Total Bath
1
Full Bath
864
SqFt
$139
/SqFt
1983
Built
Subdivision:
PINE RUN ESTATE
County:
Marion
Due to the health concerns created by Coronavirus we are offering personal 1-1 online video walkthough tours where possible.
Call Now: 1-(352) 427-2907
Is this the listing for you? We can help make it yours.
1-(352) 427-2907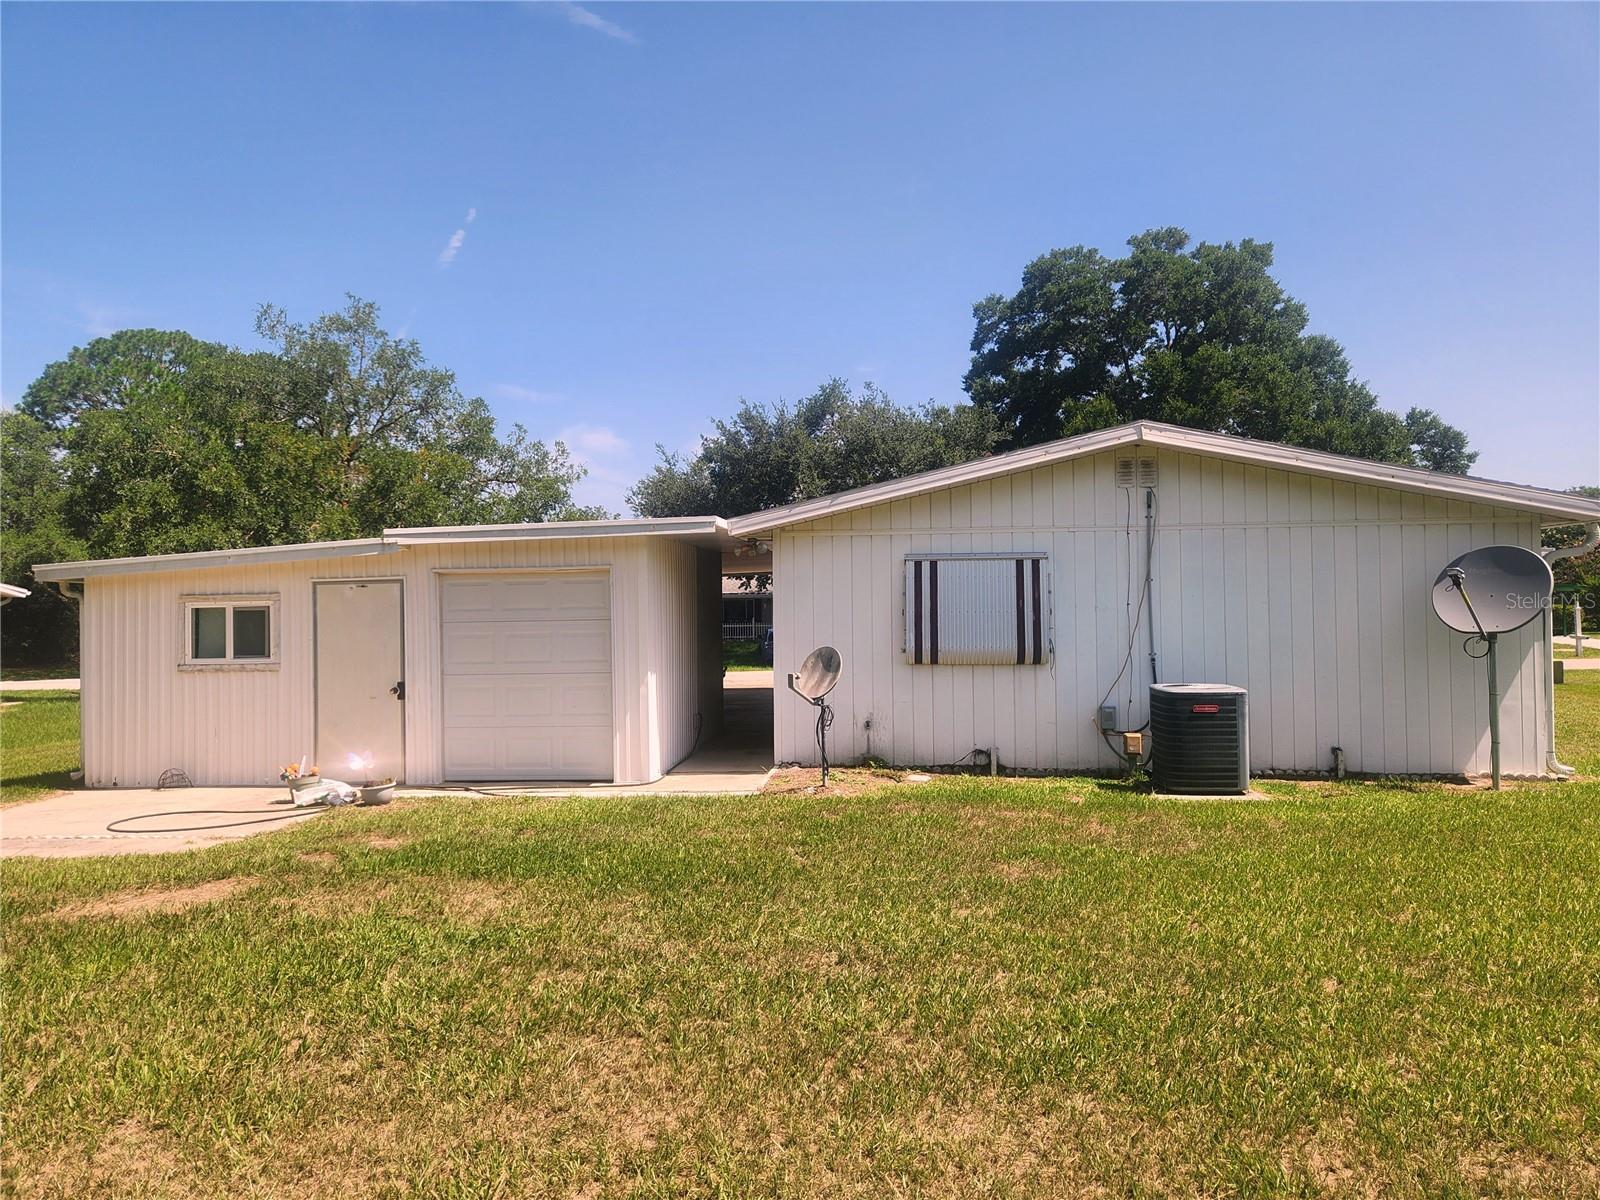
Save
Ask
Tour
Hide
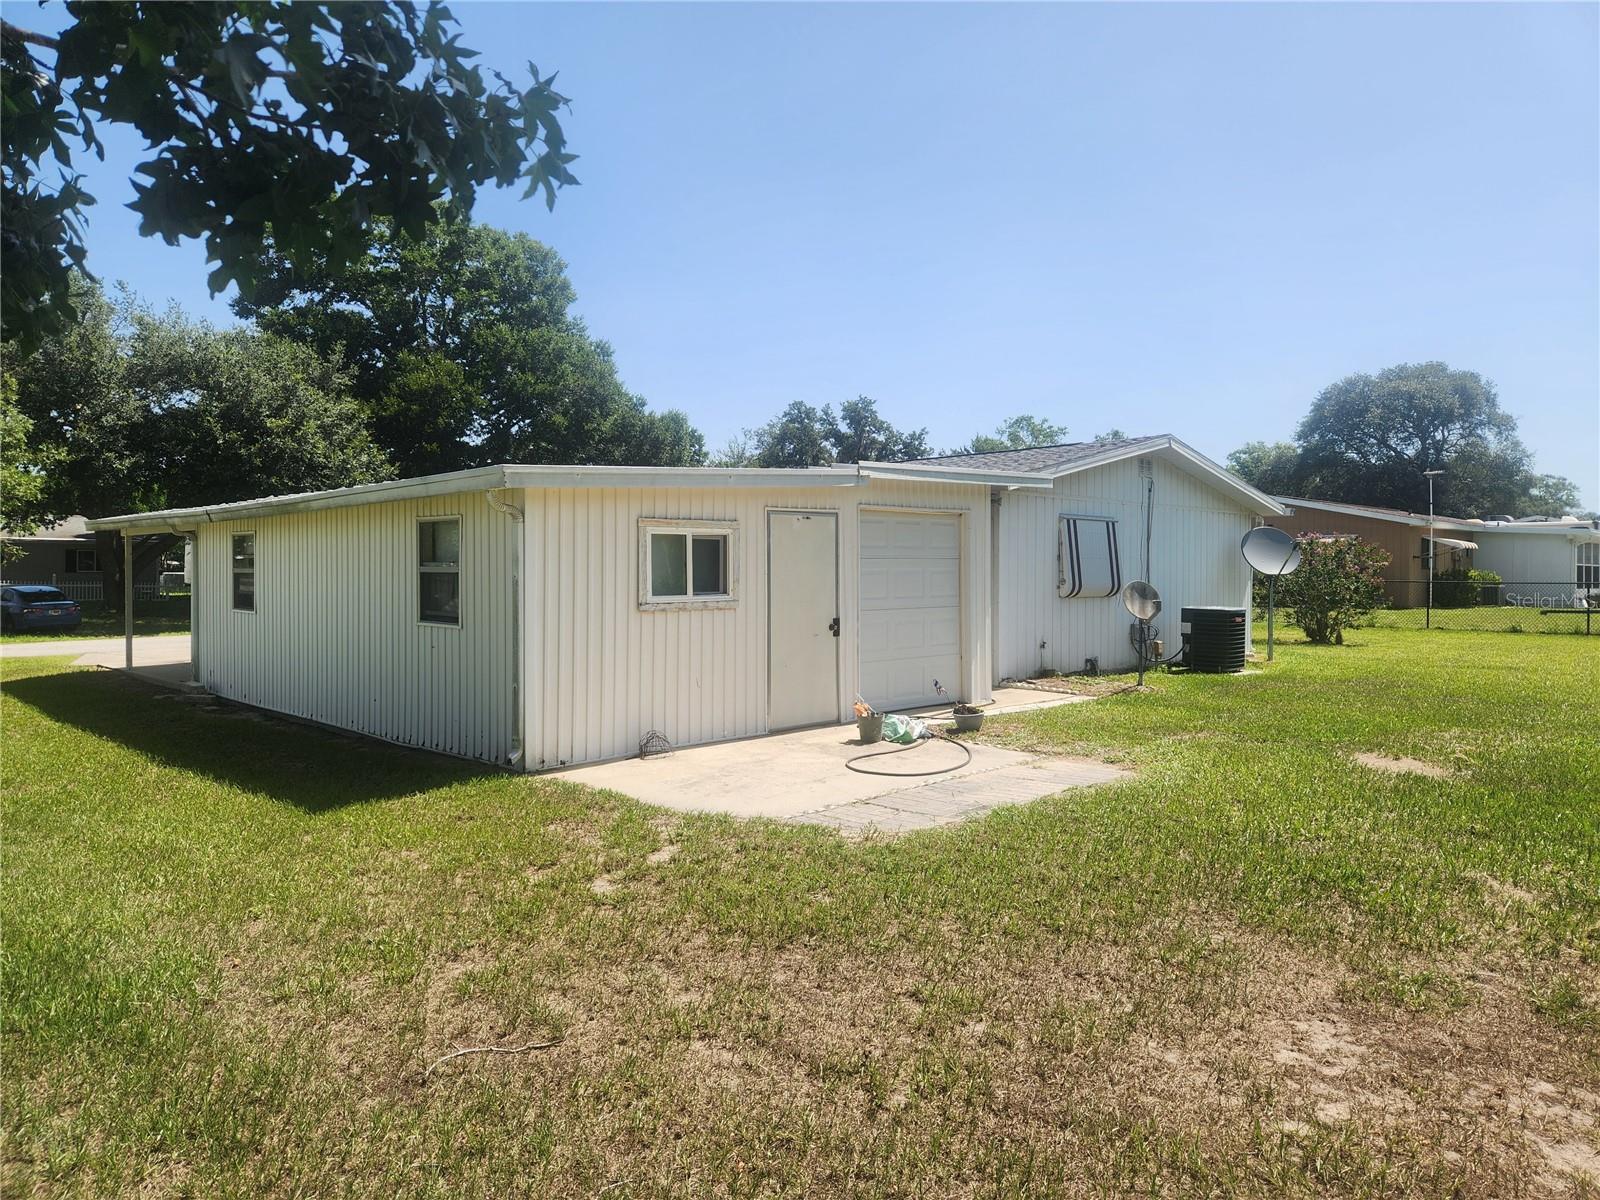
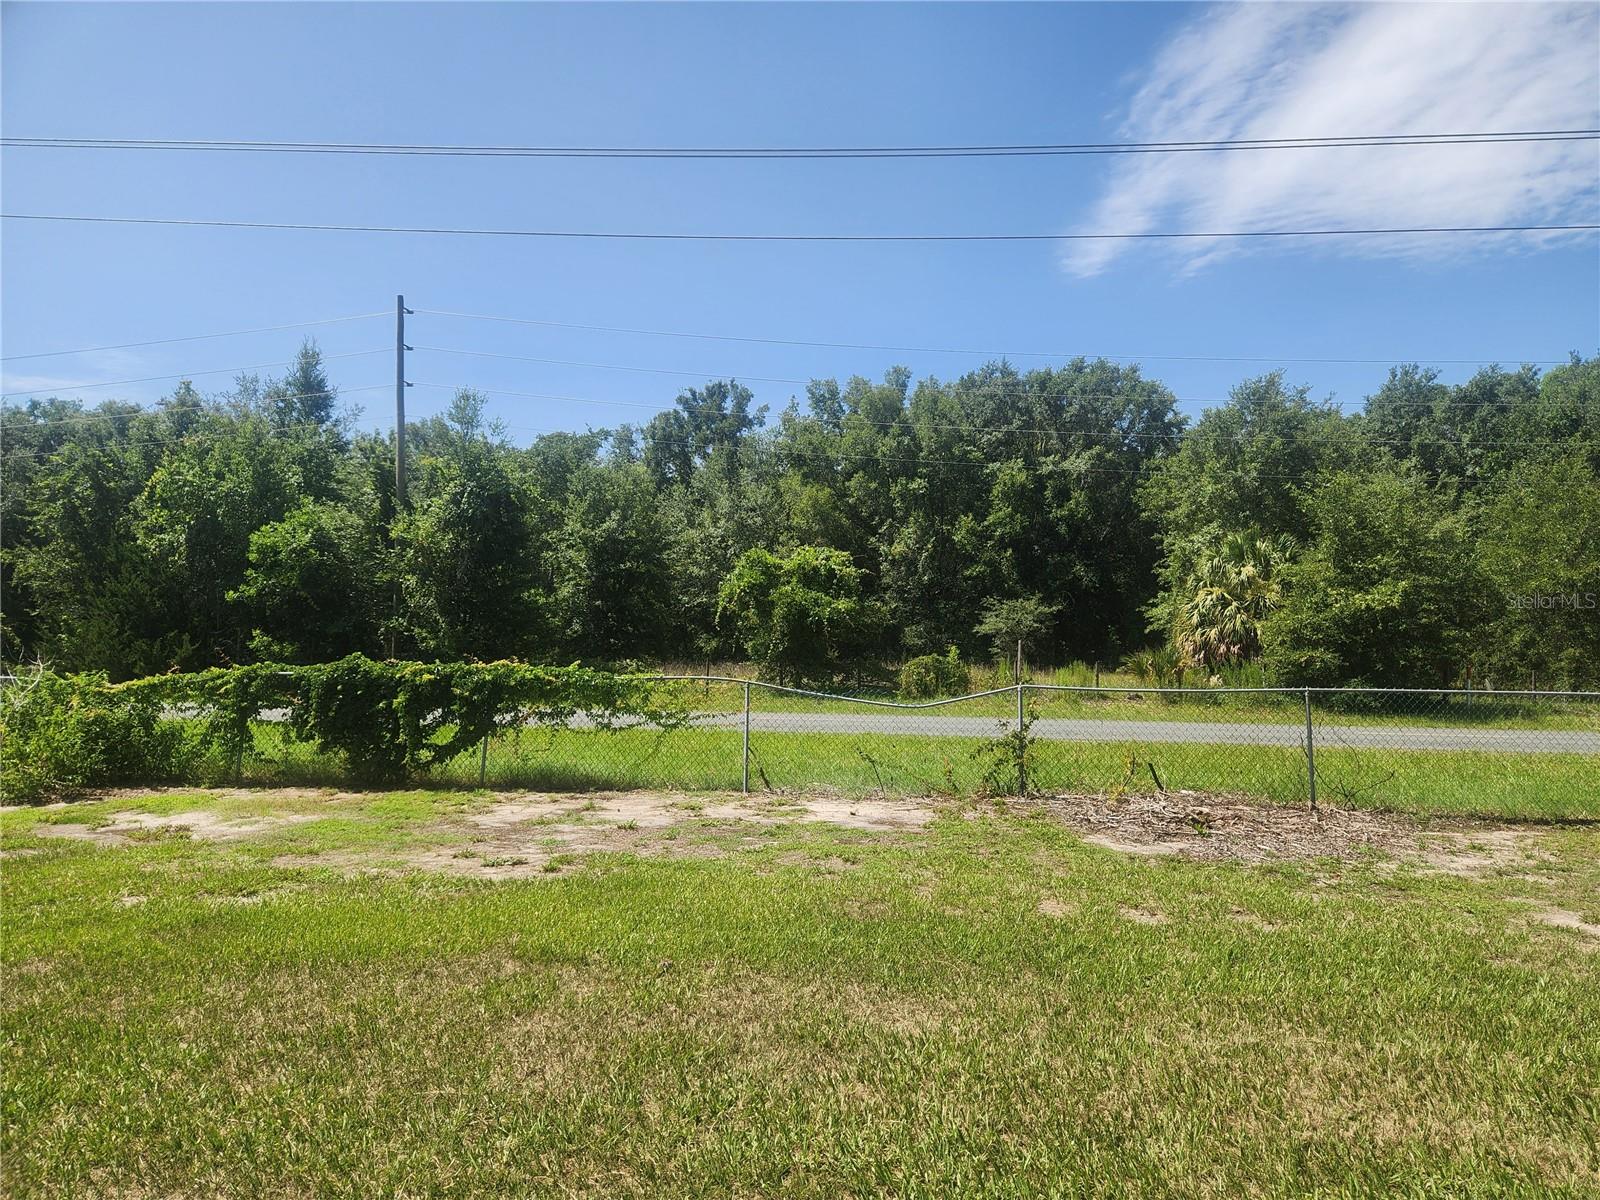
Two Bedroom,One Bath home in Pine Run Estates. Home features A 15x8 Screened Porch, new roof in 2018, Seller says new AC IN 2018 ( AC HAS BRAND NEW CONPRESSOR ). Home also features a Single Crport Plus a One car Garage with 388 s.f of Garage / Workshop place with a Sink and Toliet, great when working outside. Garage also has access from back yard. Home backs up to 105th. Street so no Neighbor's in the back. Easy to Show!
Save
Ask
Tour
Hide
Listing Snapshot
Price
$119,900
Days On Site
1 Day
Bedrooms
2
Inside Area (SqFt)
864 sqft
Total Baths
1
Full Baths
1
Partial Baths
N/A
Lot Size
0.23 Acres
Year Built
1983
MLS® Number
OM727506
Status
Active
Property Tax
$1,078.98
HOA/Condo/Coop Fees
$150 monthly
Sq Ft Source
Public Records
Friends & Family
Recent Activity
| 8 hours ago | Listing updated with changes from the MLS® | |
| yesterday | Listing first seen on site |
General Features
Acres
0.23
Attached Garage
Yes
Carport
1
Direction Faces
North
Foundation
Slab
Garage
Yes
Garage Spaces
1
Levels
One
Number Of Stories
1
Parking
Attached
Pets
Cats OKDogs OK
Property Sub Type
Single Family Residence
Sewer
Septic Tank
SqFt Total
1979
Utilities
Electricity Connected
Water Source
Private
Zoning
R2
Interior Features
Appliances
DishwasherDryerElectric Water HeaterRangeRange HoodRefrigeratorWasher
Cooling
Central Air
Flooring
CarpetLinoleum
Furnished
Unfurnished
Heating
CentralElectric
Interior
Walk-In Closet(s)
Laundry Features
In Garage
Kitchen
Dimensions - 12x8Level - First
Living Room
Dimensions - 15x12Level - First
Master Bedroom
Dimensions - 12x12Level - First
Save
Ask
Tour
Hide
Exterior Features
Construction Details
Metal SidingVinyl SidingFrame
Exterior
Awning(s)Storage
Lot Features
LandscapedPrivatePaved
Roof
Shingle
Community Features
Association Amenities
ClubhouseFitness CenterPoolShuffleboard Court
Association Dues
150
Community Features
ClubhousePool
Financing Terms Available
CashConventional
HOA Fee Frequency
Monthly
MLS Area
34481 - Ocala
Roads
Paved
Senior Community
Yes
Township
16S
Listing courtesy of RE/MAX FOXFIRE - HWY200/103 S (352) 361-6345

Listing information is provided by Participants of the Stellar MLS. IDX information is provided exclusively for personal, non-commercial use, and may not be used for any purpose other than to identify prospective properties consumers may be interested in purchasing. Information is deemed reliable but not guaranteed. Properties displayed may be listed or sold by various participants in the MLS Copyright 2026, Stellar MLS.
Last checked: 2026-07-12 02:50 PM EDT
Listing information is provided by Participants of the Stellar MLS. IDX information is provided exclusively for personal, non-commercial use, and may not be used for any purpose other than to identify prospective properties consumers may be interested in purchasing. Information is deemed reliable but not guaranteed. Properties displayed may be listed or sold by various participants in the MLS Copyright 2026, Stellar MLS.
Last checked: 2026-07-12 02:50 PM EDT
Neighborhood & Commute
Source: Walkscore
Save
Ask
Tour
Hide
Did you know? You can invite friends and family to your search. They can join your search, rate and discuss listings with you.