
Our Residential Listings
5402 SW 85TH STREETOCALA, FL 34476
Due to the health concerns created by Coronavirus we are offering personal 1-1 online video walkthough tours where possible.
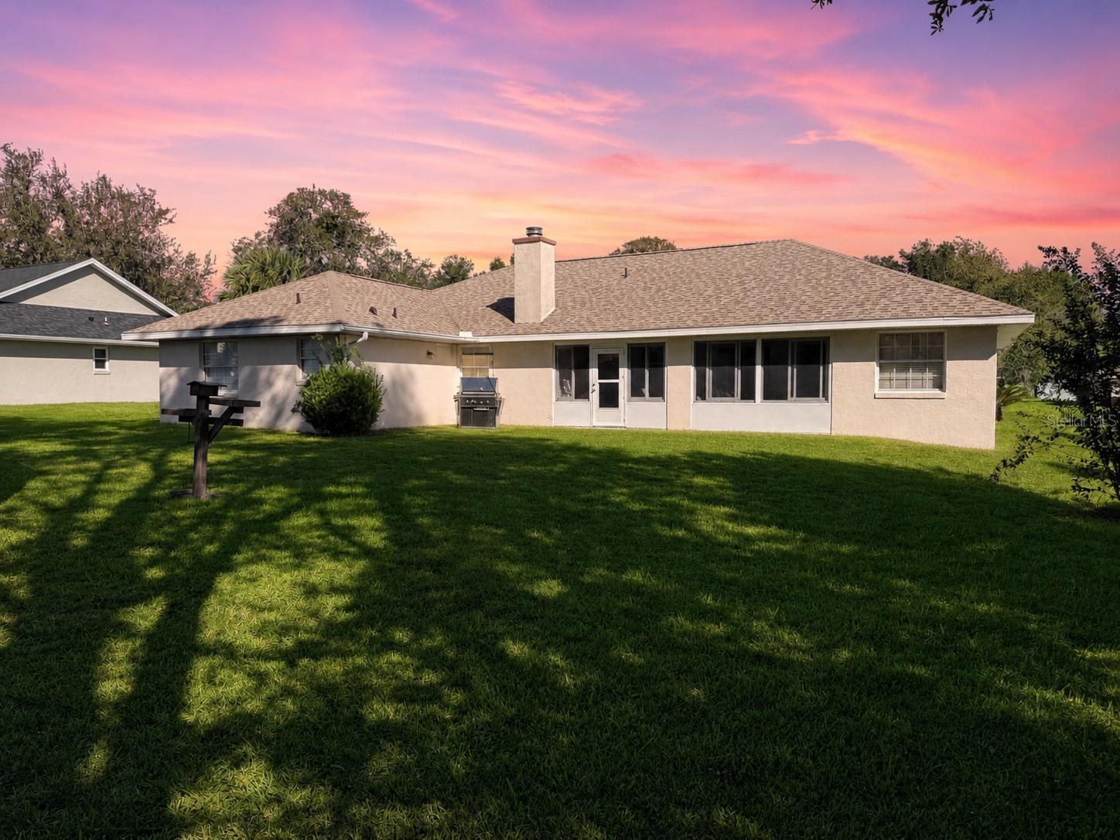
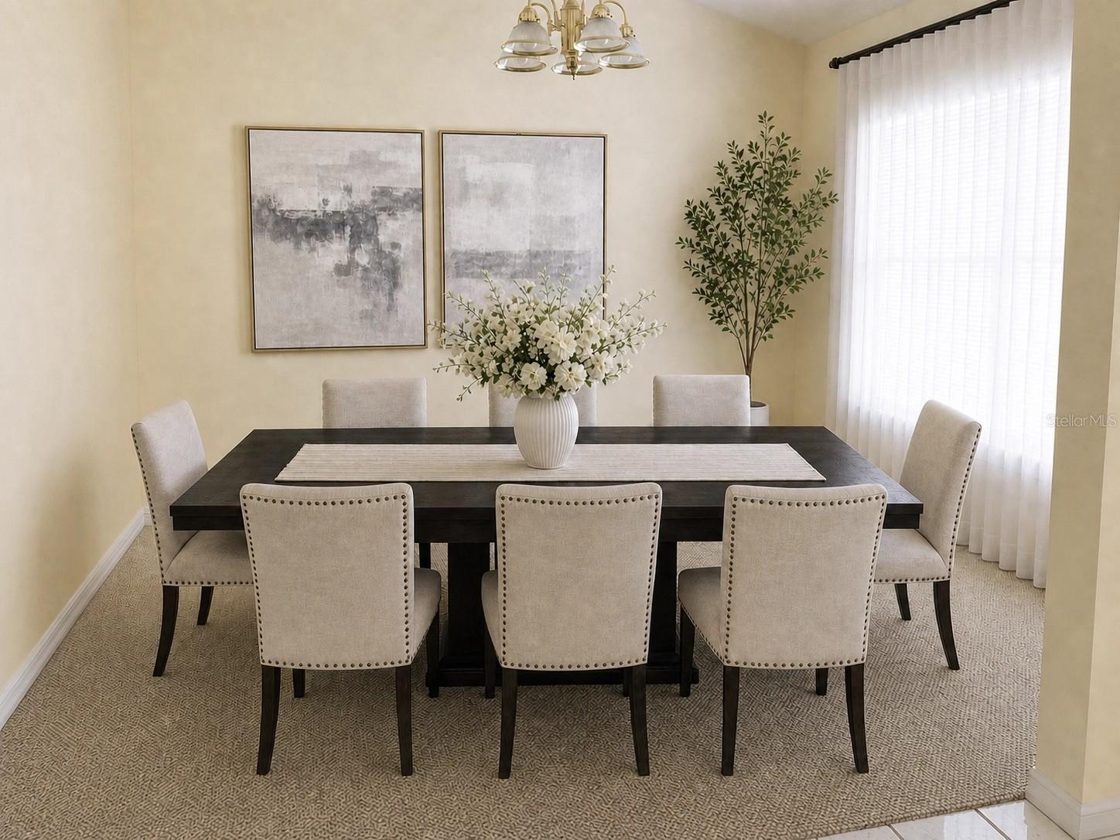
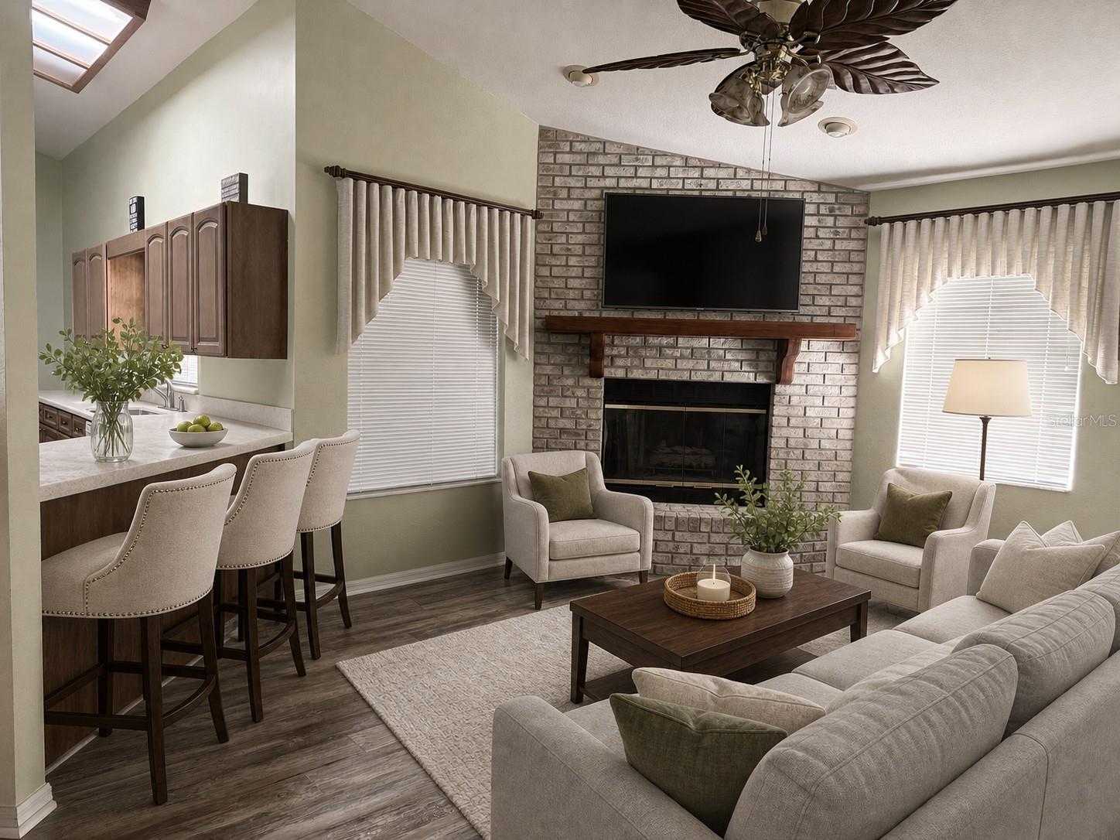
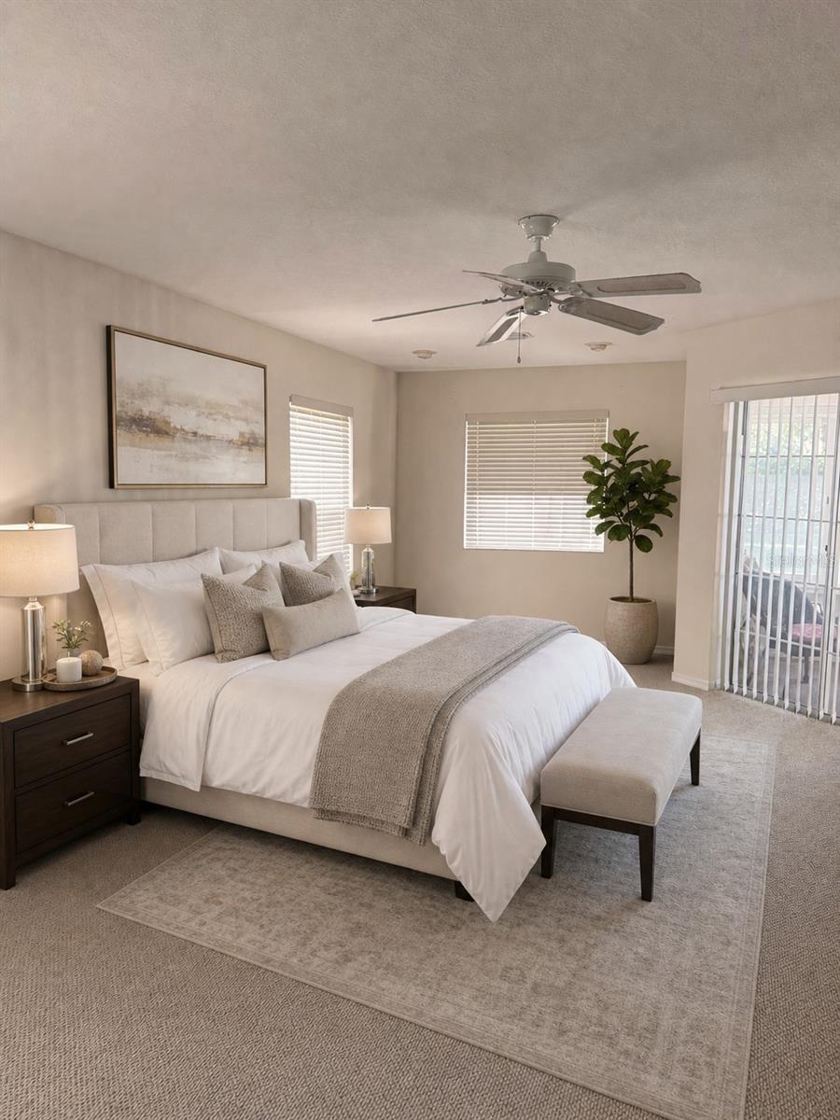
Virtually Staged. Welcome to this beautifully maintained CBS home nestled in the highly desirable Majestic Oaks community of southwest Ocala—a family-friendly neighborhood offering a refreshing alternative to the many nearby 55+ communities. Located just moments from the new Hammock L. Bowen Jr. Elementary School, this move-in-ready home combines space, flexibility, and timeless charm. Designed with a desirable split-bedroom floor plan, this spacious 3-bedroom, 2-bath home offers privacy for both owners and guests. The open layout includes a formal living room, a cozy family room anchored by a classic brick wood-burning fireplace, and a flexible front room currently used as a formal dining room that could easily serve as a home office, playroom, or even a potential fourth bedroom with the addition of doors. The kitchen is thoughtfully designed with Corian countertops, solid wood cabinetry, convenient pull-out shelves, and a sunny breakfast nook. One of the home’s standout features is the oversized enclosed Florida room, complete with both glass windows and screens, allowing you to enjoy the outdoors year-round in comfort. The fully retractable sliding glass doors from both the family room and the primary suite create a seamless transition between indoor and outdoor living. The spacious primary suite is a peaceful retreat featuring private access to the Florida room, abundant natural light, room for a sitting area or home office, and an ensuite bath with a relaxing garden tub, walk-in shower, dual vanities, and a dedicated makeup area. The guest wing offers two additional bedrooms, a full bath, and its own exterior entrance to the backyard—ideal for guests, teenagers, multi-generational living, or anyone who appreciates added privacy and convenience. Additional highlights include an indoor laundry room with utility sink, generous storage throughout, a spacious two-car garage with a separate storage room and exterior access, plus an 8’ x 10’ storage shed for tools, lawn equipment, or hobbies. Conveniently located just minutes from shopping, restaurants, medical facilities, and I-75, you’ll enjoy easy access to both Orlando and Tampa, with Florida’s beautiful beaches only about an hour away. If you’ve been searching for a spacious home with flexible living areas, classic character, and an unbeatable location in one of southwest Ocala’s most desirable family neighborhoods, this Majestic Oaks home is one you won’t want to miss. Schedule your private showing today.
| 6 hours ago | Listing updated with changes from the MLS® | |
| 6 hours ago | Listing first seen on site |

Listing information is provided by Participants of the Stellar MLS. IDX information is provided exclusively for personal, non-commercial use, and may not be used for any purpose other than to identify prospective properties consumers may be interested in purchasing. Information is deemed reliable but not guaranteed. Properties displayed may be listed or sold by various participants in the MLS Copyright 2026, Stellar MLS.
Last checked: 2026-07-25 04:23 PM EDT
Did you know? You can invite friends and family to your search. They can join your search, rate and discuss listings with you.