
Our Residential Listings
12201 SE 91ST AVENUESUMMERFIELD, FL 34491
Due to the health concerns created by Coronavirus we are offering personal 1-1 online video walkthough tours where possible.
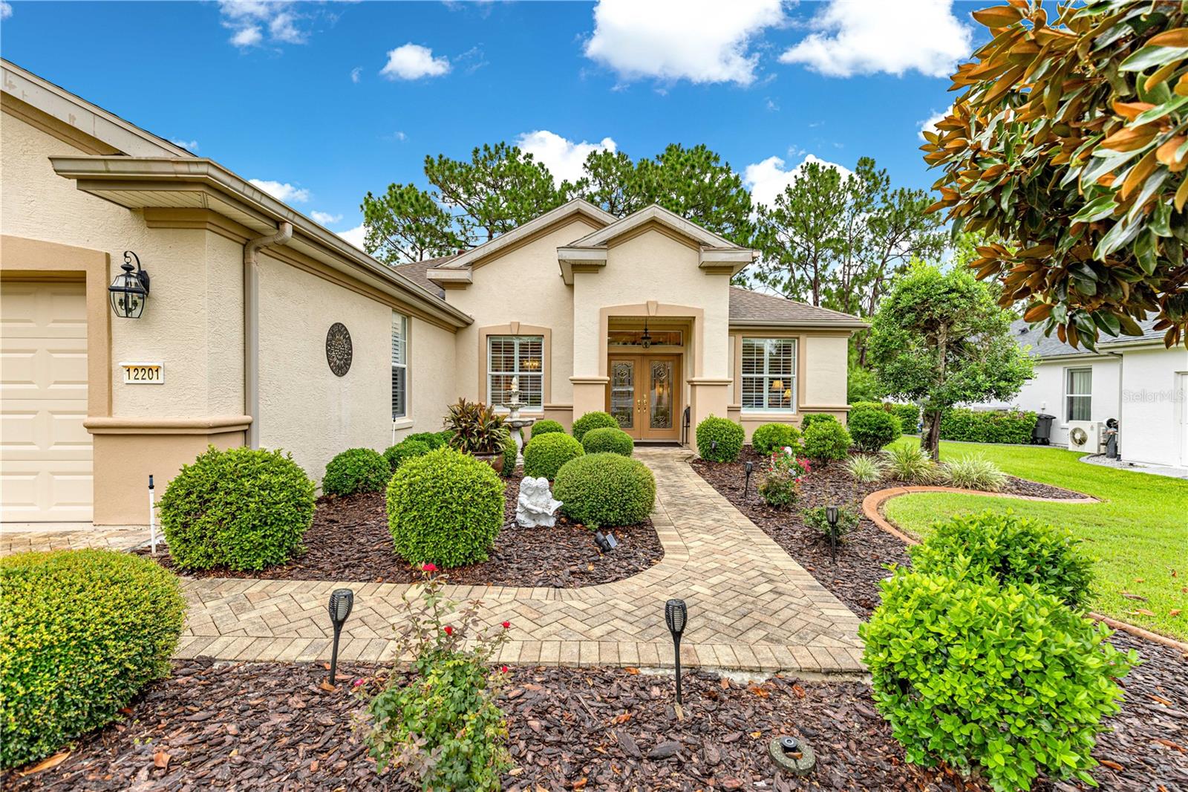
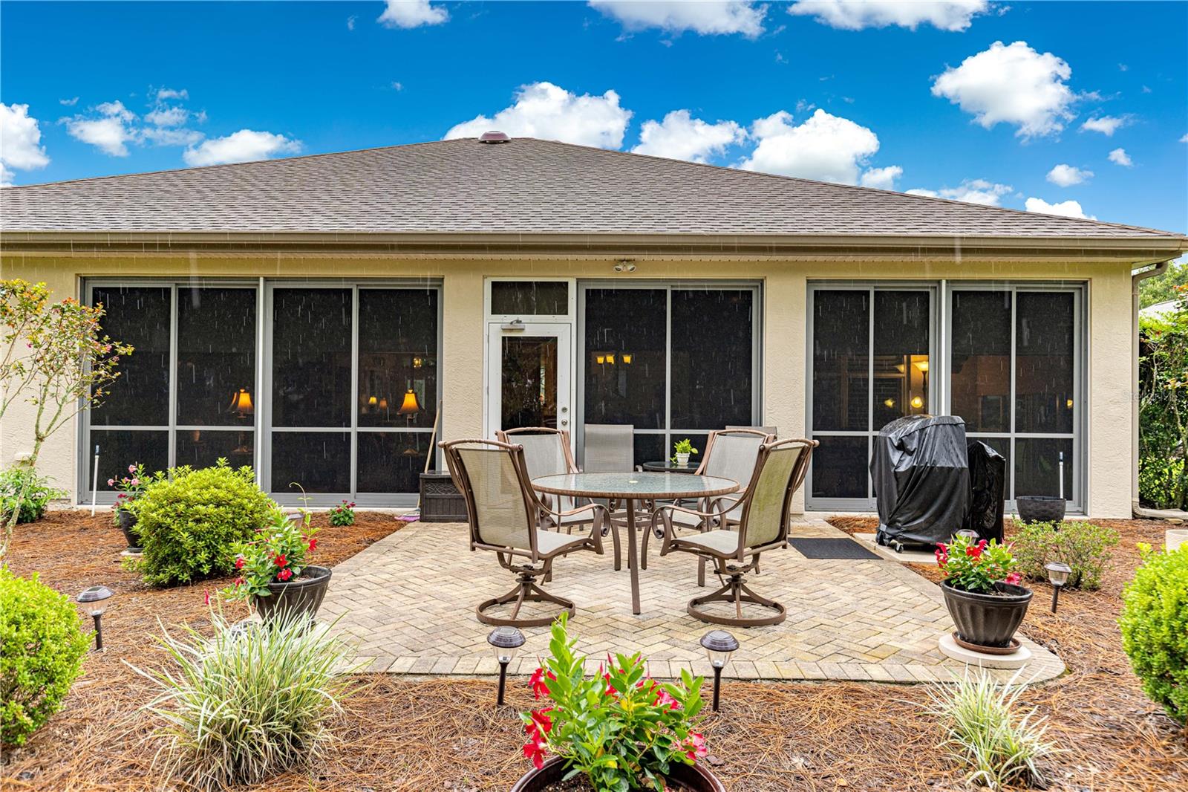
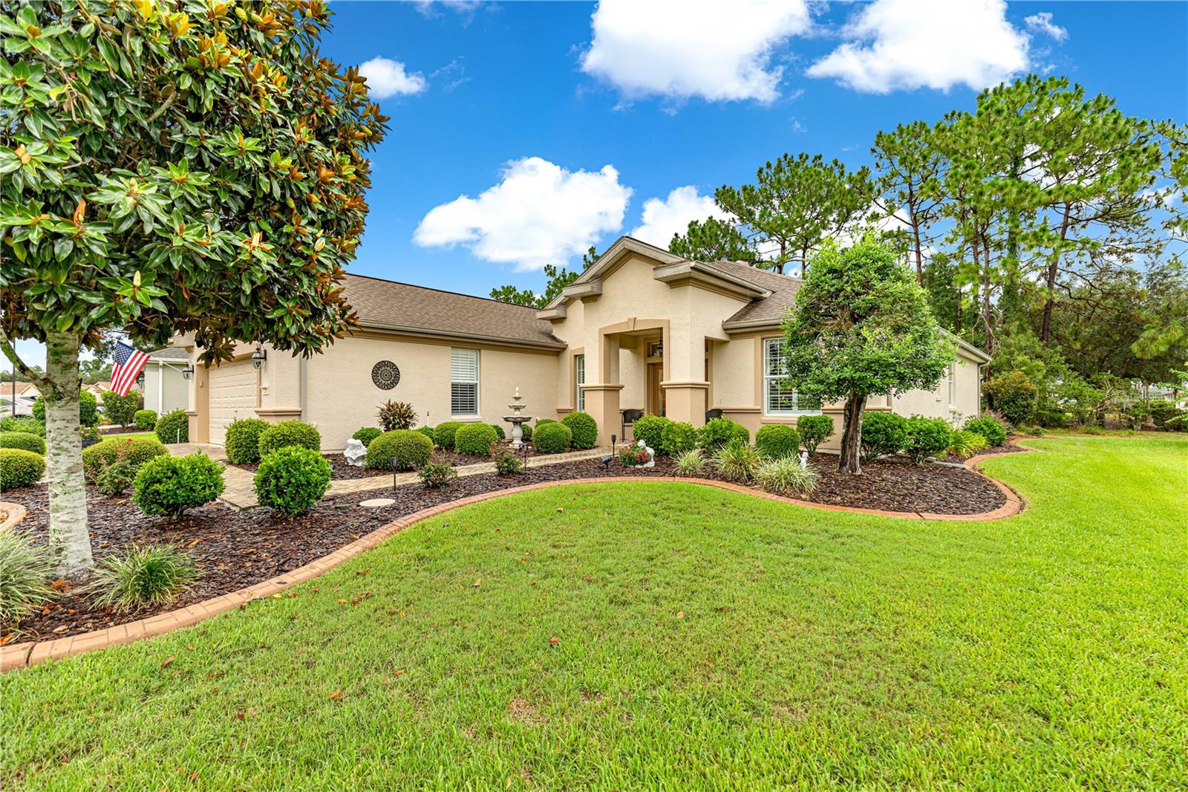
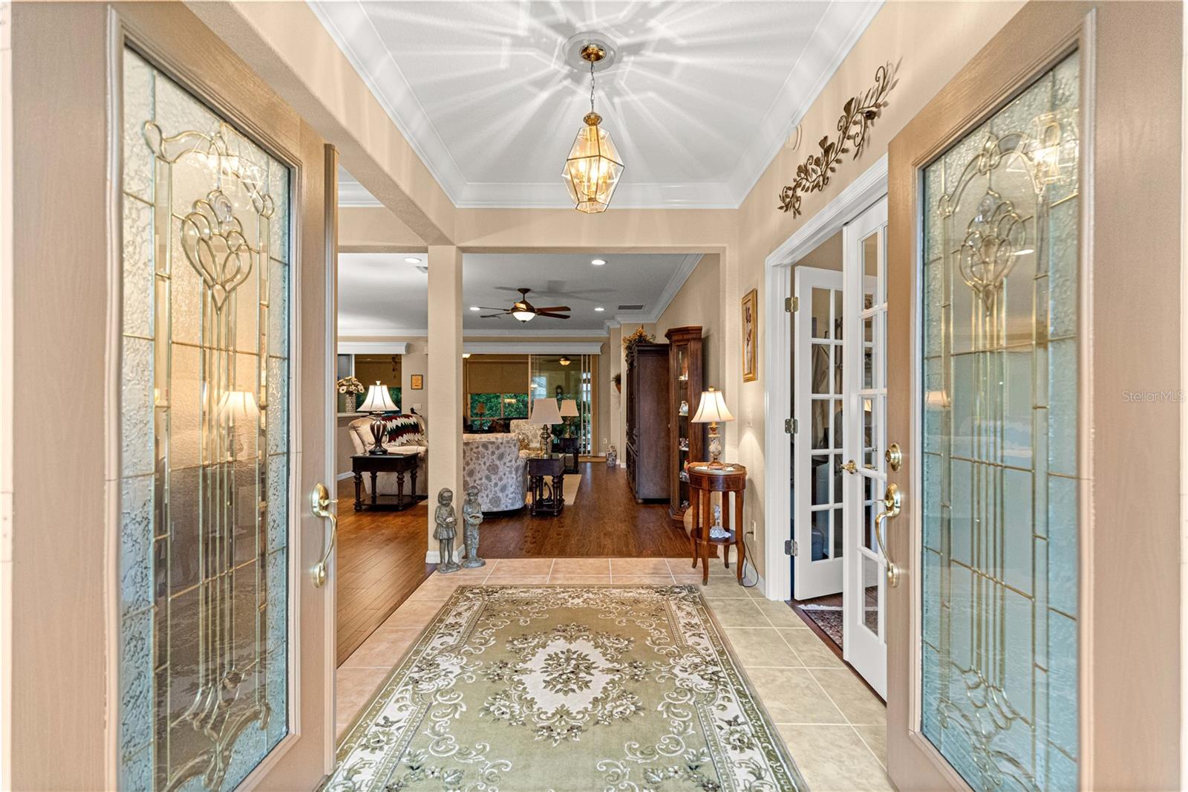
Beautifully Updated Johnstown Model in Del Webb Spruce Creek Golf & Country Club – A Must-See! Welcome to this stunning Johnstown model offering 2,120 square feet of beautifully updated living space in the highly sought-after Del Webb Spruce Creek Golf & Country Club. This exceptional home features 3 bedrooms, 2 bathrooms, and a private den/office with elegant glass doors, making it perfect for both everyday living and working from home. From the moment you arrive, you'll be impressed by the impressive double-door entry with custom decorative glass inserts. Inside, you'll find plantation shutters throughout, crown molding throughout the entire home, and beautiful luxury vinyl plank flooring and tile with no carpet. The spacious kitchen is designed for both function and entertaining, featuring Corian countertops, new stainless steel appliances, a large center island, and a sunny breakfast area. The generous primary suite offers new luxury vinyl plank flooring and a large walk-in closet complete with custom shelving and storage. The beautifully updated primary bath features a new granite vanity with dual sinks, updated faucets, and a new frameless glass shower enclosure. Two additional guest bedrooms provide comfortable accommodations, while the spacious indoor laundry room offers abundant cabinetry and storage. Major updates include: Roof (2014) HVAC (2018) Hot Water Heater (2018) Step outside to your spectacular 37' x 10' enclosed lanai, complete with custom window treatments and sun-blocking shades, creating the perfect year-round outdoor living space. The lanai opens to a gorgeous brick paver patio that matches the driveway and front walkway, all surrounded by professionally landscaped gardens and custom concrete curbing that enhances the home's outstanding curb appeal. The oversized extended garage includes built-in cabinets plus a plywood-floored attic storage area, providing exceptional storage space. Enjoy the unparalleled Del Webb lifestyle with amenities that include 36 holes of championship golf, three pools, two hot tubs, a restaurant and bar, fitness center, pickleball, tennis, softball, shuffleboard, billiards, card rooms, and nearly 100 clubs and activities. This vibrant community offers something for everyone. This beautifully maintained, move-in-ready home truly has it all—schedule your private showing today!
| an hour ago | Listing updated with changes from the MLS® | |
| 10 hours ago | Listing first seen on site |

Listing information is provided by Participants of the Stellar MLS. IDX information is provided exclusively for personal, non-commercial use, and may not be used for any purpose other than to identify prospective properties consumers may be interested in purchasing. Information is deemed reliable but not guaranteed. Properties displayed may be listed or sold by various participants in the MLS Copyright 2026, Stellar MLS.
Last checked: 2026-07-15 04:14 PM EDT
Did you know? You can invite friends and family to your search. They can join your search, rate and discuss listings with you.