
Our Residential Listings
7744 SW 180TH CIRCLEDUNNELLON, FL 34432
Due to the health concerns created by Coronavirus we are offering personal 1-1 online video walkthough tours where possible.
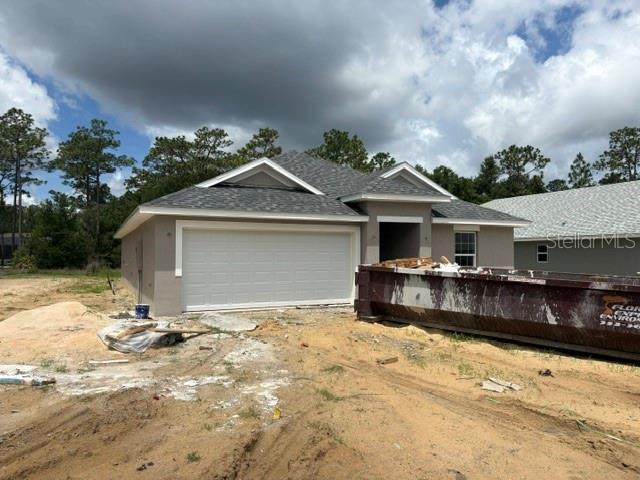
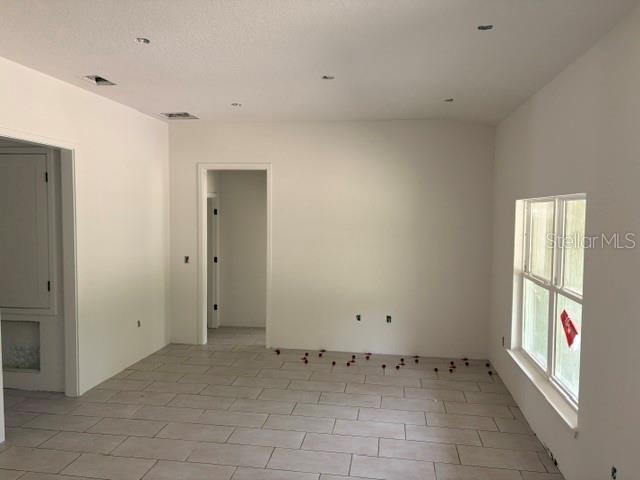
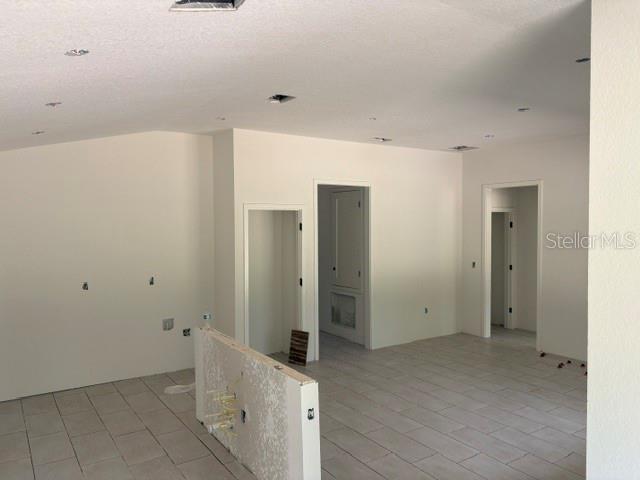
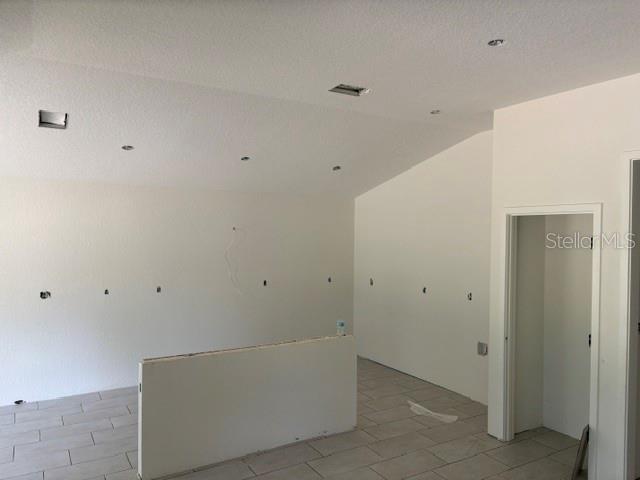
Under Construction. WELCOME TO THE EXQUISITE GOLFING COMMUNITY OF JULIETTE FALLS LOCATED OFF WEST HIGHWAY 40 IN DUNNELLON. JULIETTE FALLS HAS BEEN CONSISTENTLY RANKED THE TOP 10 PUBLIC GOLF COURSES IN THE STATE OF FLORIDA. A RECENT ARTICLE IN GOLF COAST MAGAZINE IS QUOTED CALLING JULIETTE FALLS “A GREAT PLACE TO GOLF, A BETTER PLACE TO LIVE”. ENJOY DINING AT THE CLUBHOUSE WITH DAILY MENU SPECIALS AND SPECIAL DINNER OCCASIONS. MEMBERSHIP NOT REQUIRED TO ENJOY THE CLUBHOUSE/RESTAURANT FACILITIES. UNDER CONSTRUCTION. NEW CONSTRUCTION: . THIS CHARMING 3/2 SPLIT PLAN PACKS A BIG PUNCH WITH ITS OPEN FLOOR PLAN. THE VAULTED CEILINGS IN MAIN LIVING AREA MAKES THE HOME FEEL EVEN MORE SPACIOUS. UPGRADES INCLUDE, LARGE TILE WALK IN SHOWER IN MASTER BATH, SHAKER STYLE CABINETRY, GRANITE COUNTERS, STAINLESS APPLIANCES AND MUCH, MUCH MORE. NEW CONSTRUCTION COMES WITH A 10 YEAR BUILDERS WARRANTY. PRE-APPROVAL FROM SELLER/BUILDERS PREFERRED LENDER IS REQUIRED, STANDARD BANK CLOSING COSTS PAID UPON CLOSING WITH PREFERRED LENDER. RENDERINGS ARE FOR ILLUSTRATIVE PURPOSES ONLY, FINAL PRODUCT MAY VARY.
| 3 hours ago | Listing updated with changes from the MLS® | |
| 3 hours ago | Listing first seen on site |

Listing information is provided by Participants of the Stellar MLS. IDX information is provided exclusively for personal, non-commercial use, and may not be used for any purpose other than to identify prospective properties consumers may be interested in purchasing. Information is deemed reliable but not guaranteed. Properties displayed may be listed or sold by various participants in the MLS Copyright 2026, Stellar MLS.
Last checked: 2026-07-11 03:33 PM EDT
Did you know? You can invite friends and family to your search. They can join your search, rate and discuss listings with you.