Save
Ask
Tour
Hide
Share
$239,900
New Listing

11480 SW 76TH AVENUE
OCALA, FL 34476

For Sale|Single Family Residence|Active
3
Beds
2
Total Baths
2
Full Baths
1,757
SqFt
$137
/SqFt
1994
Built
Subdivision:
OAK RUN PARK VIEW
County:
Marion

Due to the health concerns created by Coronavirus we are offering personal 1-1 online video walkthough tours where possible.
Call Now: 1-(352) 427-2907
Is this the listing for you? We can help make it yours.
1-(352) 427-2907
11480 SW 76TH AVENUE11480 SW 76TH AVENUE11480 SW 76TH AVENUE11480 SW 76TH AVENUE
Save
Ask
Tour
Hide
Share

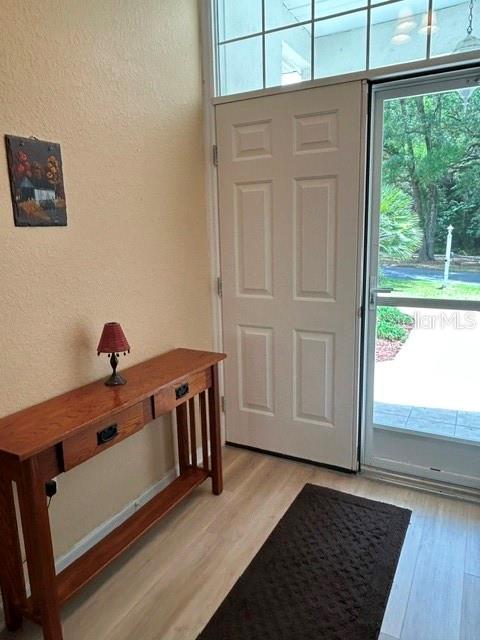
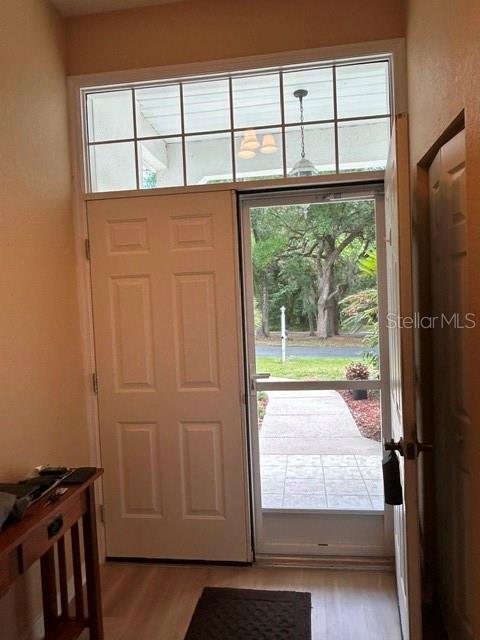
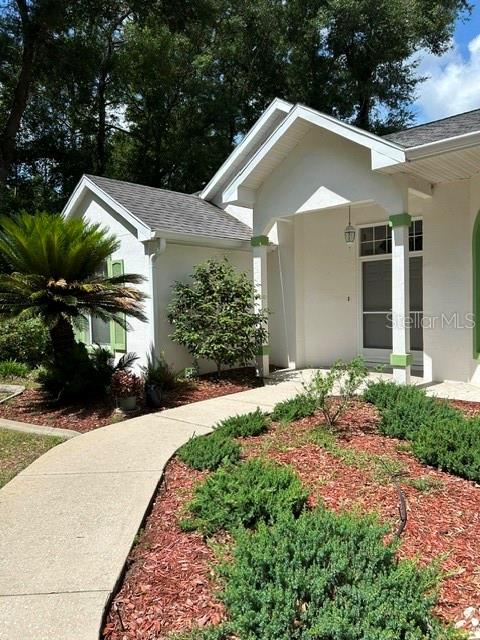
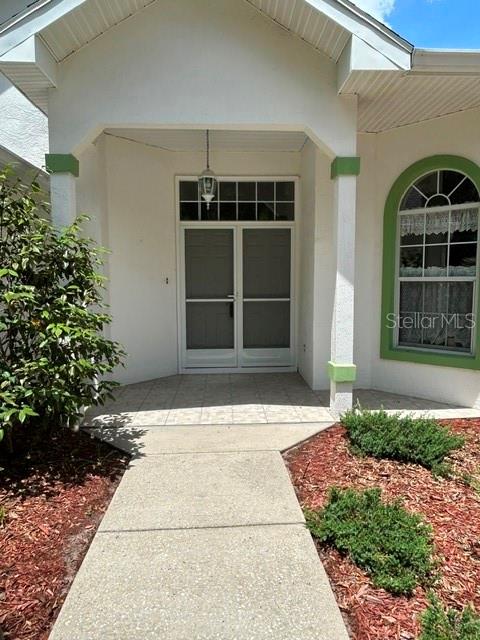
This popular 3/2/2 Lexington Model Block home is located on a cul-de-sac, in the Park View neighborhood of Oak Run. The French Door entrance with updated screen doors,welcomes you.The home features a split floor plan with a large Living Room/Dining Room combo, eat-in Kitchen and high ceilings. Butler's pantry off kitchen for extra storage. The large Primary Bedroom has an updated ensuite with new Vanity and Granite countertop,newer light fixtures and twin walk-in closets. Sliding Doorwall in Primary Bedroom leads to a large enclosed lanai with slider windows & is under heat and air. The lanai opens up to a patio behind the home. The other two bedrooms can be used as a guest room or den. The kitchen and guest bathroom also have updated granite countertops. ROOF 2016, AC 2020 & Leaf Filter gutter guards. Oak Run is a 55+ gated community, with 6 pools, 5 spas, 2 fitness centers, billiards and card room, Dog Park, Resturant, Golf Course and driving range. Want to be active? Over 110 clubs to join with lots of activities every week! Close to Medical Facilities, Resturants and Shopping.

Save
Ask
Tour
Hide
Share
Listing Snapshot
Price 
$239,900
Days On Site 
0 Days
Bedrooms 
3
Inside Area (SqFt) 
1,757 sqft
Total Baths 
2
Full Baths 
2
Partial Baths 
N/A
Lot Size 
0.17 Acres
Year Built 
1994
MLS® Number 
OM725589
Status 
Active
Property Tax 
$1,833.61
HOA/Condo/Coop Fees 
$203.99 monthly
Sq Ft Source 
Public Records
Friends & Family
Recent Activity
2 hours agoListing updated with changes from the MLS®
18 hours agoListing first seen on site
General Features
Acres 
0.17
Attached Garage 
Yes
Direction Faces 
East
Foundation 
Slab
Garage 
Yes
Garage Spaces 
2
Levels 
One
Parking 
Garage Door OpenerAttached
Pets 
Yes
Property Sub Type 
Single Family Residence
Security 
Smoke Detector(s)
Sewer 
Public Sewer
SqFt Total 
2177
Water Source 
Public
Zoning 
PUD
Interior Features
Appliances 
DishwasherDisposalDryerElectric Water HeaterMicrowaveRangeRefrigeratorWasher
Cooling 
Central Air
Flooring 
TileWood
Furnished 
Unfurnished
Heating 
Heat Pump
Interior 
Built-in FeaturesEat-in KitchenHigh CeilingsStone CountersWalk-In Closet(s)
Laundry Features 
In Garage
Window Features 
BlindsDouble Pane Windows
Bedroom 2 
Dimensions - 12.6x11.4Level - FirstDescription - Room4
Bedroom 3 
Dimensions - 11.6x11.4Level - FirstDescription - Room5
Great Room 
Dimensions - 25.2x17.4Level - FirstDescription - Room1
Kitchen 
Dimensions - 11x11Level - FirstDescription - Room2
Master Bedroom 
Dimensions - 15.4x12Level - FirstDescription - Room3
Save
Ask
Tour
Hide
Share
Exterior Features
Construction Details 
BlockStucco
Exterior 
Awning(s)Rain Gutters
Lot Features 
Cul-De-SacLandscapedPaved
Patio And Porch 
Front Porch
Roof 
Shingle
Windows/Doors 
BlindsDouble Pane Windows
Community Features
Association Amenities 
Cable TVClubhouseFitness CenterGatedGolf CoursePoolRecreation FacilitiesSecurityShuffleboard CourtSpa/Hot TubTennis Court(s)
Association Dues 
203.99
Community Features 
ClubhouseFitness CenterGolfPoolRestaurantTennis Court(s)
Financing Terms Available 
CashConventionalVA Loan
HOA Fee Frequency 
Monthly
MLS Area 
34476 - Ocala
Roads 
Paved
Senior Community 
Yes
Township 
16
Listing courtesy of DECCA REAL ESTATE (989) 350-1806


Listing information is provided by Participants of the Stellar MLS. IDX information is provided exclusively for personal, non-commercial use, and may not be used for any purpose other than to identify prospective properties consumers may be interested in purchasing. Information is deemed reliable but not guaranteed. Properties displayed may be listed or sold by various participants in the MLS Copyright 2026, Stellar MLS.
Last checked: 2026-05-30 01:46 PM EDT

Neighborhood & Commute
Source: Walkscore
Save
Ask
Tour
Hide
Share