Save
Ask
Tour
Hide
Share
$565,000
New Listing

1989 NW 111TH LOOP
OCALA, FL 34475

For Sale|Single Family Residence|Active
3
Beds
2
Total Baths
2
Full Baths
2,342
SqFt
$241
/SqFt
2002
Built
Subdivision:
SUMMIT DOWNS
County:
Marion

Due to the health concerns created by Coronavirus we are offering personal 1-1 online video walkthough tours where possible.
Call Now: 1-(352) 427-2907
Is this the listing for you? We can help make it yours.
1-(352) 427-2907
1989 NW 111TH LOOP1989 NW 111TH LOOP1989 NW 111TH LOOP
Save
Ask
Tour
Hide
Share

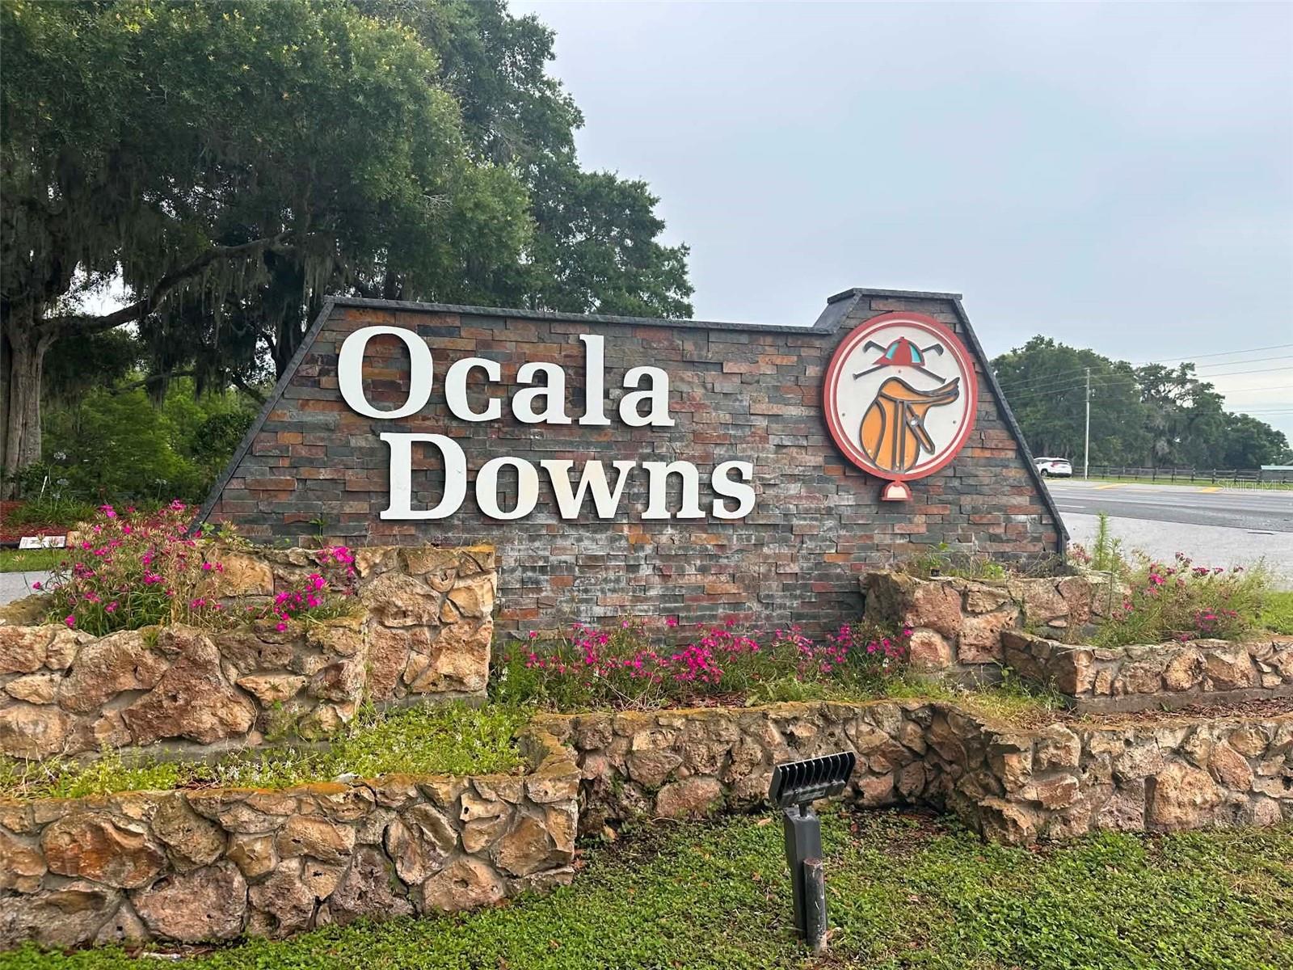
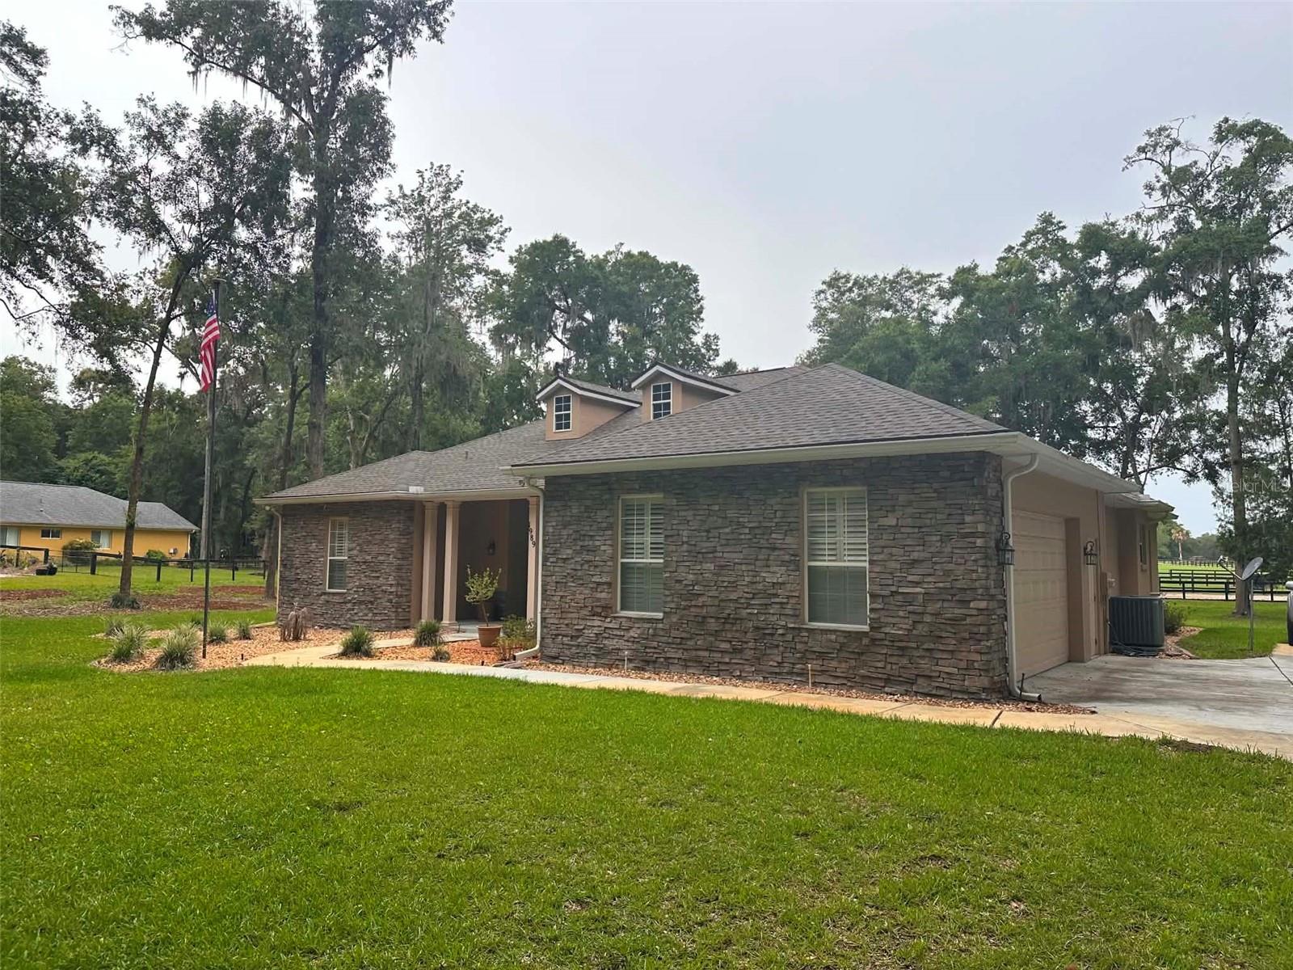
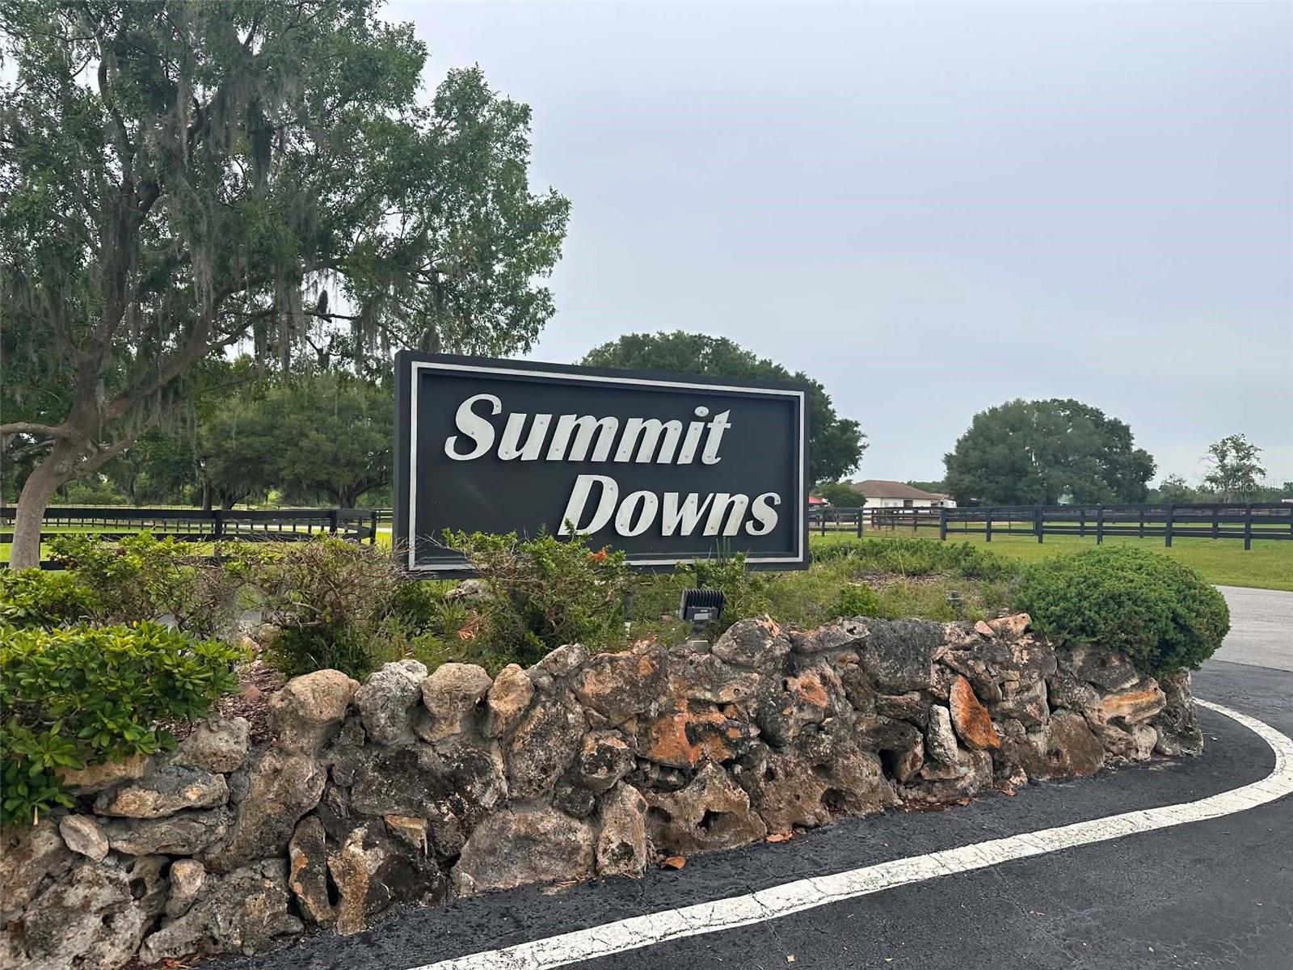
Nestled in the desirable gated community of Summit Downs within Ocala Downs, this beautiful home offers privacy, comfort, and scenic surroundings at the back of a charming mini-farm community. Situated on 1.24 acres, this spacious 3-bedroom, 2-bath home features 2,342 square feet of thoughtfully designed living space. The upgraded kitchen is a true centerpiece with quality finishes and ample space for entertaining. Custom plantation shutters throughout the home add timeless elegance and style. The oversized primary suite offers a relaxing retreat with an upgraded ensuite bathroom and large walk-in closets. Step outside to the expansive screened patio overlooking a peaceful horse farm, creating the perfect setting to enjoy quiet mornings or evening sunsets. With beautiful views, upscale features, and plenty more to appreciate, this home is a must-see!

Save
Ask
Tour
Hide
Share
Listing Snapshot
Price 
$565,000
Days On Site 
0 Days
Bedrooms 
3
Inside Area (SqFt) 
2,342 sqft
Total Baths 
2
Full Baths 
2
Partial Baths 
N/A
Lot Size 
1.24 Acres
Year Built 
2002
MLS® Number 
OM725303
Status 
Active
Property Tax 
$6,842.24
HOA/Condo/Coop Fees 
$41.67 monthly
Sq Ft Source 
Public Records
Friends & Family
Recent Activity
7 hours agoListing updated with changes from the MLS®
23 hours agoListing first seen on site
General Features
Acres 
1.24
Attached Garage 
Yes
Direction Faces 
West
Foundation 
Block
Garage 
Yes
Garage Spaces 
2
Levels 
One
Parking 
Attached
Pets 
Yes
Property Sub Type 
Single Family Residence
Sewer 
Septic Tank
SqFt Total 
2342
Utilities 
Electricity ConnectedPropane
Water Source 
PrivateWell
Zoning 
A3
Interior Features
Appliances 
Bar FridgeDishwasherDryerIce MakerMicrowaveRefrigeratorWasherWater Softener
Cooling 
Central Air
Fireplace 
Yes
Fireplace Features 
Gas
Flooring 
CarpetCeramic Tile
Furnished 
Unfurnished
Heating 
Electric
Interior 
Crown MoldingEat-in KitchenWalk-In Closet(s)
Laundry Features 
InsideLaundry Room
Family Room 
Dimensions - 15x20Level - First
Kitchen 
Dimensions - 22x14Level - First
Living Room 
Dimensions - 14x15Level - First
Master Bedroom 
Dimensions - 13x23Level - First
Save
Ask
Tour
Hide
Share
Exterior Features
Construction Details 
BlockStucco
Roof 
Shingle
Community Features
Association Dues 
500
Community Features 
Gated
HOA Fee Frequency 
Annually
MLS Area 
34475 - Ocala
Roads 
Paved
Township 
13
Listing courtesy of R N B REALTY (352) 572-6742


Listing information is provided by Participants of the Stellar MLS. IDX information is provided exclusively for personal, non-commercial use, and may not be used for any purpose other than to identify prospective properties consumers may be interested in purchasing. Information is deemed reliable but not guaranteed. Properties displayed may be listed or sold by various participants in the MLS Copyright 2026, Stellar MLS.
Last checked: 2026-05-25 02:11 PM EDT

Neighborhood & Commute
Source: Walkscore
Save
Ask
Tour
Hide
Share