
Our Residential Listings
6631 SW 91ST CIRCLEOCALA, FL 34481
Due to the health concerns created by Coronavirus we are offering personal 1-1 online video walkthough tours where possible.
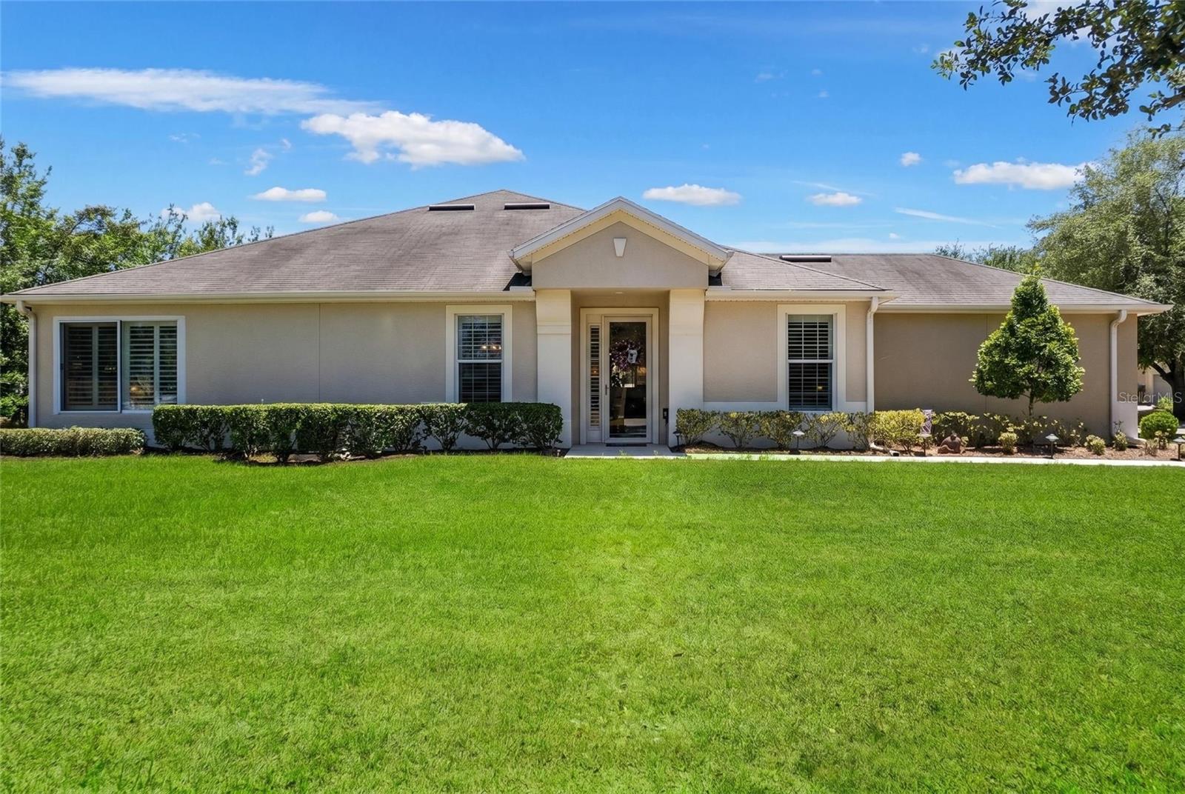
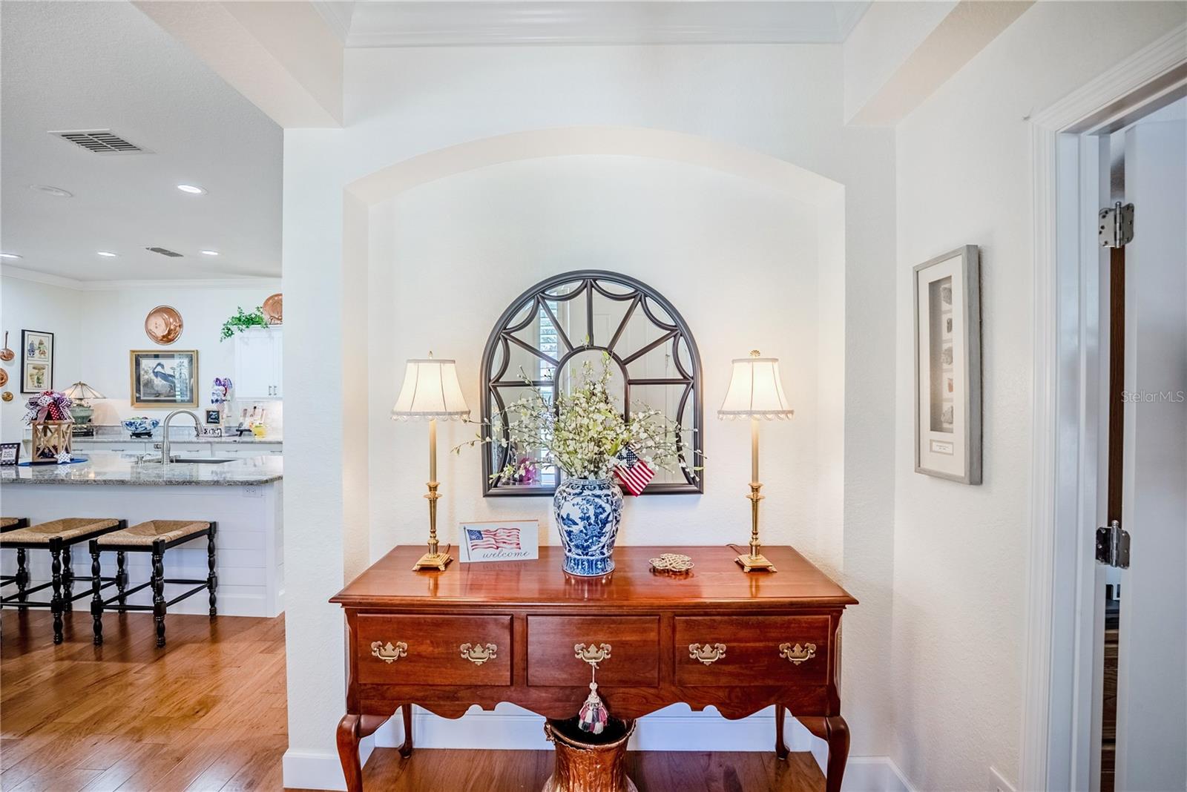
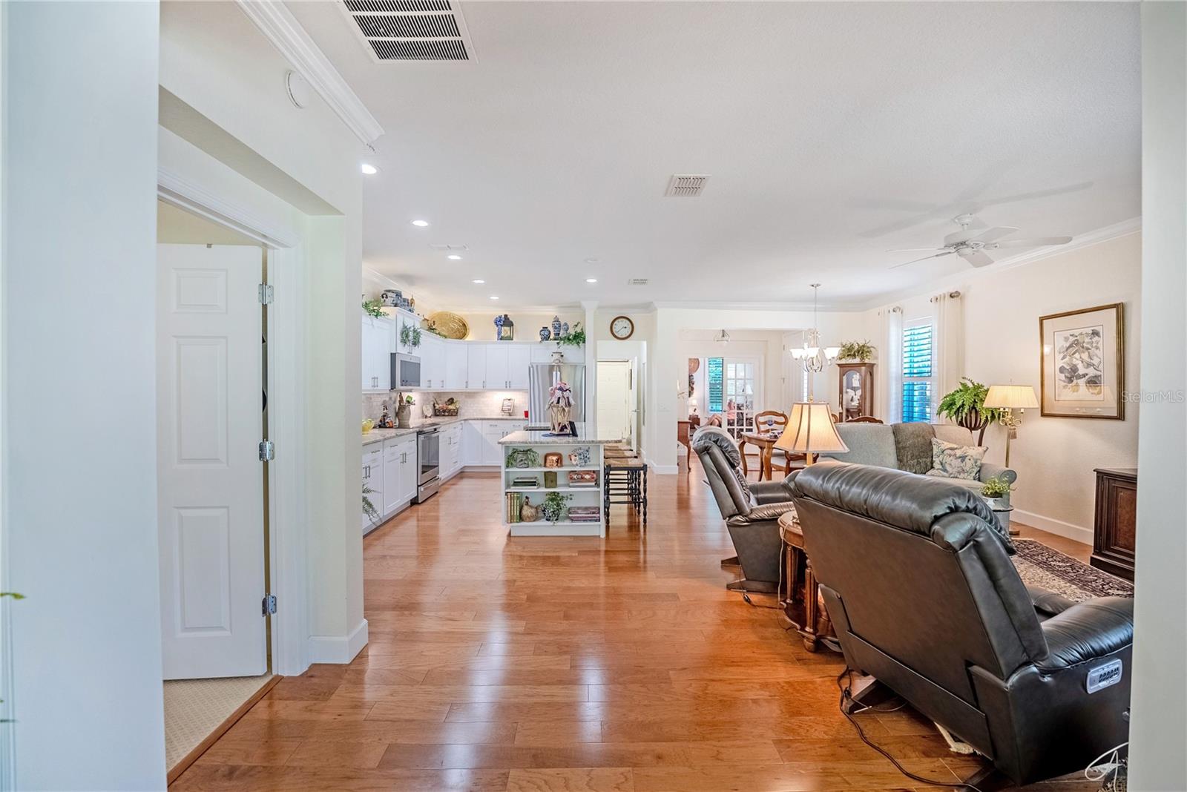
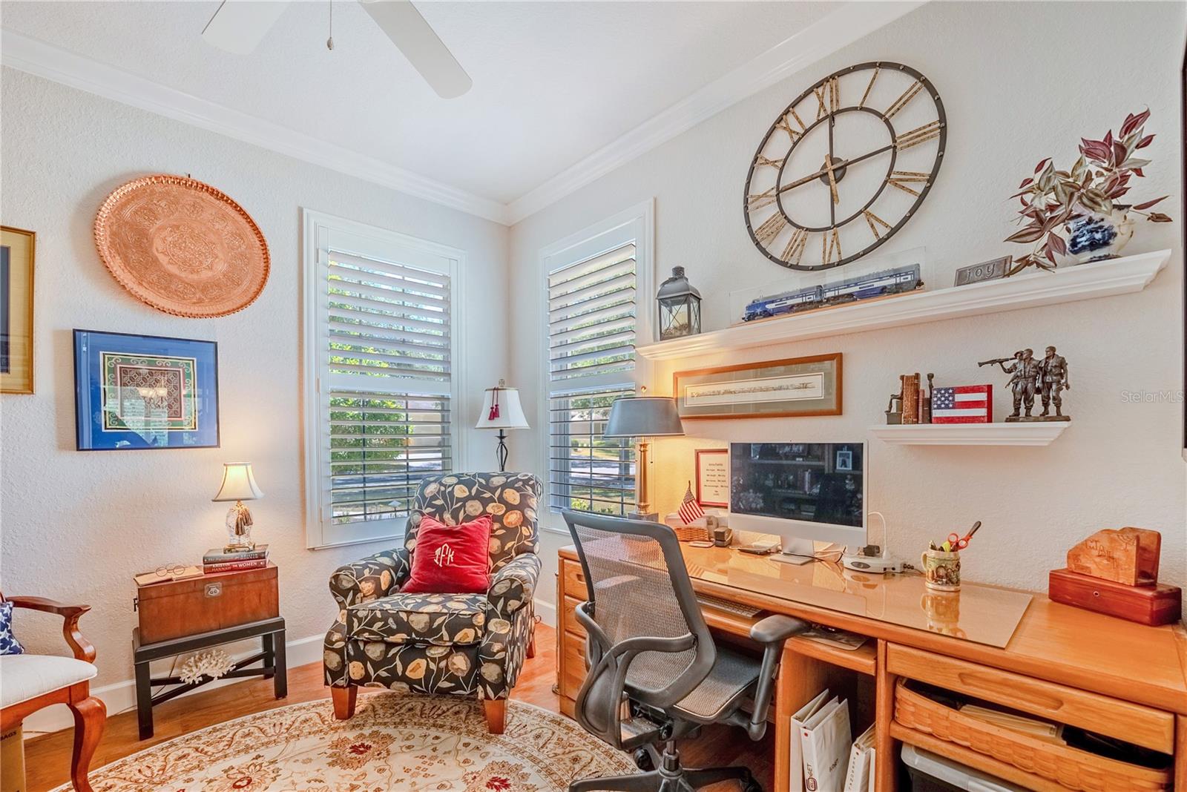
Welcome to refined resort-style living in Del Webb Stone Creek with this beautifully renovated Augustus model situated on a large corner lot. Offering 2 bedrooms, 2 bathrooms, and a versatile flex room with elegant French doors, this home combines thoughtful upgrades, timeless finishes, and low-maintenance living in one of Ocala’s premier 55+ communities. Inside, engineered hardwood flooring flows throughout all common areas and the kitchen, creating a warm and cohesive feel. The completely renovated interior showcases quality craftsmanship and attention to detail throughout. The spacious kitchen features granite countertops, updated appliances, and convenient single and double pull-out shelving within the cabinetry for added organization and functionality. One of the standout features of this home is the enclosed lanai, thoughtfully built out with the floor raised to the level of the living room for seamless flow and additional living space. The sliding glass patio doors have been removed and the opening professionally trimmed out, creating an open and inviting extension of the home. Plantation shutters on the windows add style and privacy, while ceiling fans throughout provide year-round comfort. Both bathrooms have been beautifully updated with walk-in showers and custom glass enclosures, offering a luxurious spa-like feel. The garage is equally impressive with 17 feet of custom cabinetry and a 3-foot workbench, plus an automatic screen garage door for added convenience and ventilation. Additional peace-of-mind upgrades completed within the last four years include a completely new HVAC system, hot water heater, water purifier system, refrigerator, range, and dishwasher. The dryer vents have been cleaned annually and the exterior receives monthly pest control service, reflecting the exceptional care this home has received. Enjoy the unmatched lifestyle Del Webb Stone Creek is known for, including 24-hour gated security, a full-time lifestyle director, full-time fitness director, state-of-the-art fitness center with sauna, steam room, and indoor pool, outdoor resort pool and spa, pickleball, tennis, bocce, basketball, softball field, dog park, arts and crafts room, ballroom, billiards room, library, catering kitchen, and countless social activities and clubs. The Villa HOA provides exceptional value by including lawn and shrub maintenance, roof repair and replacement, exterior pressure washing, exterior painting every 5–6 years, structural insurance requiring only an H06 policy, irrigation maintenance and irrigation water, along with all standard HOA amenities including basic internet, curbside trash, and recycling pickup. This meticulously maintained and extensively upgraded home offers the perfect combination of comfort, style, and carefree Florida living.
| 3 weeks ago | Listing updated with changes from the MLS® | |
| a month ago | Listing first seen on site |

Listing information is provided by Participants of the Stellar MLS. IDX information is provided exclusively for personal, non-commercial use, and may not be used for any purpose other than to identify prospective properties consumers may be interested in purchasing. Information is deemed reliable but not guaranteed. Properties displayed may be listed or sold by various participants in the MLS Copyright 2026, Stellar MLS.
Last checked: 2026-06-24 01:33 PM EDT