Save
Ask
Tour
Hide
Share
$265,000
11 Days On Site

15143 SW 14TH AVENUE ROAD
OCALA, FL 34473

For Sale|Single Family Residence|Active
3
Beds
2
Total Baths
2
Full Baths
1,658
SqFt
$160
/SqFt
2004
Built
Subdivision:
SUMMERGLEN
County:
Marion

Due to the health concerns created by Coronavirus we are offering personal 1-1 online video walkthough tours where possible.
Call Now: 1-(352) 427-2907
Is this the listing for you? We can help make it yours.
1-(352) 427-2907
15143 SW 14TH AVENUE ROAD15143 SW 14TH AVENUE ROAD15143 SW 14TH AVENUE ROAD15143 SW 14TH AVENUE ROAD
Save
Ask
Tour
Hide
Share

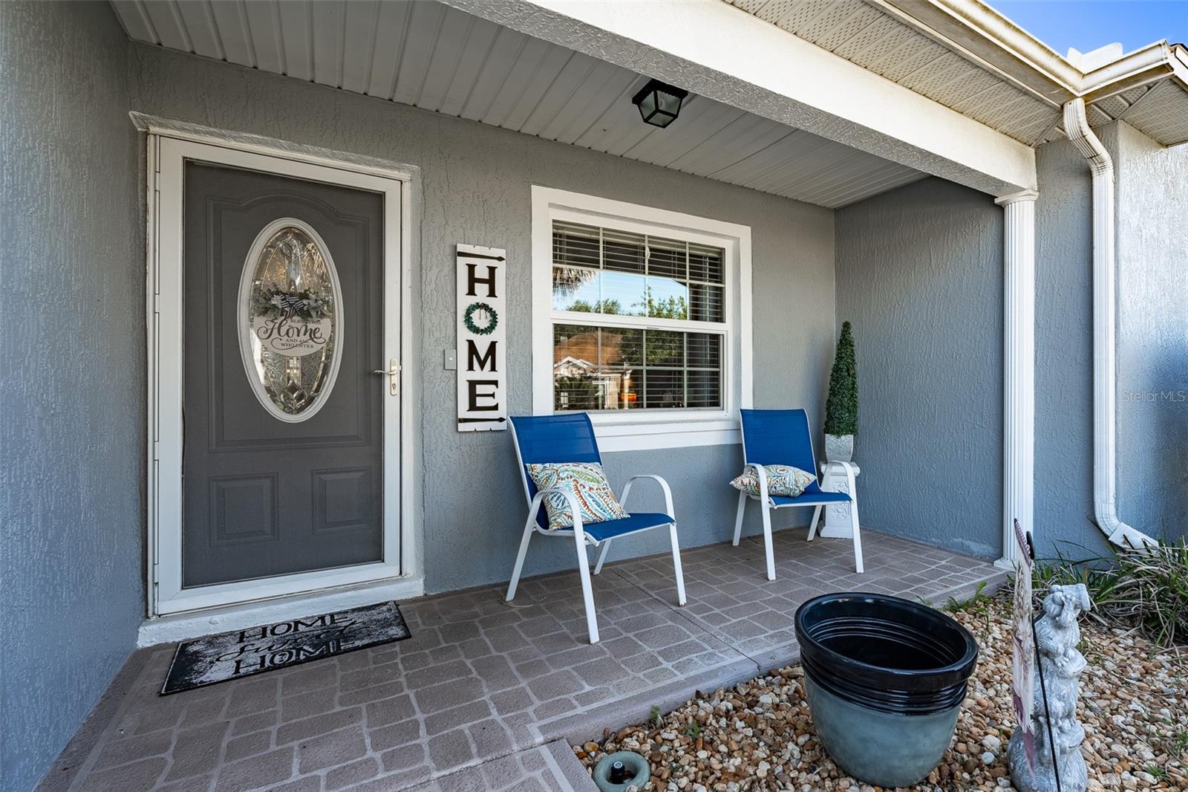
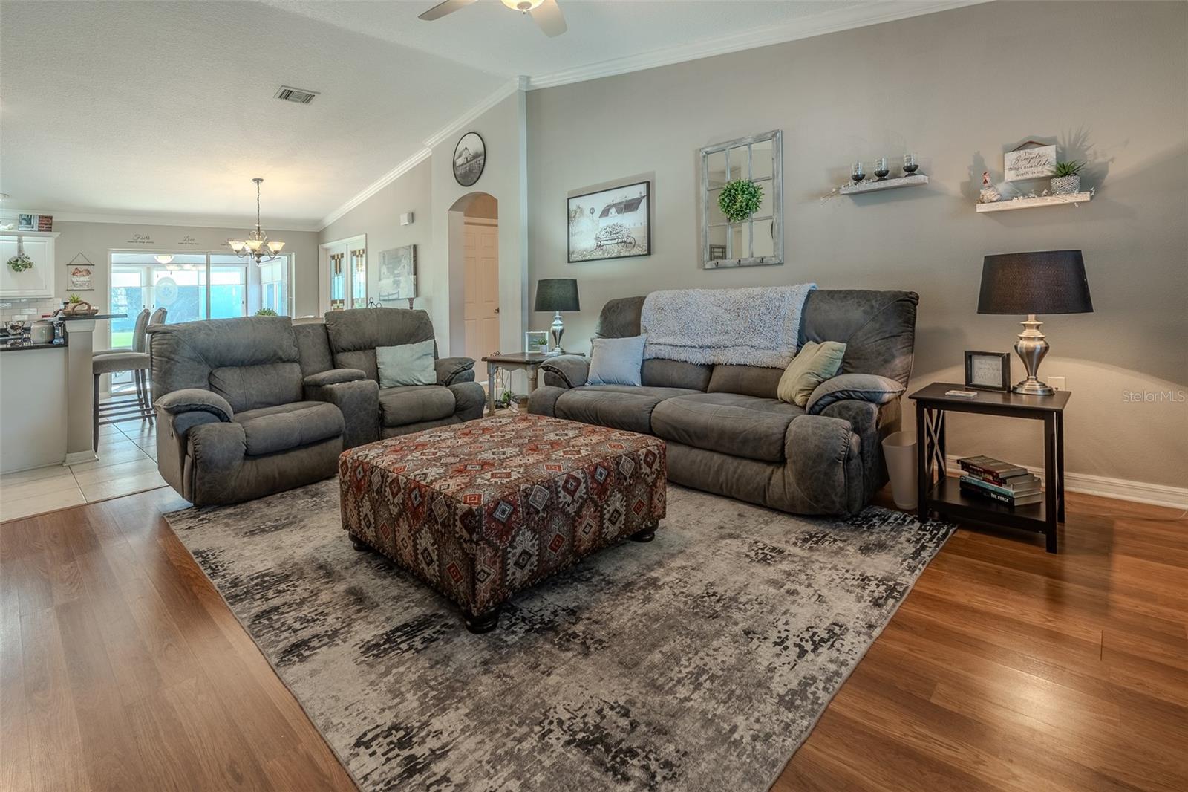
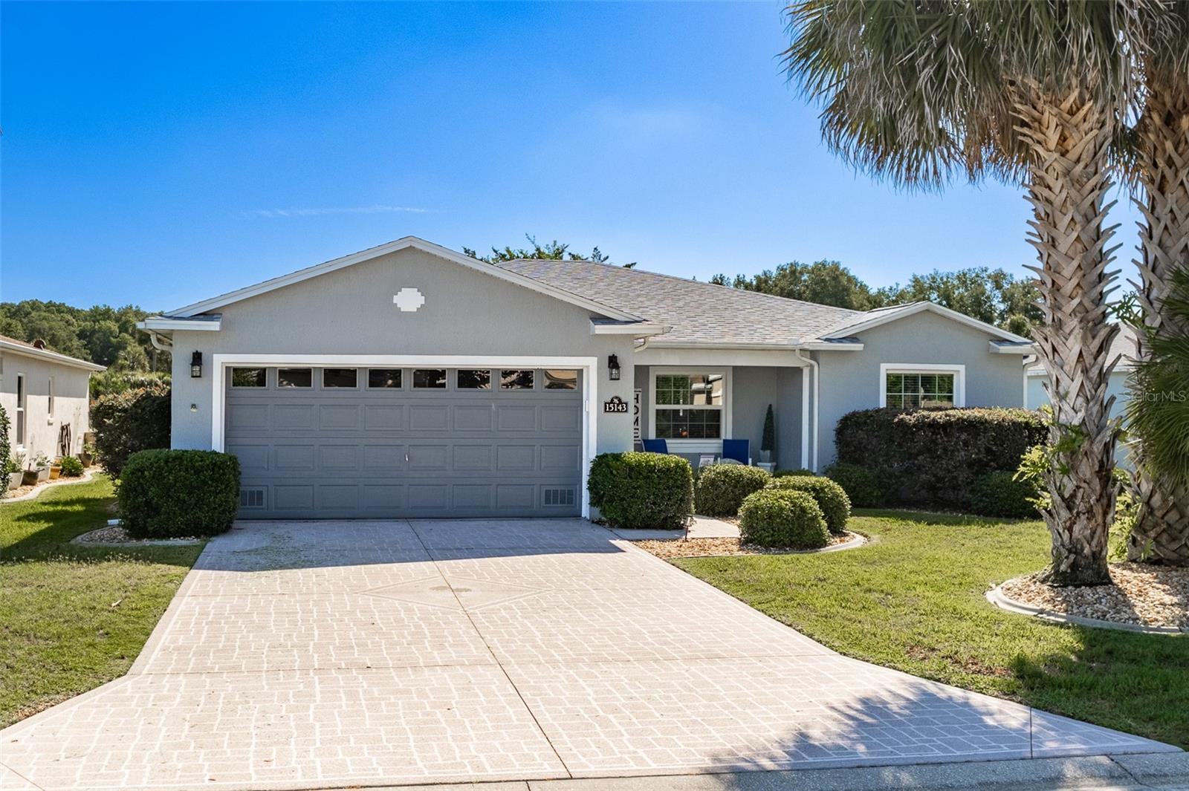
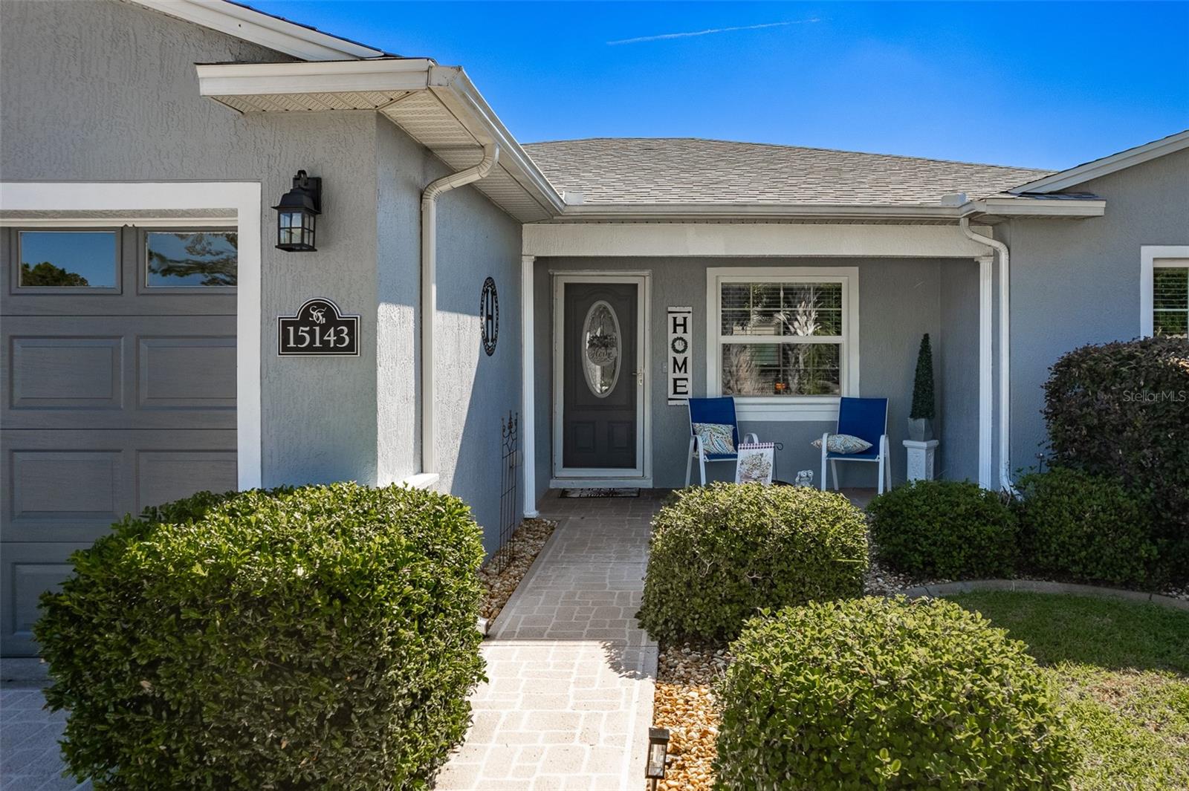
Golf Course Lot on 12th fairway. A 3-bedroom, 2 bath Siesta Key model in the gated 55+ golf community of SummerGlen in Ocala, Florida. This home includes a sunroom and birdcage overlooking the golf course, along with a split bedroom floor plan and built-in cabinetry in the third bedroom, making it ideal for an office, hobby room, or guest space. The kitchen features granite countertops and stainless-steel appliances updated in 2021. Additional updates include exterior paint in 2023, ROOF in 2024, washer and dryer in 2024, HVAC in 2025, water softener in 2025, and garage door opener in 2026. Windows were replaced in 2012. The backyard offers golf course views with space to relax or entertain from the enclosed sunroom and screened birdcage. Living in SummerGlen includes access to an 18-hole golf course, restaurant, resort-style pool and hot tub, tennis and pickleball courts, fitness center, dog park, softball field, RV storage, and clubhouse activities. The monthly HOA includes guard-gated security, lawn care, trash pickup, 1 Gbps internet, cable television, streaming apps, and a monthly restaurant credit.

Save
Ask
Tour
Hide
Share
Listing Snapshot
Price 
$265,000
Days On Site 
11 Days
Bedrooms 
3
Inside Area (SqFt) 
1,658 sqft
Total Baths 
2
Full Baths 
2
Partial Baths 
N/A
Lot Size 
0.17 Acres
Year Built 
2004
MLS® Number 
OM724817
Status 
Active
Property Tax 
$2,774.03
HOA/Condo/Coop Fees 
$390 monthly
Sq Ft Source 
Public Records
Friends & Family
Recent Activity
6 days agoListing updated with changes from the MLS®
a week agoStatus changed to Active
2 weeks agoListing first seen on site
General Features
Acres 
0.17
Attached Garage 
Yes
Direction Faces 
West
Foundation 
Slab
Garage 
Yes
Garage Spaces 
2
Levels 
One
Number Of Stories 
1
Parking 
DrivewayGarage Door OpenerGarage Faces RearAttached
Pets 
Yes
Property Sub Type 
Single Family Residence
Sewer 
Public Sewer
SqFt Total 
2679
Style 
Florida
Utilities 
Cable AvailableElectricity ConnectedUnderground UtilitiesWater Connected
Water Source 
Public
Zoning 
PUD
Interior Features
Appliances 
DishwasherDisposalDryerElectric Water HeaterMicrowaveRangeRefrigeratorWasherWater Softener
Cooling 
Central Air
Flooring 
LaminateTile
Furnished 
Unfurnished
Heating 
ElectricHeat Pump
Interior 
Crown MoldingOpen FloorplanWalk-In Closet(s)
Laundry Features 
Laundry Room
Balcony/Porch/Lanai 
Dimensions - 11x18Level - First
Bedroom 2 
Dimensions - 10x16Level - FirstFeatures - Ceiling Fan(s)
Bedroom 3 
Dimensions - 10x16Level - FirstFeatures - Ceiling Fan(s)
Dining Room 
Dimensions - 11x17Level - First
Florida Room 
Dimensions - 12x9Level - FirstFeatures - Ceiling Fan(s)
Kitchen 
Dimensions - 10x17Level - FirstFeatures - Breakfast Bar
Living Room 
Dimensions - 17x16Level - FirstFeatures - Ceiling Fan(s)
Master Bedroom 
Dimensions - 12x17Level - FirstFeatures - Ceiling Fan(s)
Save
Ask
Tour
Hide
Share
Exterior Features
Construction Details 
BlockConcreteStucco
Exterior 
LightingRain Gutters
Lot Features 
ClearedNear Golf CourseOn Golf CoursePaved
Roof 
Shingle
View 
Golf Course
Waterview 
Golf Course
Community Features
Association Amenities 
ClubhouseFitness CenterGatedPool
Association Dues 
390
Community Features 
GatedClubhouseGolfRestaurantSidewalksStreet Lights
Financing Terms Available 
CashConventionalFHAVA Loan
HOA Fee Frequency 
Monthly
MLS Area 
34473 - Ocala
Roads 
AsphaltPaved
Senior Community 
Yes
Township 
17
Listing courtesy of RE/MAX PREMIER REALTY (352) 817-1234


Listing information is provided by Participants of the Stellar MLS. IDX information is provided exclusively for personal, non-commercial use, and may not be used for any purpose other than to identify prospective properties consumers may be interested in purchasing. Information is deemed reliable but not guaranteed. Properties displayed may be listed or sold by various participants in the MLS Copyright 2026, Stellar MLS.
Last checked: 2026-05-30 10:11 AM EDT

Neighborhood & Commute
Source: Walkscore
Save
Ask
Tour
Hide
Share