Save
Ask
Tour
Hide
Share
$749,000
New Listing

411 SW 38TH STREET
OCALA, FL 34471

For Sale|Single Family Residence|Active
4
Beds
6
Total Baths
5
Full Baths
1
Partial Bath
5,010
SqFt
$150
/SqFt
1967
Built
Subdivision:
SHERWOOD HILLS/RESUB/PTN/JAMES
County:
Marion

Due to the health concerns created by Coronavirus we are offering personal 1-1 online video walkthough tours where possible.
Call Now: 1-(352) 427-2907
Is this the listing for you? We can help make it yours.
1-(352) 427-2907
411 SW 38TH STREET411 SW 38TH STREET411 SW 38TH STREET411 SW 38TH STREET
Save
Ask
Tour
Hide
Share

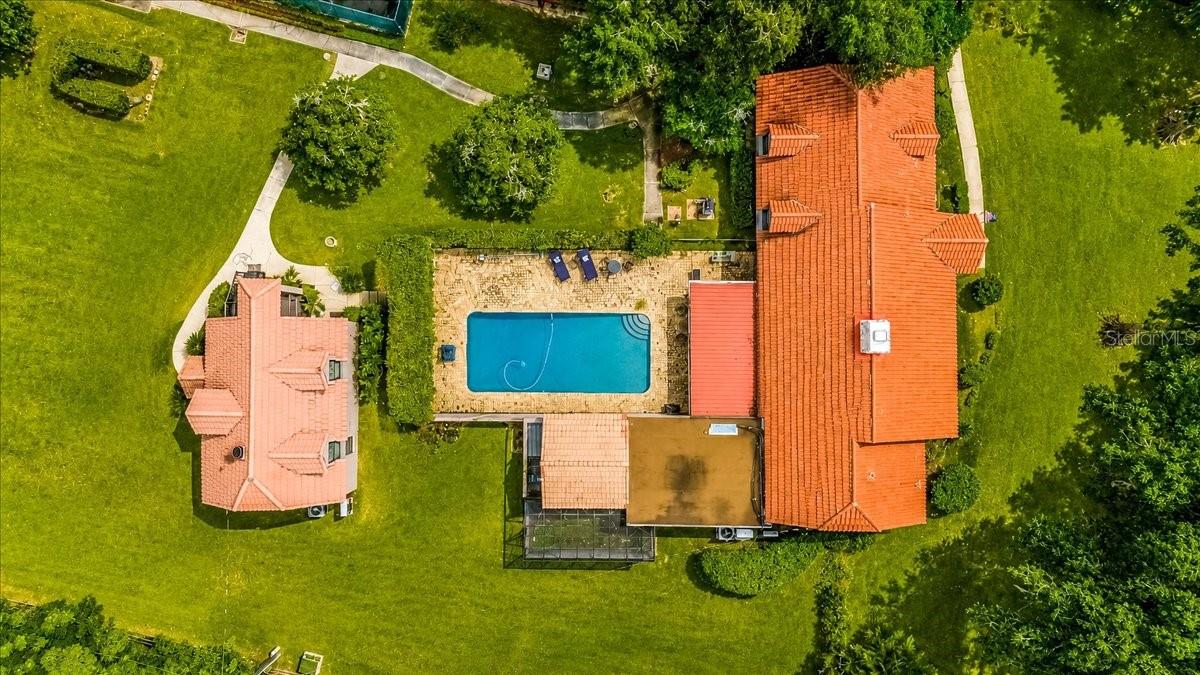
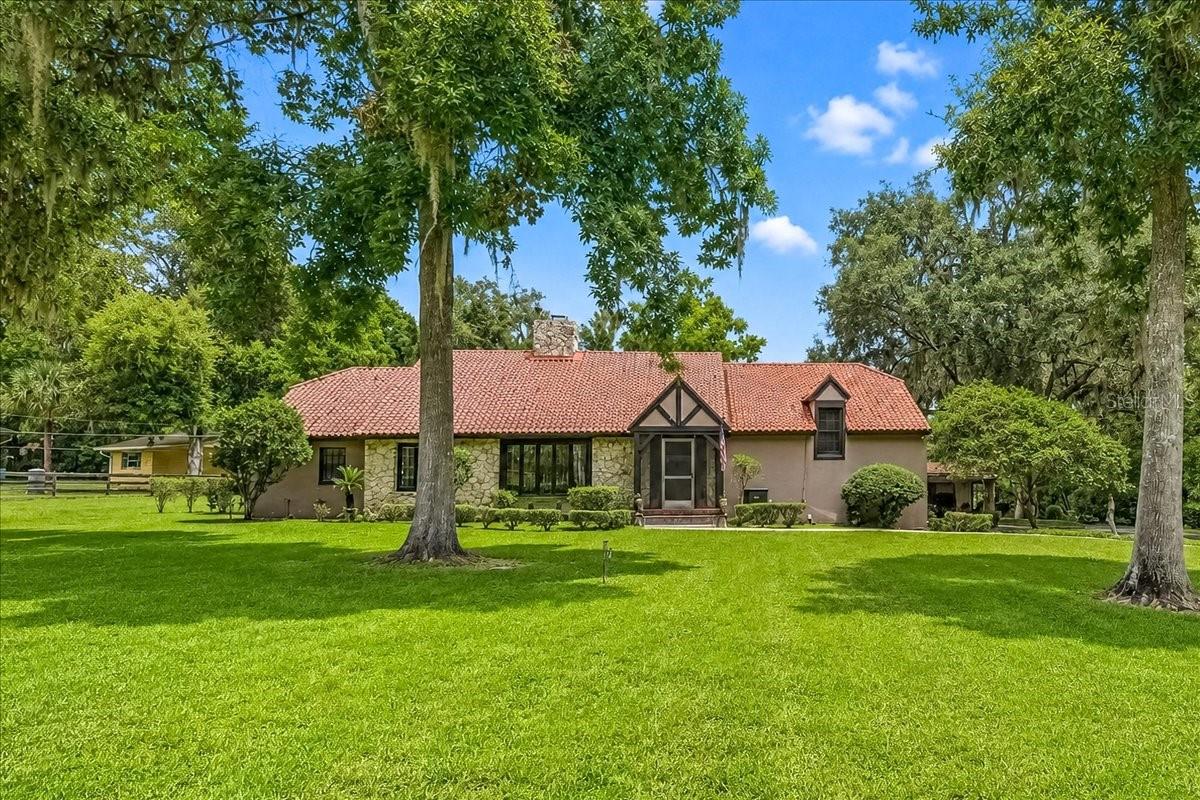
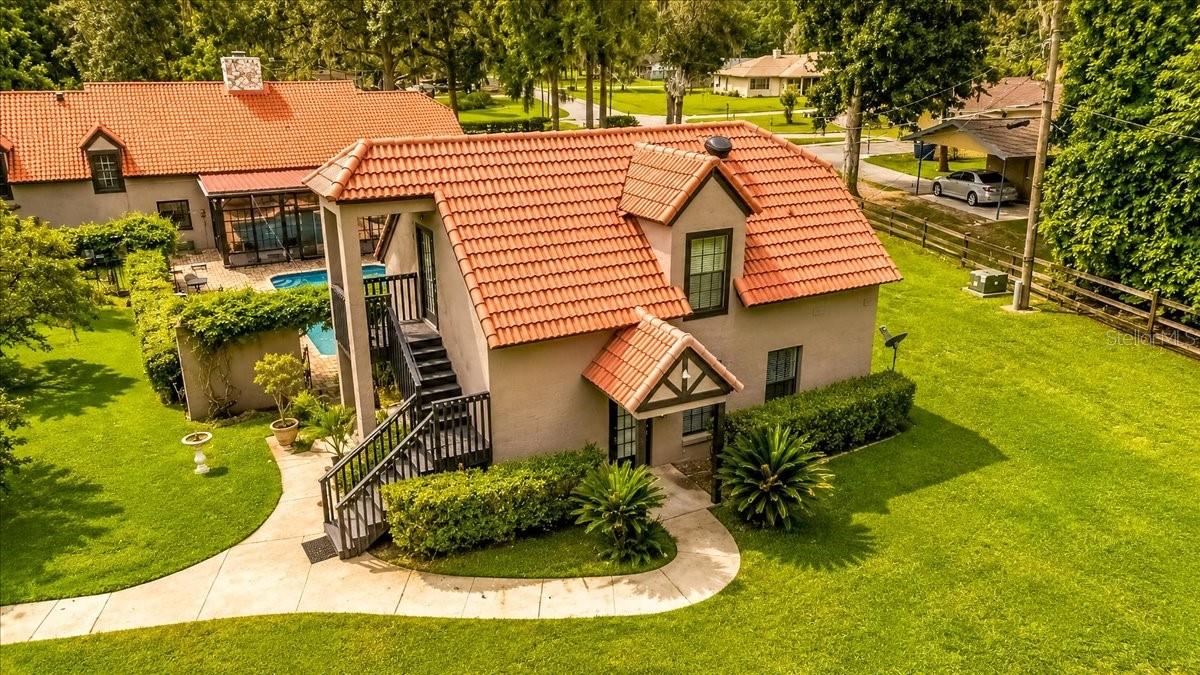
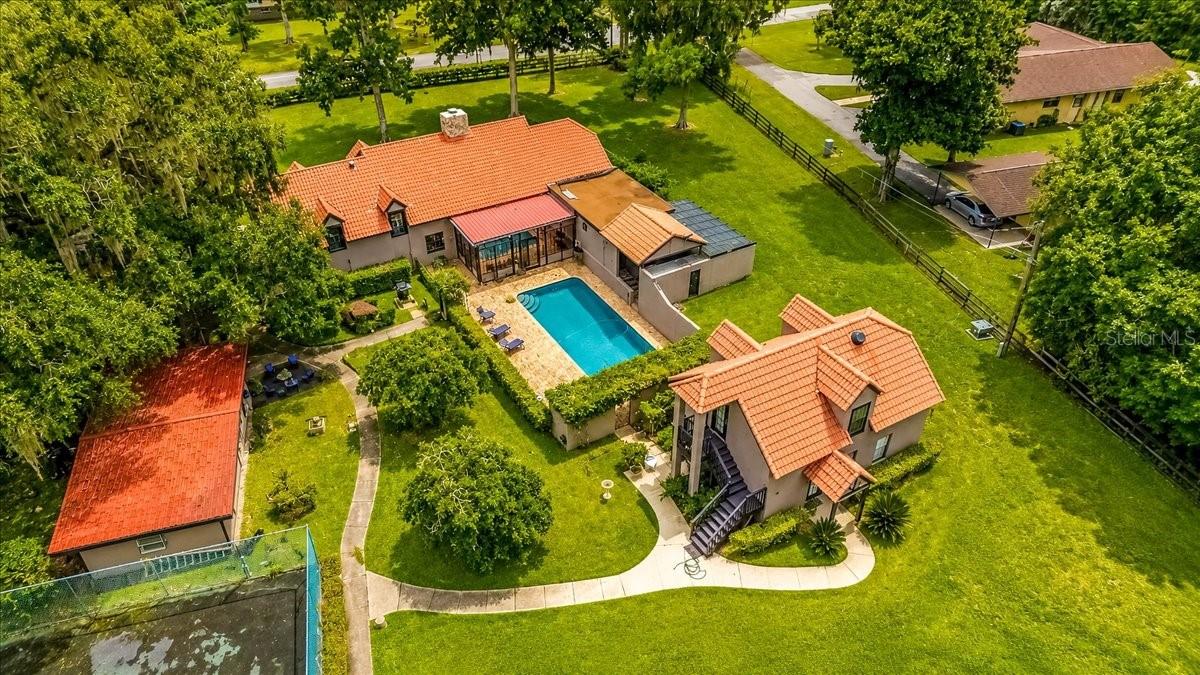
Welcome to your own authentic, impeccably maintained French Country Estate - a truly unique property on 1.45 acres, featuring two gracious homes with a beautiful pool area nestled in between, and your own private tennis court beyond. Mature Oaks dot The Gardens and grounds, and the fully fenced perimeter provides privacy and security, while fragrant Jasmine frame the fences and walls. Professionally Landscaped and maintained, tucked away behind a timeless stone wall along the front of the property - all this and so much more! The main house, at 3760 square feet, has a distinctly European feel from the moment you walk in through the foyer. Soaring ceilings, multiple living areas, a formal dining area, a huge stone fireplace in the family room, a Four Season Florida room overlooking the pool, 3 bedrooms and 3 full baths flanking both sides of the house, with an extra half bath on the ground floor, the entire home is intentionally designed for both socializing and privacy. The second home is built in the carriage house tradition, and matches the main house in design and feel. At 1250 square feet, with one bedroom, a large office a balcony, and two full baths, this is a perfect guest home, living quarters for other family members, or could easily be a private and separate Airbnb. This property has been impeccably maintained, and beyond reproach, with recent updates to all Major systems within the last two or three years. The seller has provided very recent home inspection reports for each home on the property that the agent will provide upon request,

Save
Ask
Tour
Hide
Share
Listing Snapshot
Price 
$749,000
Days On Site 
0 Days
Bedrooms 
4
Inside Area (SqFt) 
5,010 sqft
Total Baths 
6
Full Baths 
5
Partial Baths 
1
Lot Size 
1.45 Acres
Year Built 
1967
MLS® Number 
OM723551
Status 
Active
Property Tax 
$5,033.2
HOA/Condo/Coop Fees 
N/A
Sq Ft Source 
Public Records
Friends & Family
Recent Activity
4 hours agoListing updated with changes from the MLS®
5 hours agoListing first seen on site
General Features
Acres 
1.45
Attached Garage 
Yes
Carport 
1
Direction Faces 
South
Foundation 
Concrete Perimeter
Garage 
Yes
Garage Spaces 
2
Levels 
Three Or More
Number Of Stories 
1
Parking 
Attached
Property Sub Type 
Single Family Residence
Sewer 
Private SewerSeptic Tank
SqFt Total 
5230
Style 
French Provincial
Utilities 
Cable AvailableCable ConnectedElectricity ConnectedSewer ConnectedUnderground UtilitiesWater Connected
Water Source 
PrivateWell
Zoning 
R1
Interior Features
Appliances 
DishwasherDryerElectric Water HeaterRefrigeratorTankless Water HeaterWasher
Cooling 
Central Air
Fireplace 
Yes
Fireplace Features 
Family Room
Flooring 
Ceramic TileTileWood
Furnished 
Unfurnished
Heating 
CentralElectric
Interior 
Built-in FeaturesCathedral Ceiling(s)High CeilingsVaulted Ceiling(s)In-Law Floorplan
Laundry Features 
Electric Dryer HookupIn GarageLaundry RoomWasher Hookup
Dining Room 
Level - First
Family Room 
Level - First
Kitchen 
Level - First
Living Room 
Level - Second
Master Bedroom 
Level - Second
Save
Ask
Tour
Hide
Share
Exterior Features
Construction Details 
BlockStucco
Exterior 
BalconyGardenLightingPrivate EntrancePrivate YardRain GuttersTennis Court(s)
Lot Features 
ClearedLandscapedLevelPrivatePaved
Other Structures 
Guest HouseStorageWorkshop
Patio And Porch 
EnclosedFront PorchRear Porch
Pool Features 
GunitePrivate
Private Pool 
Yes
Roof 
Tile
View 
GardenPoolTrees/Woods
Waterview 
GardenPoolTrees/Woods
Community Features
MLS Area 
34471 - Ocala
Roads 
Asphalt
Township 
15S
Listing courtesy of PEGASUS REALTY & ASSOC INC (859) 559-5646


Listing information is provided by Participants of the Stellar MLS. IDX information is provided exclusively for personal, non-commercial use, and may not be used for any purpose other than to identify prospective properties consumers may be interested in purchasing. Information is deemed reliable but not guaranteed. Properties displayed may be listed or sold by various participants in the MLS Copyright 2026, Stellar MLS.
Last checked: 2026-08-01 04:32 PM EDT

Neighborhood & Commute
Source: Walkscore
Save
Ask
Tour
Hide
Share