
Our Residential Listings
13 LOCUST LOOP COURSEOCALA, FL 34472
Due to the health concerns created by Coronavirus we are offering personal 1-1 online video walkthough tours where possible.
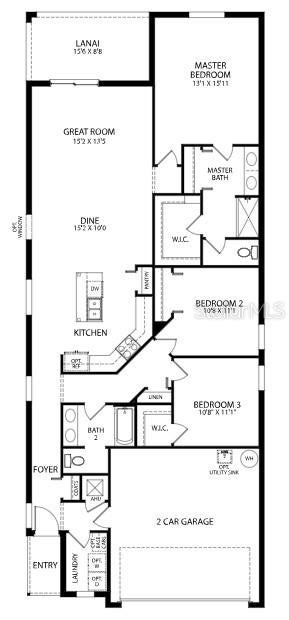
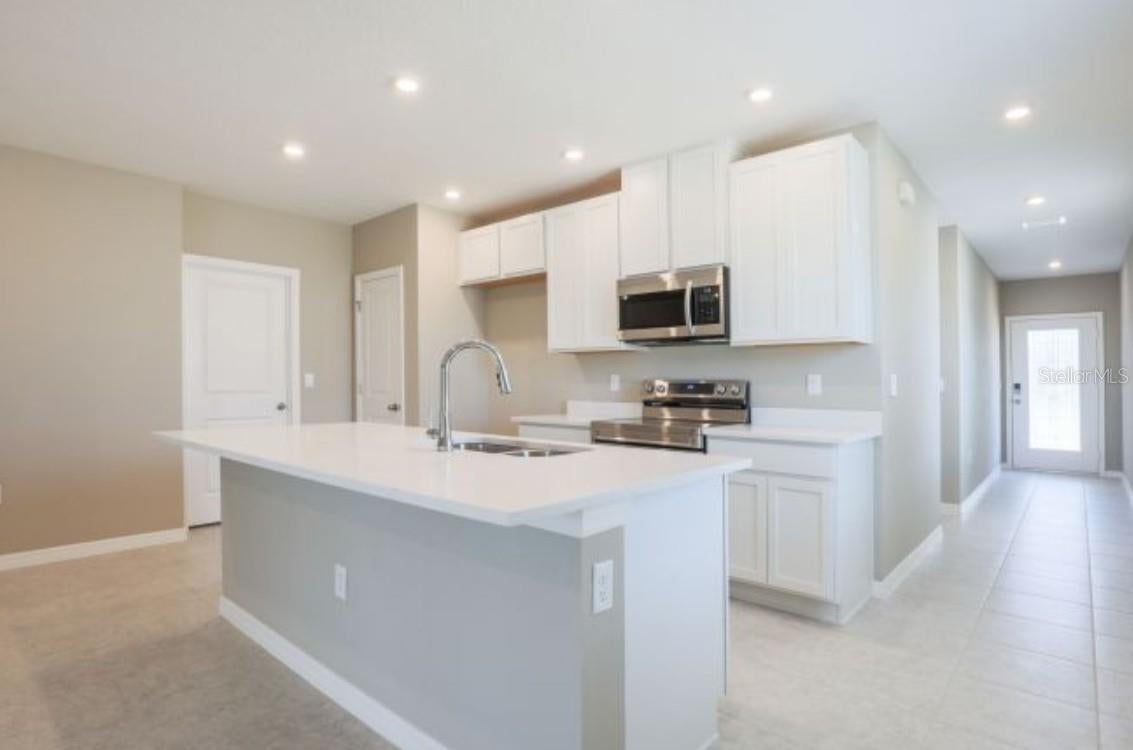
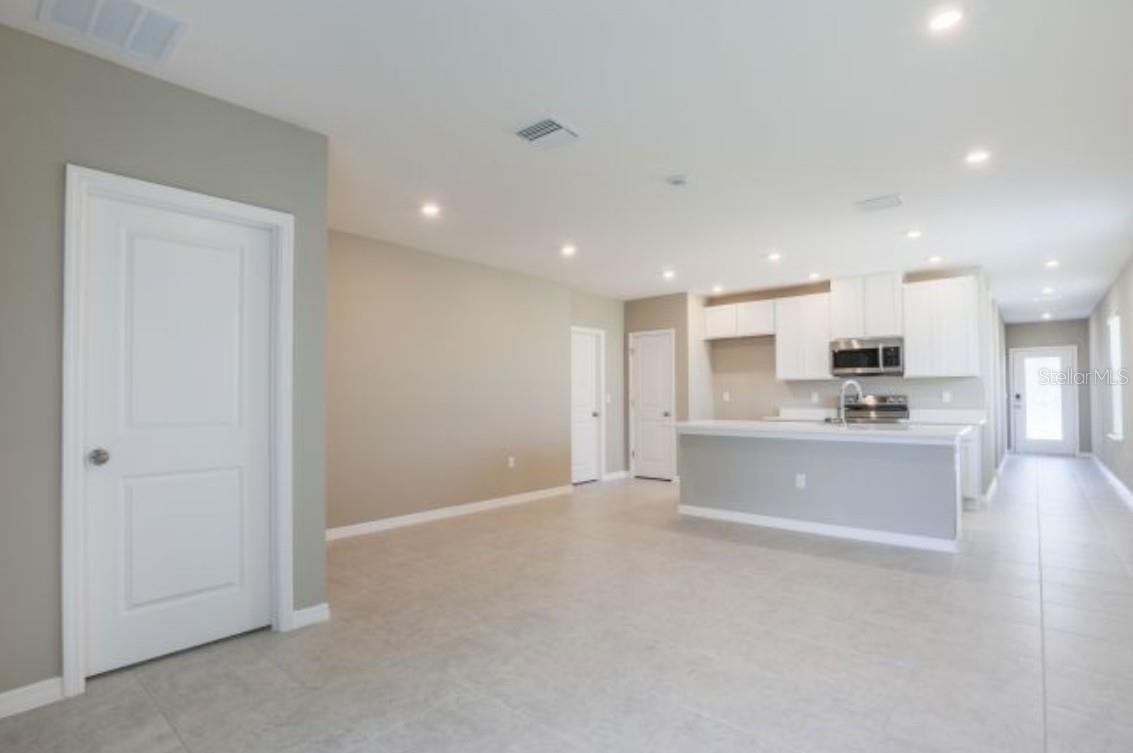
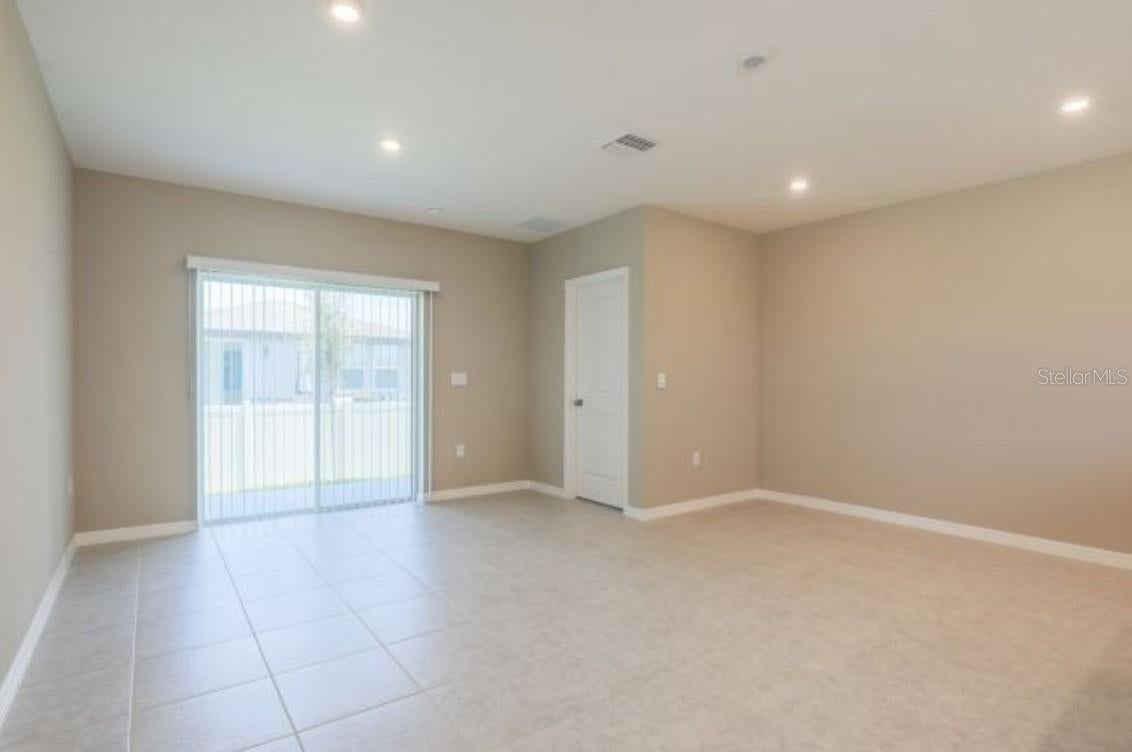
Under Construction. Welcome to the Vista model, a beautifully designed home combining style, comfort, and functionality. Located in Silver Springs Shores, a new-construction community in Ocala, Marion County, FL, this area is situated 60 miles east of Daytona Beach. More than 30 artesian springs flow into the nearby Silver River, establishing a true outdoor oasis distinct from the hustle and bustle of city life. The exterior showcases durable architectural shingles, professional landscaping, and energy-efficient thermal windows. A comprehensive full builder warranty provides long-term structural assurance. Inside, the home integrates a built-in Smart Home Package, which features a Ring Video Doorbell, a Smart Thermostat, a Keyless Entry Smart Door Lock, and customizable Deako Switches throughout. The entry leads into a spacious, open floor plan featuring a large great room with 9'4" volume ceilings that create a bright, airy atmosphere for relaxation and entertaining. The chef-inspired kitchen features granite countertops, modern stainless steel appliances, a large island, a spacious pantry, and elegant cabinet crown molding. Adjacent to the kitchen, a cozy dining area accommodates casual meals or guest hosting. The Vista model includes a primary suite complete with a walk-in closet and an en-suite bath featuring a beautifully tiled shower, dual vanities, and granite countertops for a sleek, functional design. Two additional bedrooms provide ample space, each configured with generous closet storage and direct access to a full bathroom. Enjoy the outdoors from the inviting covered lanai, a perfect space to unwind and soak in Florida’s sunny weather. Additional features include a convenient laundry room and a two-car garage with plenty of storage. Beyond the home, Ocala offers endless opportunities for recreation, including hiking, swimming, kayaking, fishing, boating, and birdwatching. Thoughtfully designed with contemporary finishes and energy-efficient features, the Vista model is the ideal place to call home, providing both beauty and practicality at every turn. Schedule your private tour today. We can’t wait to welcome you home!
| 2 hours ago | Listing updated with changes from the MLS® | |
| 4 hours ago | Listing first seen on site |

Listing information is provided by Participants of the Stellar MLS. IDX information is provided exclusively for personal, non-commercial use, and may not be used for any purpose other than to identify prospective properties consumers may be interested in purchasing. Information is deemed reliable but not guaranteed. Properties displayed may be listed or sold by various participants in the MLS Copyright 2026, Stellar MLS.
Last checked: 2026-10-06 05:42 PM EDT
Did you know? You can invite friends and family to your search. They can join your search, rate and discuss listings with you.